

103 Elm StreetDonie, TX 75838
Mortgage Calculator
Monthly Payment (Est.)
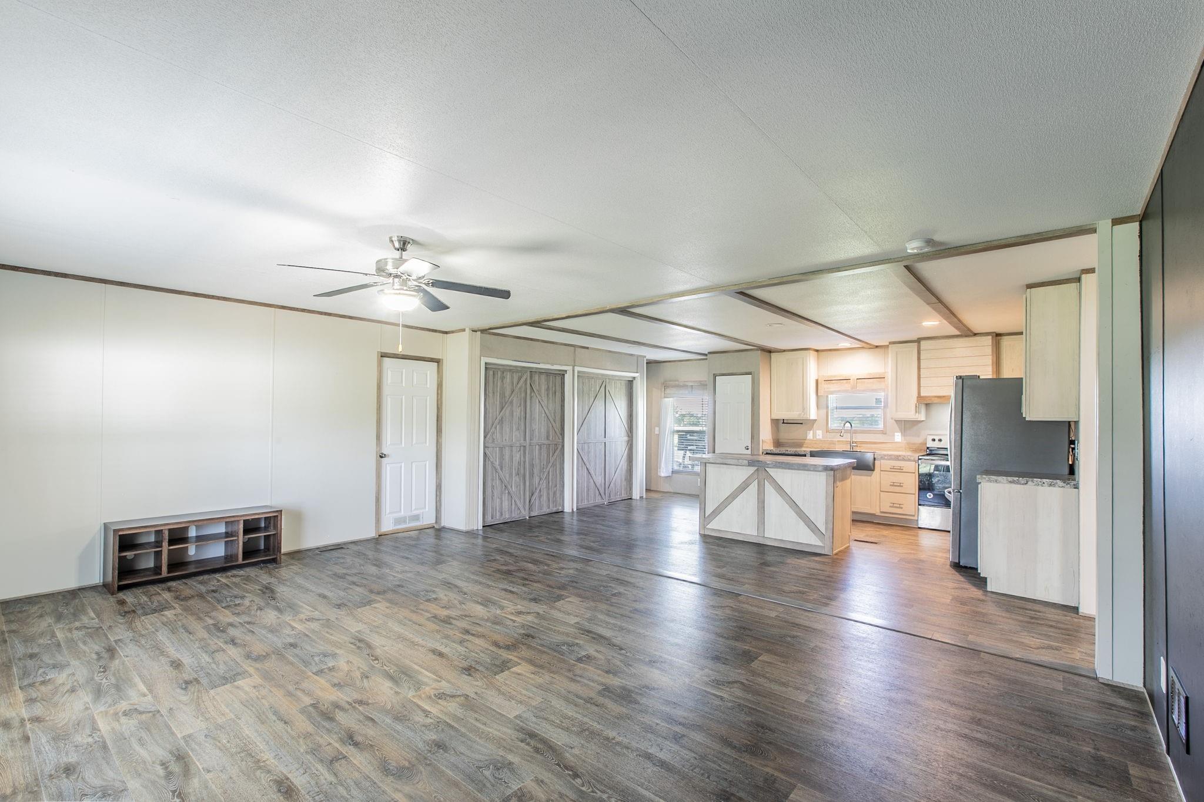
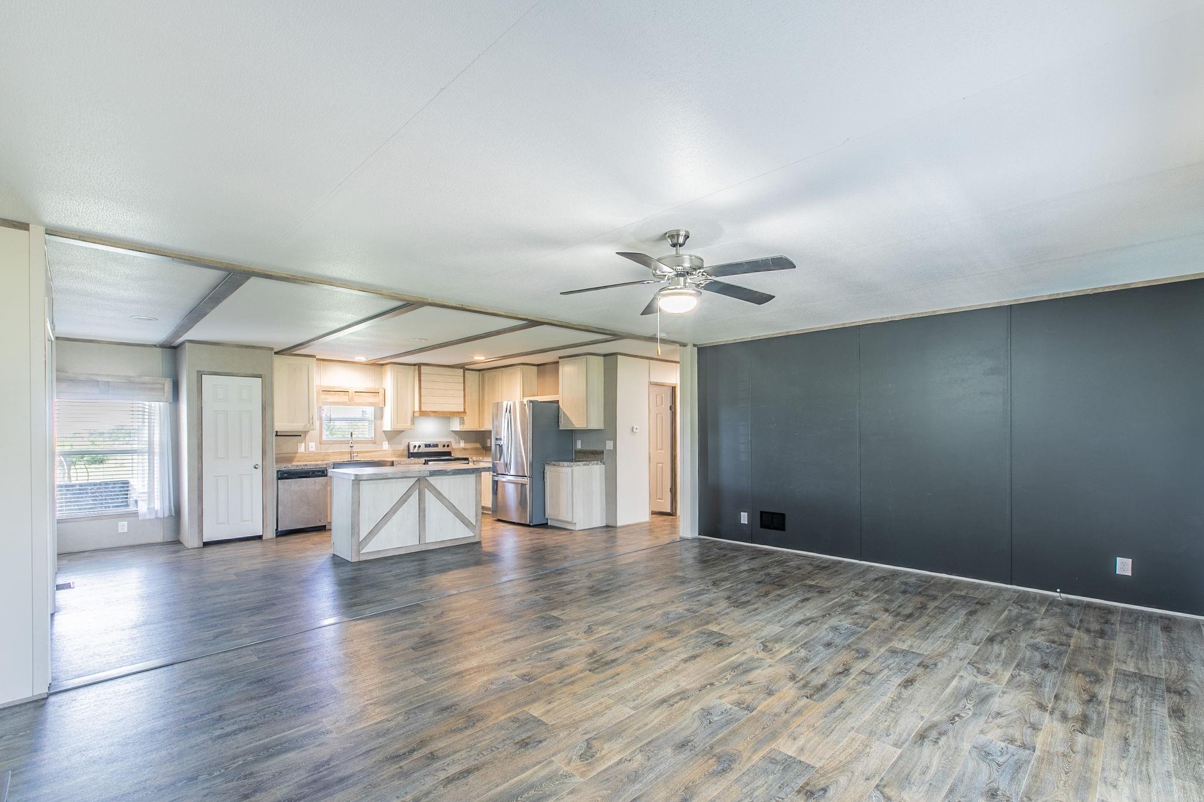
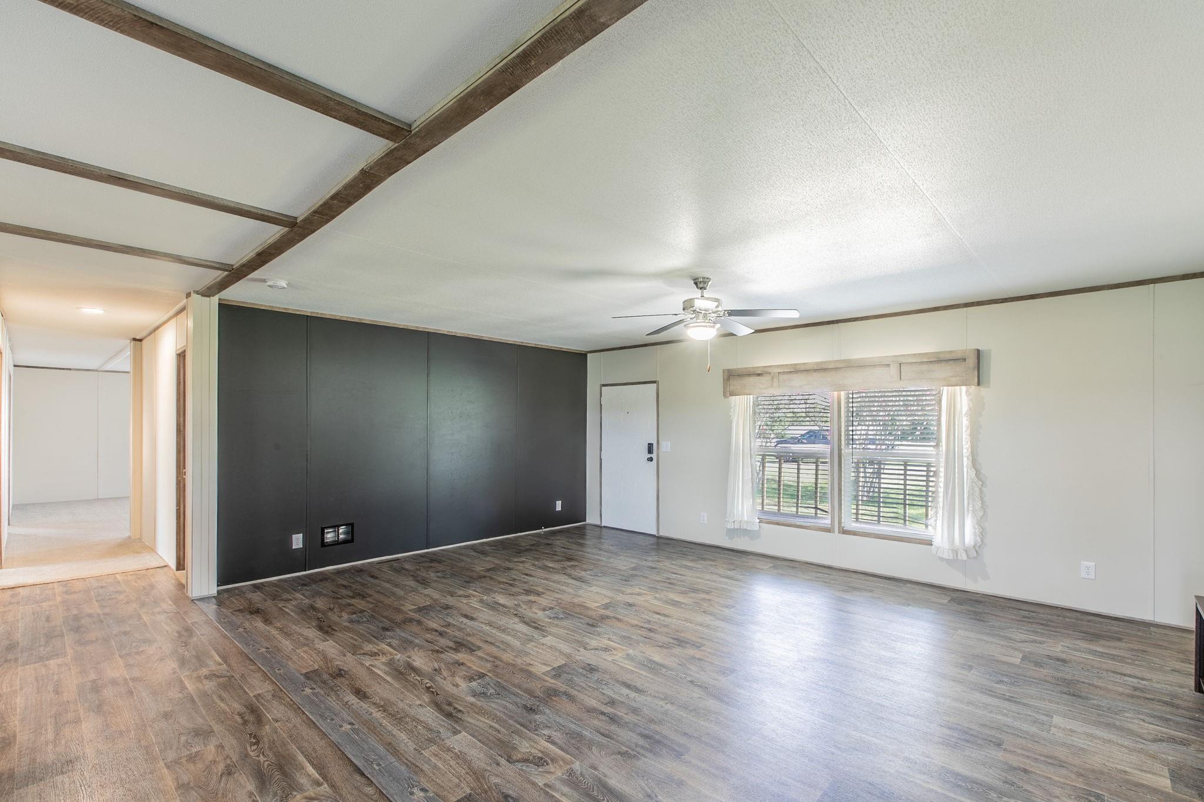
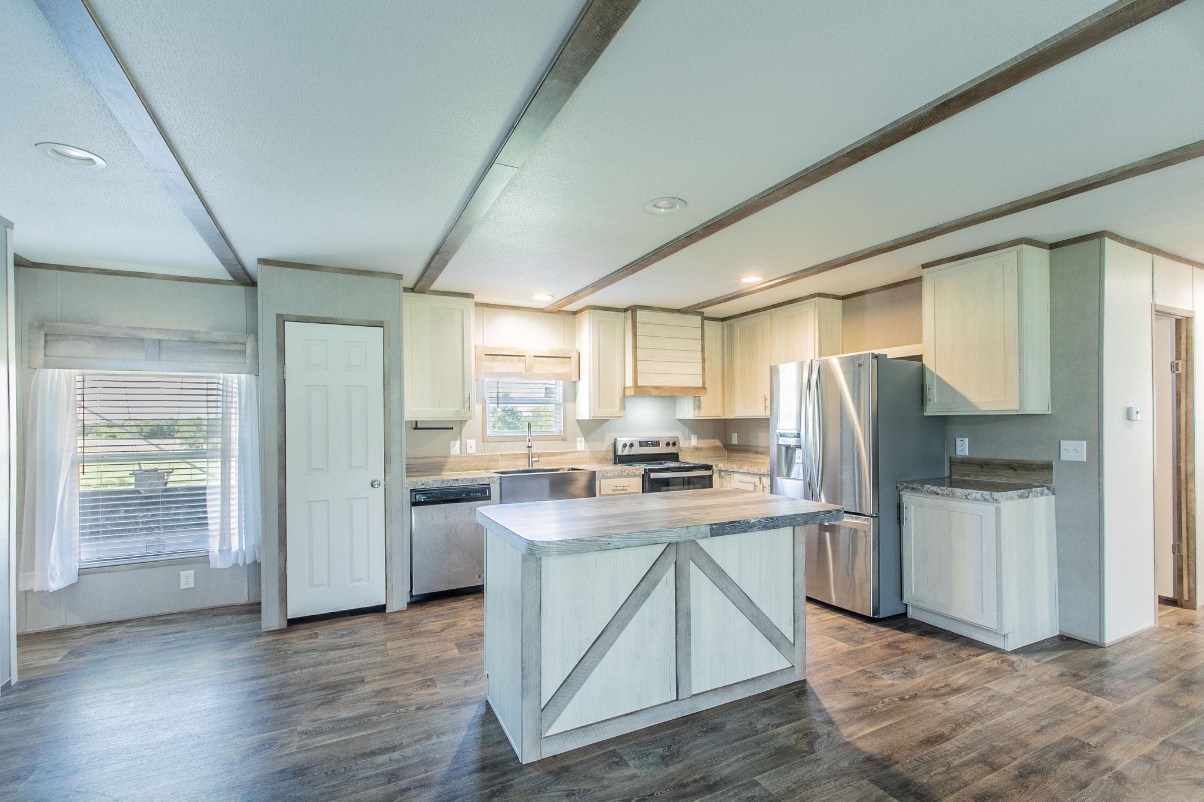
Enter an interest rate to see your estimated monthly payment.Come take a look at this well maintained property offering plenty of space, functionality, and opportunity. The home features a welcoming covered front porch and an open concept living, dining, and kitchen area with vinyl plank flooring throughout the main living spaces. The kitchen offers ample cabinetry, beautiful countertops, stainless steel appliances, and a large island with additional seating, making it a great space for everyday living and entertaining. The primary bedroom provides plenty of room for furnishings and features large windows for abundant natural light. The bathroom includes a dual sink vanity, generous counter space, soaking tub and a walk in shower. Outside, the property truly stands out with a large detached metal workshop and barn offering multiple enclosed areas, open workspace, and versatile storage or recreational possibilities. The expansive grassy yard provides plenty of room for outdoor activities, gardening, animals, equipment, or future improvements.
| yesterday | Listing updated with changes from the MLS | |
| yesterday | Price changed to $235,000 | |
| a month ago | Listing first seen on site |
IDX information is provided exclusively for consumers’ personal, non-commercial use. It may not be used for any purpose other than to identify prospective properties consumers may be interested in purchasing. This data is deemed reliable but is not guaranteed accurate by the MLS.
Data provided by HAR.com © 2026. All information provided should be independently verified.
Did you know? You can invite friends and family to your search. They can join your search, rate and discuss listings with you.