Save
Ask
Tour
Hide
Share
$1,495,000
18 Days On Site

14450 Hartstack Road
Carmine, TX 78932

For Sale|Single Family Residence|Active
4
Beds
4
Total Baths
3
Full Baths
1
Partial Bath
3,336
SqFt
$448
/SqFt
2011
Built
Subdivision:
Carmine/Burton/Round Top
County:
Washington
14450 Hartstack Road14450 Hartstack Road14450 Hartstack Road14450 Hartstack Road
Save
Ask
Tour
Hide
Share

Mortgage Calculator

Monthly Payment (Est.)

Enter an interest rate to see your estimated monthly payment.
Calculator powered by Showcase IDX, a Constellation1 Company. Copyright ©2026 Information is deemed reliable but not guaranteed.

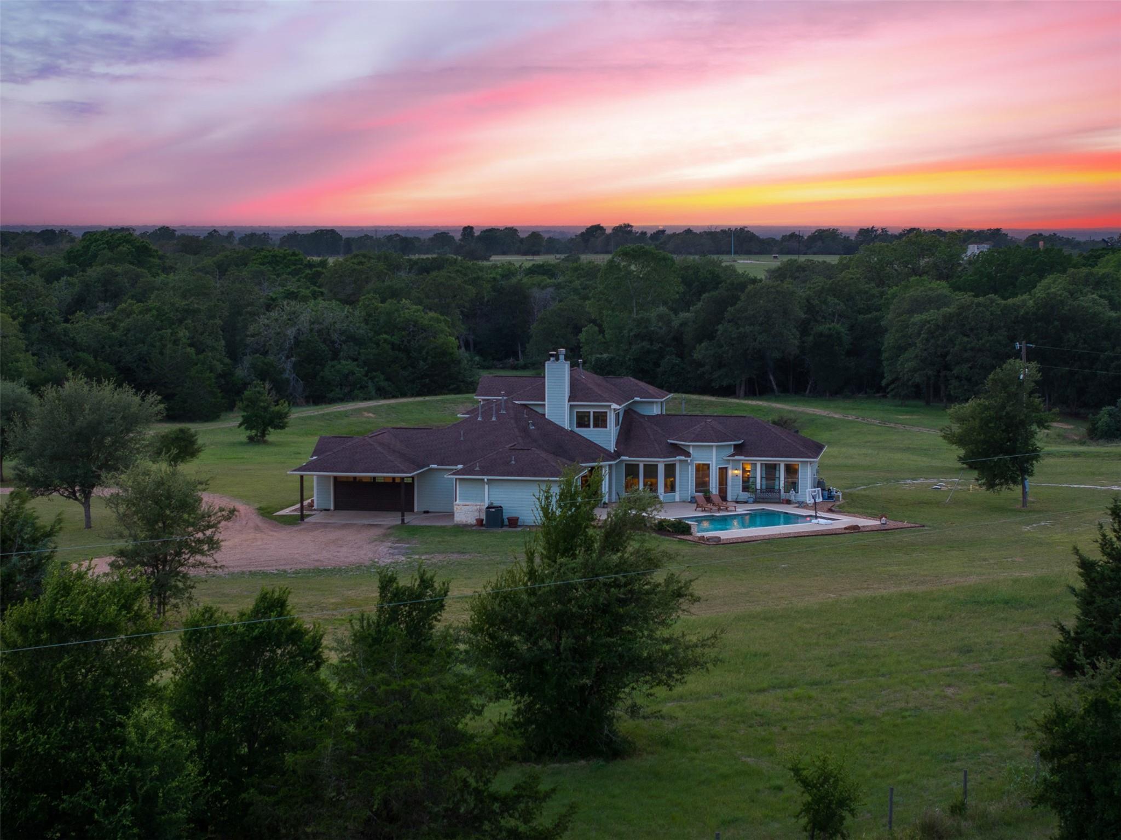
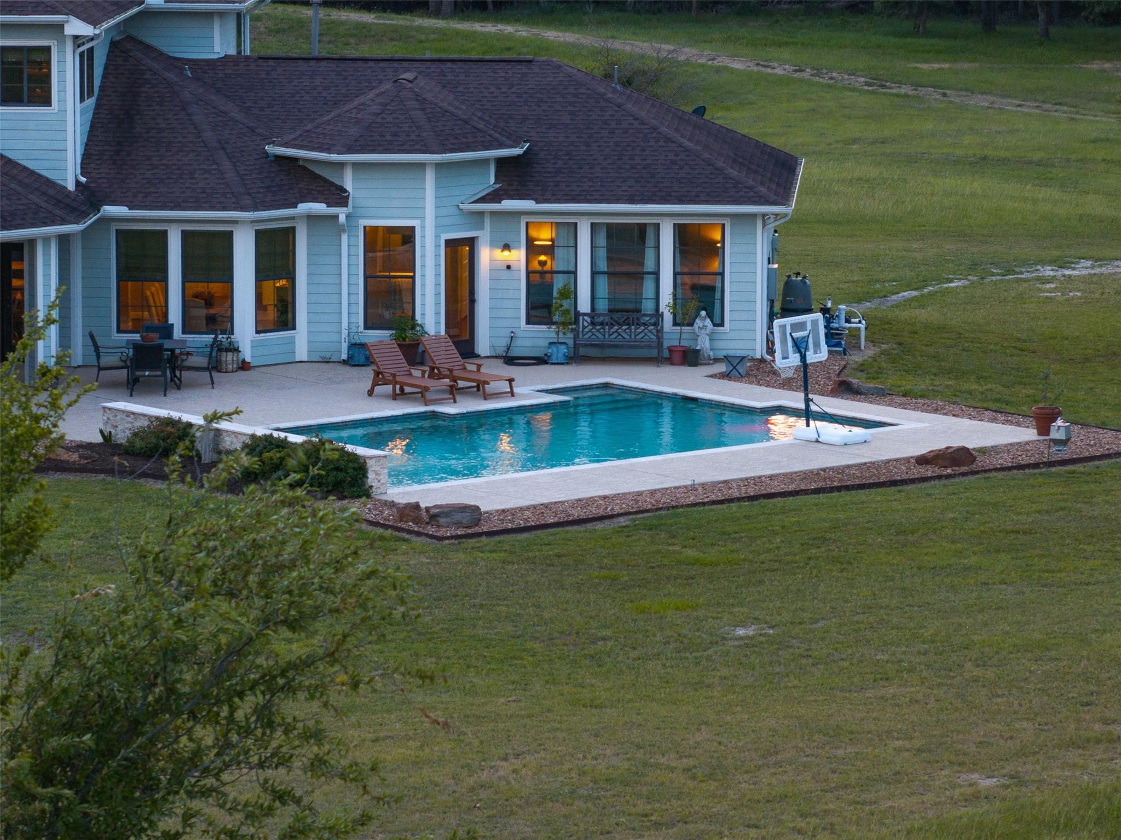
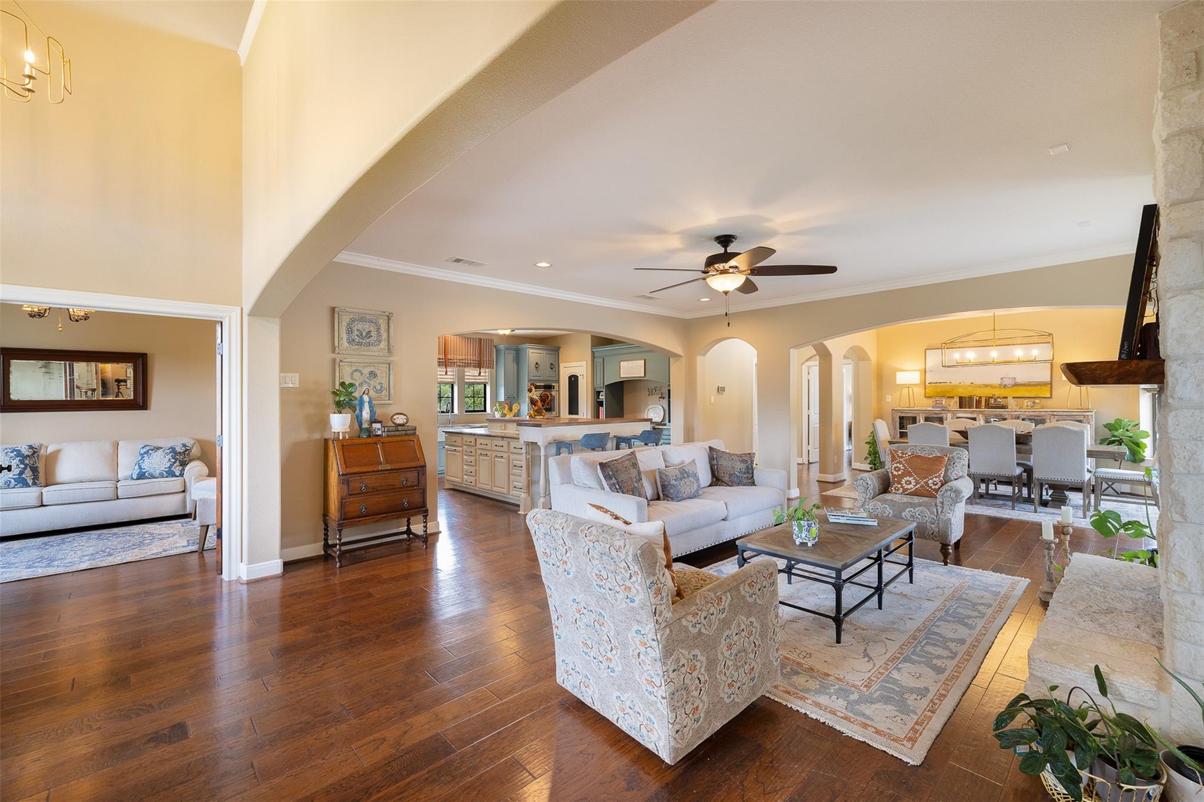
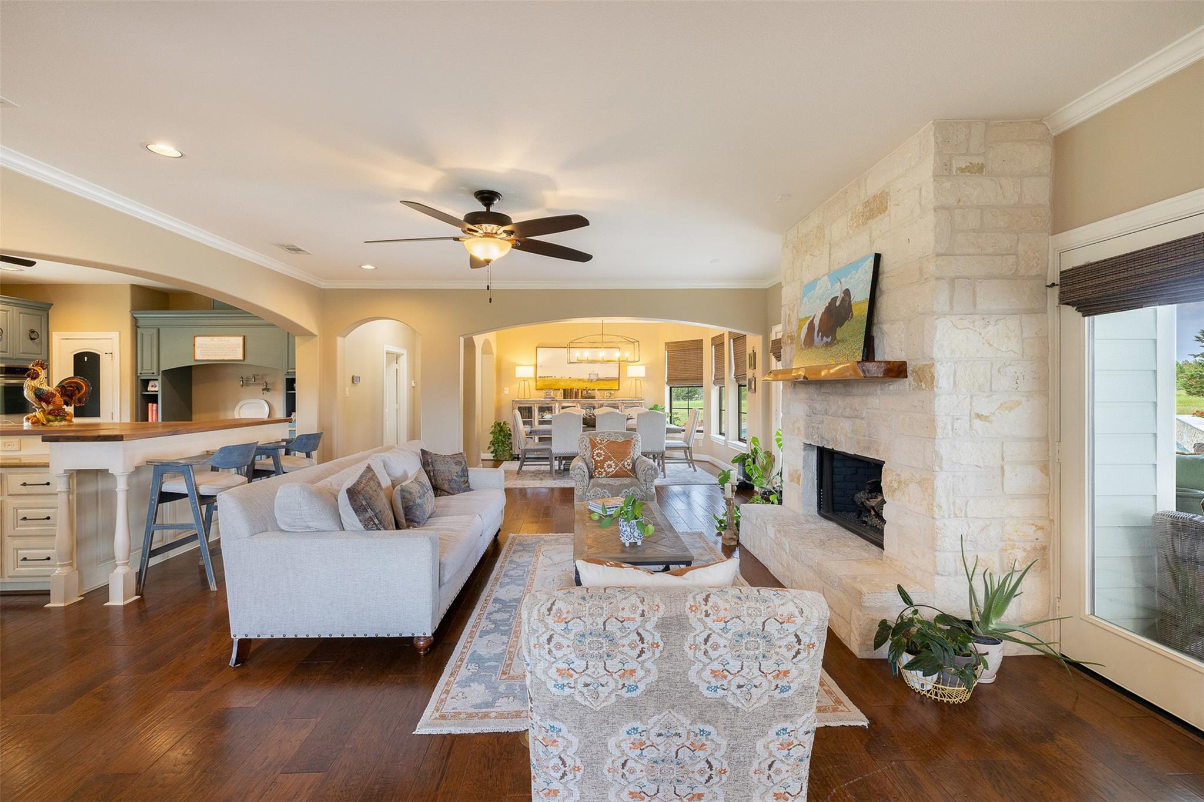
Tucked away in the countryside of Washington County, this 28-acre property offers the best of Texas living. The 4 BD/3.5 BA main house has an open-concept floorplan, which is ideal for both intimate family life and grand-scale entertaining. Its chef’s kitchen features premium appliances, a generous island, and custom cabinetry. The primary suite is a true retreat, complete with a spa-inspired ensuite bathroom, walk-in closet, and private access to the covered veranda and pool. Additional bedrooms are generously sized, and a private casita is perfect for guests. Step outside to discover an outdoor paradise: a spacious porch, beautiful pool, and panoramic views of serene pastures and Texas sunsets. The property is fully fenced, making it ideal for equestrian or livestock use, and includes a large barn, equipment storage, and a private pond. All of this and it is located just minutes from the charming communities of Carmine and Round Top. Come experience the best of Texas living.

Save
Ask
Tour
Hide
Share
Listing Snapshot
Price 
$1,495,000
Days On Site 
18 Days
Bedrooms 
4
Inside Area (SqFt) 
3,336 sqft
Total Baths 
4
Full Baths 
3
Partial Baths 
1
Lot Size 
28.118 Acres
Year Built 
2011
MLS Number 
97983864
Status 
Active
Property Tax 
N/A
HOA/Condo/Coop Fees 
N/A
Sq Ft Source 
N/A
Friends & Family
Recent Activity
3 weeks agoListing updated with changes from the MLS
3 weeks agoListing first seen on site
General Features
Acres 
28.118
Additional Property Use 
HorsesHuntingOtherCattleRanch
Attached Garage 
Yes
Carport 
2
Direction Faces 
West
Disclosures 
Seller's Disclosure
Foundation 
Slab
Garage 
Yes
Garage Spaces 
2
Green Energy Efficient 
Thermostat
Parking 
AttachedAttached Carport
Parking Spaces 
4
Property Sub Type 
Single Family Residence
Sewer 
Septic Tank
SqFt Total 
3336
Style 
Traditional
Water Source 
Well
Interior Features
Appliances 
DisposalConvection OvenDouble OvenMicrowaveGas CooktopDishwasherRefrigerator
Cooling 
Ceiling Fan(s)ElectricZoned
Fireplace 
Yes
Fireplace Features 
GasWood Burning
Fireplaces 
1
Flooring 
CarpetTileWood
Heating 
Natural GasZoned
Interior 
Crown MoldingHigh CeilingsWalk-In Closet(s)PantryMaster DownstairsGranite CountersDouble VanitySoaking TubSmart Thermostat
Laundry Features 
Electric Dryer HookupGas Dryer HookupWasher Hookup
Window Features 
Window Coverings
Bedroom 
Dimensions - 0x0Level - Second
Dining Room 
Dimensions - 13x11Level - FirstArea - 143
Game Room 
Dimensions - 18x18Level - SecondArea - 324
Kitchen 
Dimensions - 18x12Level - FirstArea - 216
Living Room 
Dimensions - 30x26Level - FirstArea - 780
Master Bedroom 
Dimensions - 25x13Level - FirstArea - 325
Utility Room 
Dimensions - 11x7Level - FirstArea - 77
Save
Ask
Tour
Hide
Share
Exterior Features
Construction Details 
Stone
Exterior 
Storage
Fencing 
Fenced
Lot Features 
ClearedWooded
Other Structures 
Barn(s)Guest HouseShed(s)
Pool Features 
In Ground
Private Pool 
Yes
View 
Water
Waterfront Features 
Pond
Waterview 
Water
Windows/Doors 
Window Coverings
Community Features
MLS Area 
58
School District 
128 - Burton
Financing Terms Available 
CashConventional
Roads 
Asphalt
Horse Allowed 
Yes
Schools
School District
128 - Burton
Elementary School
Burton Elementary School (Burton)
Middle School
Burton High School
High School
Burton High School
Listing courtesy of Round Top Real Estate [email protected]

IDX information is provided exclusively for consumers’ personal, non-commercial use. It may not be used for any purpose other than to identify prospective properties consumers may be interested in purchasing. This data is deemed reliable but is not guaranteed accurate by the MLS.

Data provided by HAR.com © 2026. All information provided should be independently verified.

Neighborhood & Commute
Source: Walkscore
Save
Ask
Tour
Hide
Share