Save
Ask
Tour
Hide
Share
$489,900
24 Days On Site

2603 Hailes Court
College Station, TX 77845

For Sale|Single Family Residence|Active
4
Beds
4
Total Baths
2
Full Baths
2
Partial Baths
2,730
SqFt
$179
/SqFt
2016
Built
Subdivision:
Castlegate Ii Sec 106
County:
Brazos
Upcoming Open Houses
Sun, Nov 1, 1:00 PM - 3:00 PM
2603 Hailes Court2603 Hailes Court2603 Hailes Court2603 Hailes Court
Save
Ask
Tour
Hide
Share

Mortgage Calculator

Monthly Payment (Est.)

Enter an interest rate to see your estimated monthly payment.
Calculator powered by Showcase IDX, a Constellation1 Company. Copyright ©2026 Information is deemed reliable but not guaranteed.

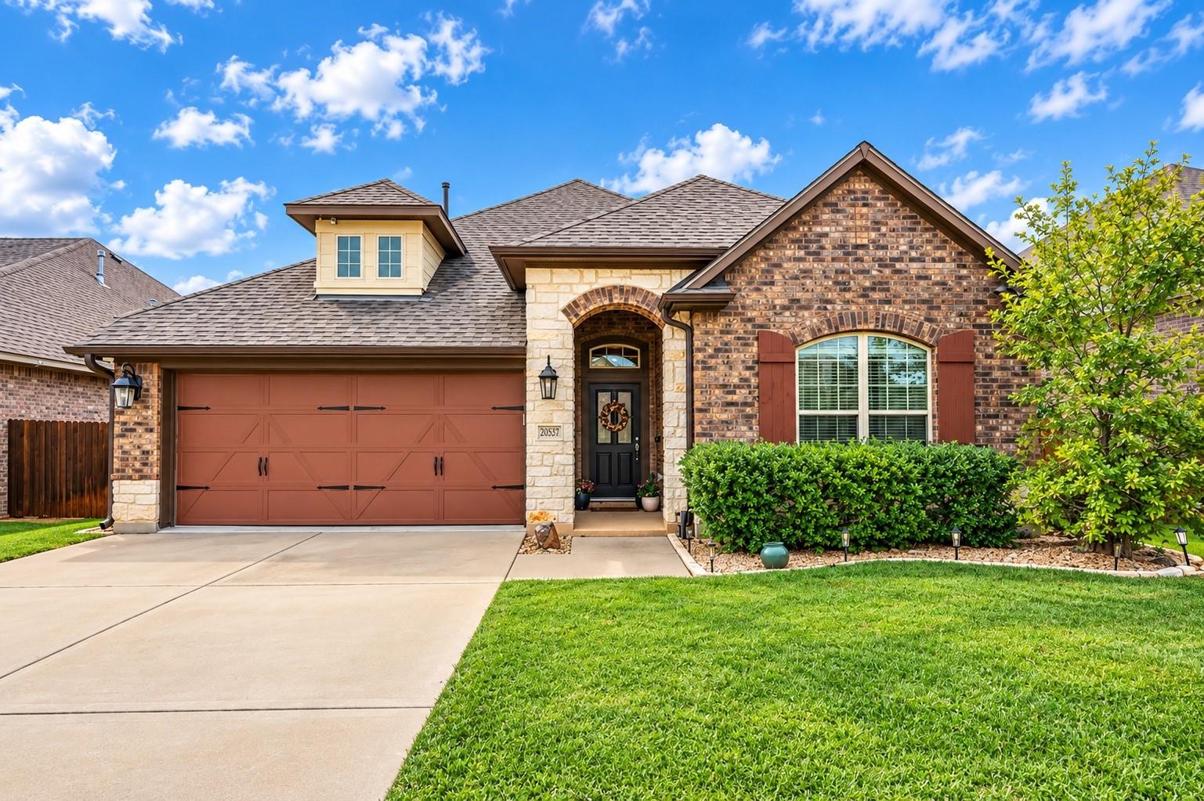
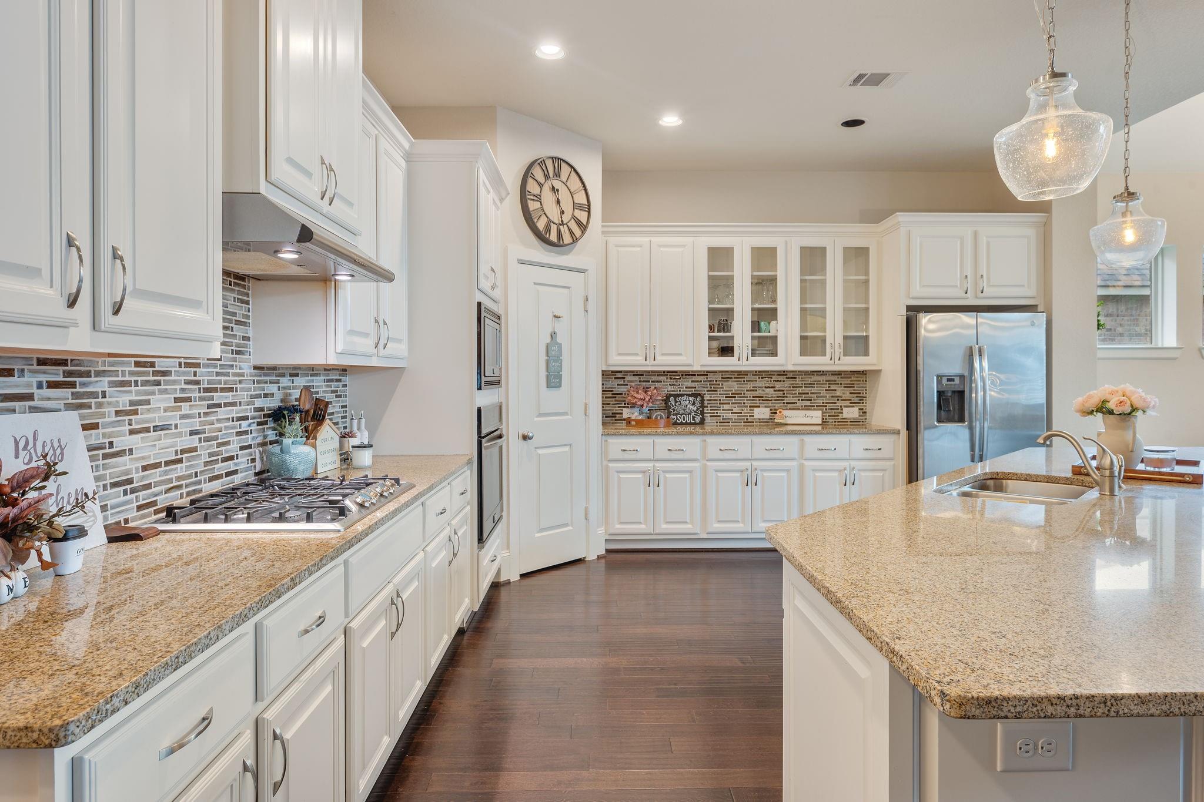
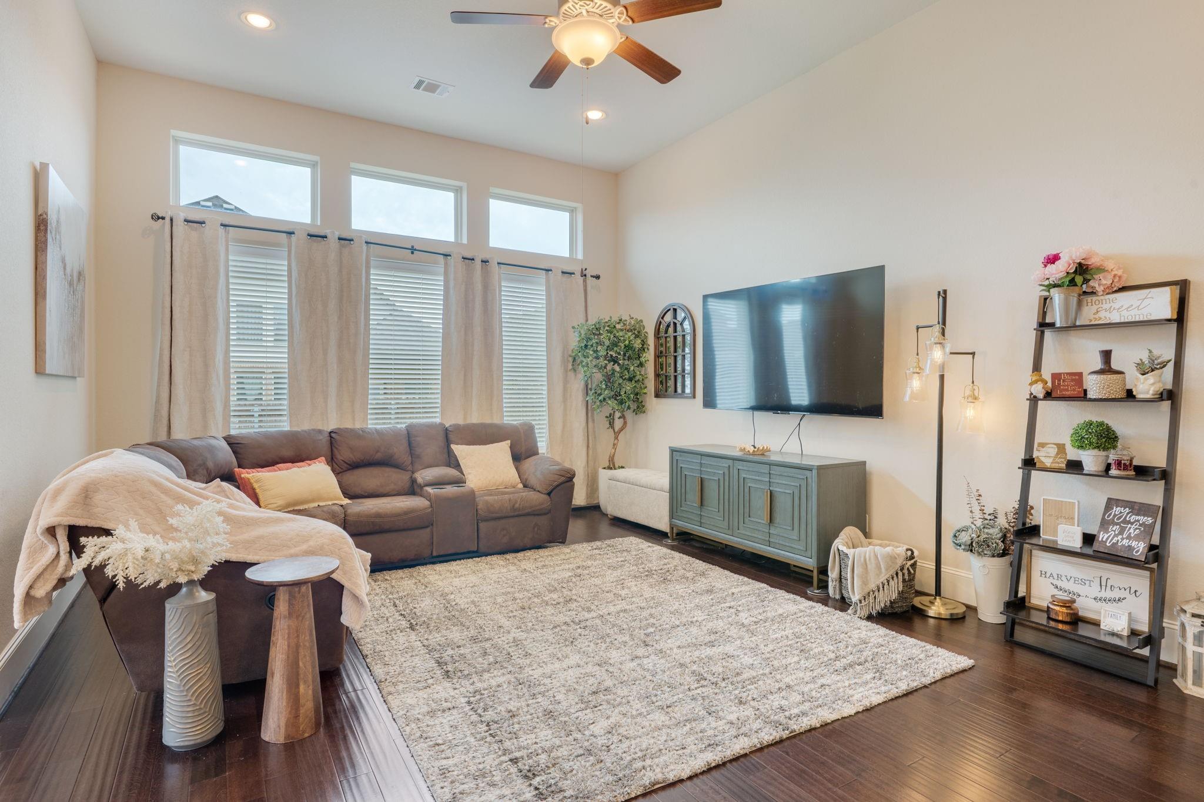
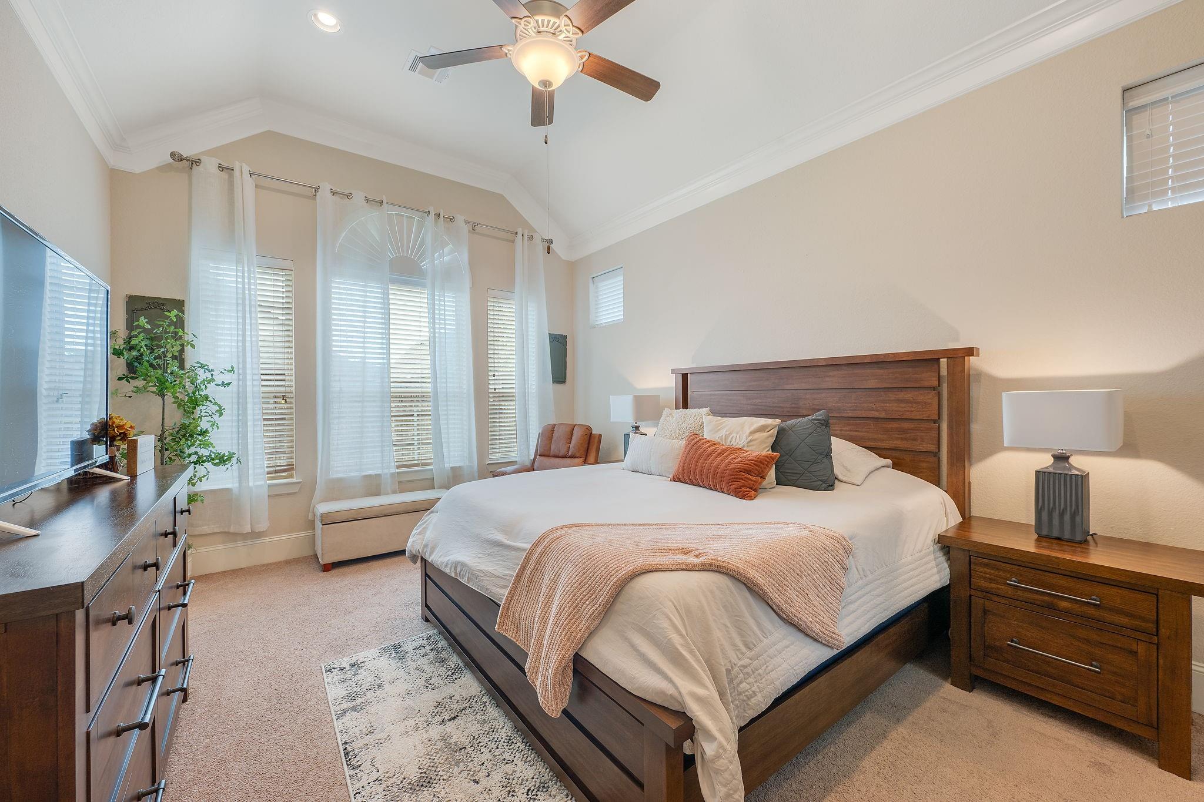
Welcome to 2603 Hailes Court! Located in one of College Station’s most desirable communities. This beautifully designed home offers a flexible floor plan with 3 way split and timeless finishes throughout. The spacious kitchen features a large island, white cabinetry, gas cooktop, stainless steel appliances and pantry, while wood flooring, raised ceilings and abundant natural light add to the home’s inviting feel. Downstairs offers 3 bedrooms, 2.5 baths, a study/bonus room and laundry room. Upstairs, the 4th bedroom with half bath provides the perfect flex space, guest suite or game room. The spacious primary suite features dual vanities, soaking tub, separate shower and generous closet. Enjoy outdoor living with an extended patio, pergola and covered patio with gas grill hookup. Full gutters, sprinkler system and walk-in attic storage complete this move-in-ready College Station home! New roof installed in 2025.

Save
Ask
Tour
Hide
Share
Listing Snapshot
Price 
$489,900
Days On Site 
24 Days
Bedrooms 
4
Inside Area (SqFt) 
2,730 sqft
Total Baths 
4
Full Baths 
2
Partial Baths 
2
Lot Size 
0.1522 Acres
Year Built 
2016
MLS Number 
97952912
Status 
Active
Property Tax 
$8,626
HOA/Condo/Coop Fees 
$72.5 monthly
Sq Ft Source 
N/A
Friends & Family
Recent Activity
yesterdayListing updated with changes from the MLS
2 weeks agoPrice changed to $489,900
4 weeks agoListing first seen on site
General Features
Acres 
0.1522
Attached Garage 
Yes
Disclosures 
Seller's DisclosureSeller's Water Disclosure
Foundation 
Slab
Garage 
Yes
Garage Spaces 
2
Green Energy Efficient 
ThermostatAppliances
Parking 
AttachedGarage Door Opener
Parking Spaces 
2
Property Sub Type 
Single Family Residence
Sewer 
Public Sewer
SqFt Total 
2730
Style 
Traditional
Water Source 
Public
Interior Features
Appliances 
ENERGY STAR Qualified AppliancesDisposalGas OvenOvenMicrowaveGas CooktopDishwasher
Cooling 
Ceiling Fan(s)Electric
Flooring 
CarpetTileWood
Heating 
Electric
Interior 
Crown MoldingHigh CeilingsWalk-In Closet(s)Breakfast BarKitchen IslandPantryEntrance FoyerMaster DownstairsDouble VanitySoaking TubSmart Thermostat
Laundry Features 
Electric Dryer HookupWasher Hookup
Bedroom 
Dimensions - 14x12Level - SecondArea - 168
Dining Room 
Dimensions - 10'4x14'9Level - FirstArea - 152
Family Room 
Dimensions - 22'10x17'7Level - SecondArea - 401
Kitchen 
Dimensions - 20'1x16'1Level - FirstArea - 323
Living Room 
Dimensions - 14'11x20'11Level - FirstArea - 312
Master Bedroom 
Dimensions - 11'6x16'11Level - FirstArea - 194
Save
Ask
Tour
Hide
Share
Exterior Features
Construction Details 
BrickStone
Fencing 
Back Yard
Lot Features 
Back YardSubdivided
Patio And Porch 
Patio
Roof 
Composition
Community Features
Association Amenities 
Jogging PathPicnic AreaPlaygroundPoolRecreation Facilities
Association Fee 
$870.0
Association Fee Frequency 
Annually
Community Features 
Curbs
MLS Area 
61
School District 
153 - College Station
Financing Terms Available 
CashConventionalFHAVA Loan
Roads 
AsphaltConcrete
Schools
School District
153 - College Station
Elementary School
Spring Creek Elementary School (College Station)
Middle School
Wellborn Middle School
High School
College Station High School
Listing courtesy of Beyond Real Estate [email protected]

IDX information is provided exclusively for consumers’ personal, non-commercial use. It may not be used for any purpose other than to identify prospective properties consumers may be interested in purchasing. This data is deemed reliable but is not guaranteed accurate by the MLS.

Data provided by HAR.com © 2026. All information provided should be independently verified.

Neighborhood & Commute
Source: Walkscore
Save
Ask
Tour
Hide
Share