Save
Ask
Tour
Hide
Share
$895,000
11 Days On Site

1205 Carmel Court
College Station, TX 77845

For Sale|Single Family Residence|Active
4
Beds
5
Total Baths
3
Full Baths
2
Partial Baths
4,051
SqFt
$221
/SqFt
1987
Built
Subdivision:
Southwood Valley Ph 14c
County:
Brazos
1205 Carmel Court1205 Carmel Court1205 Carmel Court1205 Carmel Court
Save
Ask
Tour
Hide
Share

Mortgage Calculator

Monthly Payment (Est.)

Enter an interest rate to see your estimated monthly payment.
Calculator powered by Showcase IDX, a Constellation1 Company. Copyright ©2026 Information is deemed reliable but not guaranteed.

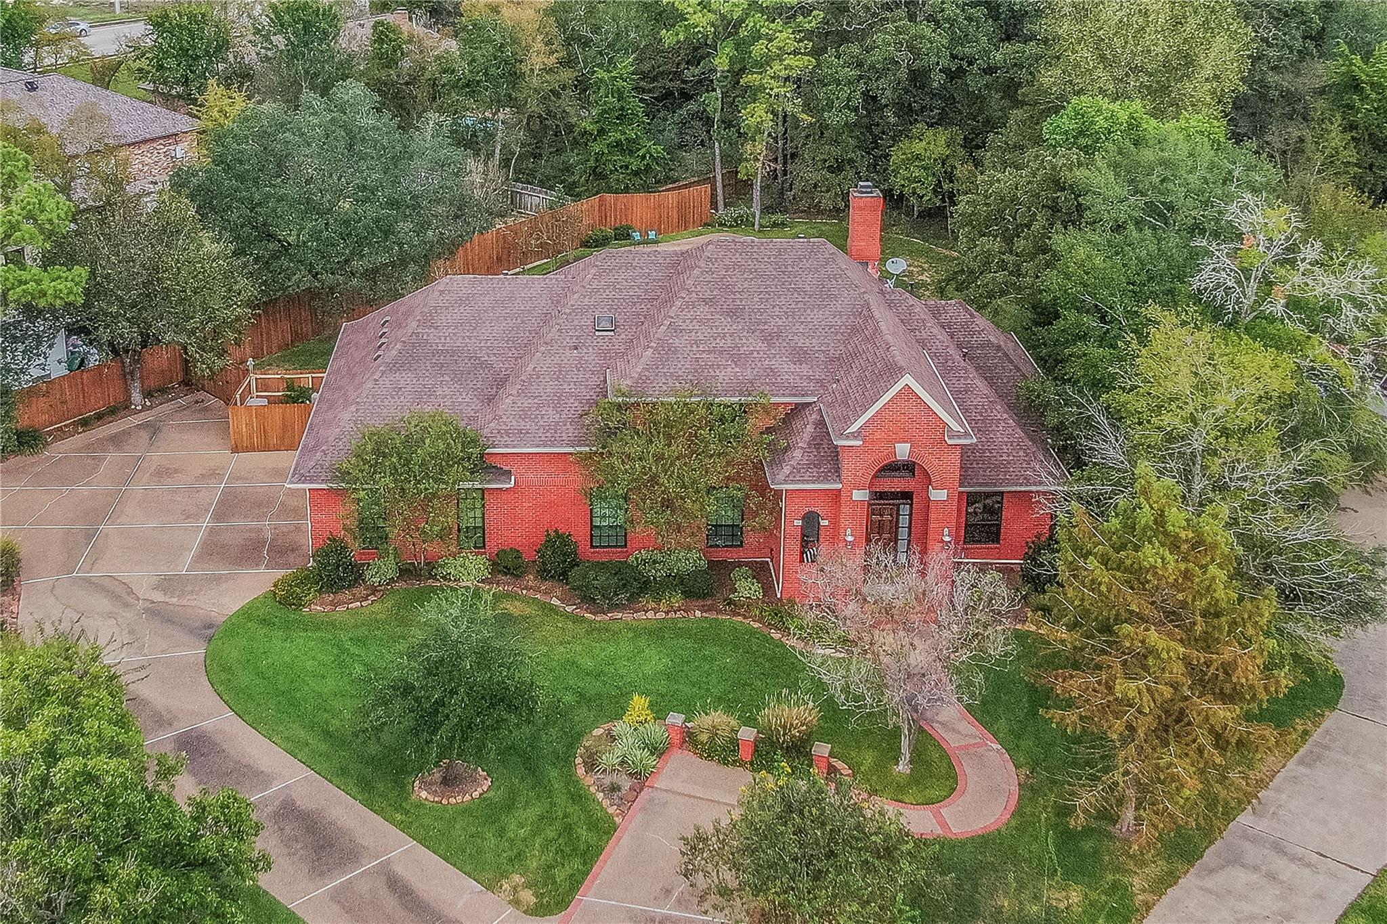
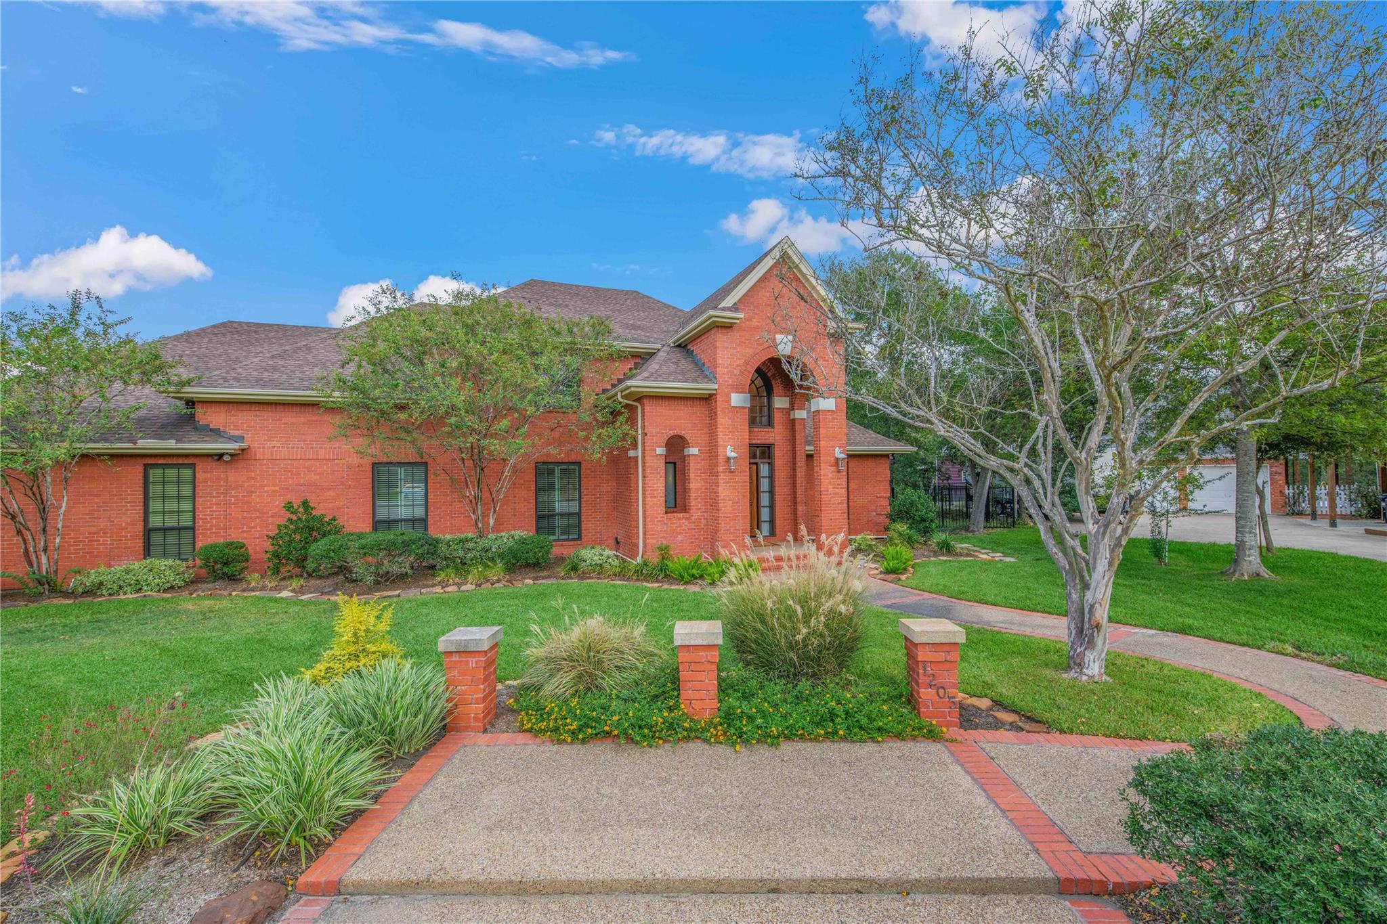
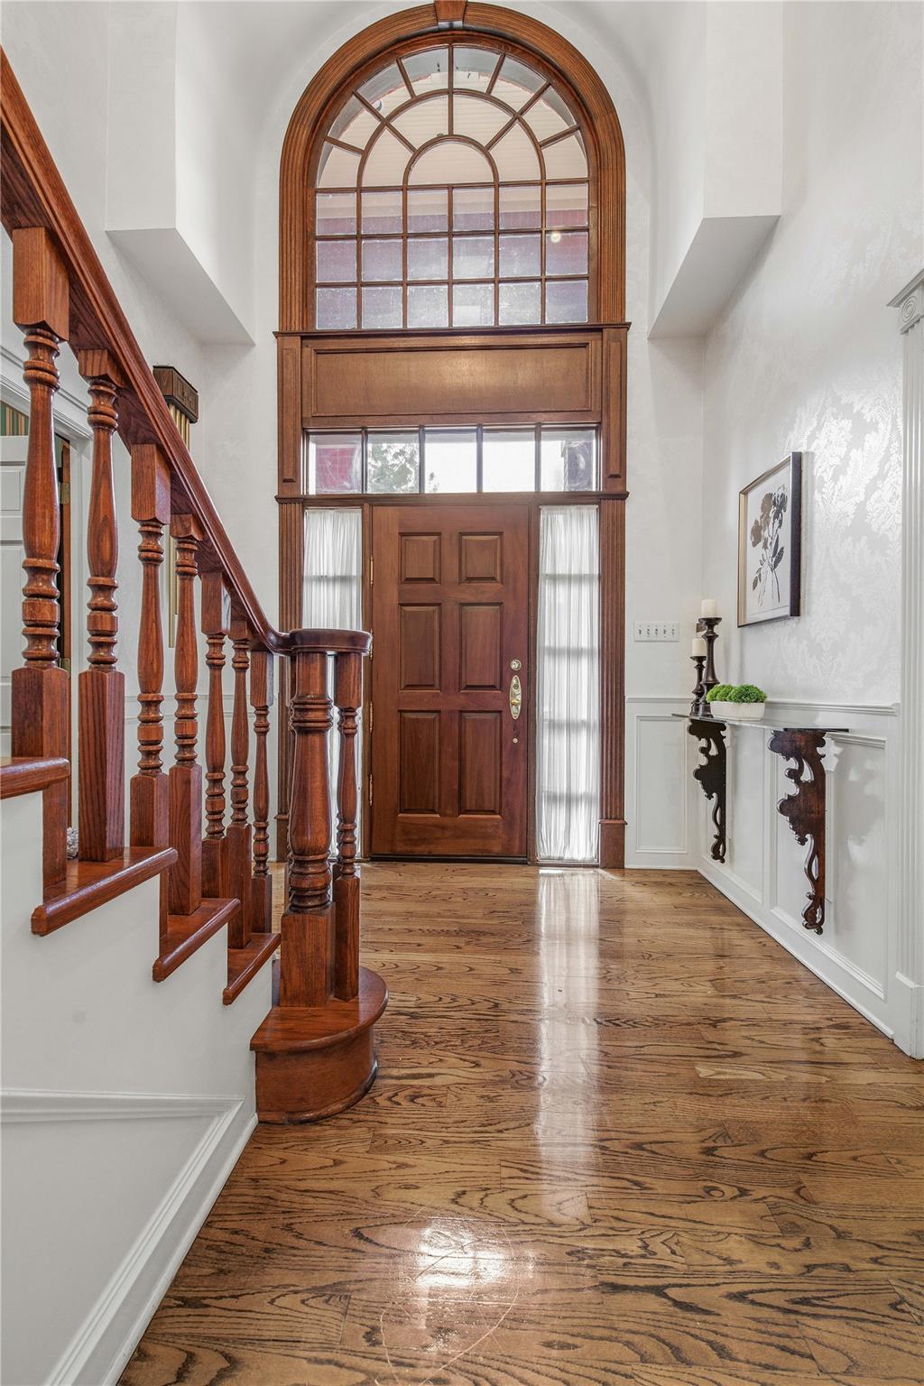
On a ¾-acre cul-de-sac lot backing to Brothers Pond Park, this College Station home features soaring ceilings and elegant details. The formal living and dining area offers crown molding and a chandelier. The kitchen includes abundant cabinetry, an island cooktop, two sinks, and an arched opening to the family room with a fireplace and built-ins. A breakfast area overlooks the backyard. The downstairs primary suite features an adjoining office and bath with dual vanities, soaking tub, separate shower, and walk-in closet. Upstairs, two bedrooms share a Jack-and-Jill bath, while a third has a private bath and built-in drawers. A game room provides flexible recreation or school space. A laundry room, two half baths, and a craft room add convenience. Outside, enjoy a covered patio, sparkling pool, tree-lined yard, and outdoor shower. Timeless style meets everyday comfort!

Save
Ask
Tour
Hide
Share
Listing Snapshot
Price 
$895,000
Days On Site 
11 Days
Bedrooms 
4
Inside Area (SqFt) 
4,051 sqft
Total Baths 
5
Full Baths 
3
Partial Baths 
2
Lot Size 
0.7231 Acres
Year Built 
1987
MLS Number 
96862360
Status 
Active
Property Tax 
$13,691
HOA/Condo/Coop Fees 
N/A
Sq Ft Source 
N/A
Friends & Family
Recent Activity
3 days agoListing updated with changes from the MLS
2 weeks agoListing first seen on site
General Features
Acres 
0.7231
Attached Garage 
Yes
Direction Faces 
South
Disclosures 
No Disclosures
Foundation 
Slab
Garage 
Yes
Garage Spaces 
3
Parking 
AttachedDetached
Parking Spaces 
3
Property Sub Type 
Single Family Residence
Sewer 
Public Sewer
SqFt Total 
4051
Style 
Traditional
Water Source 
Public
Interior Features
Appliances 
DisposalElectric OvenMicrowaveElectric CooktopDishwasherCooktop
Cooling 
Ceiling Fan(s)ElectricGas
Fireplace 
Yes
Fireplace Features 
Gas
Fireplaces 
1
Flooring 
CarpetTileVinylWood
Heating 
Natural Gas
Interior 
Crown MoldingHigh CeilingsWalk-In Closet(s)Breakfast BarMaster DownstairsPantryVaulted Ceiling(s)Kitchen IslandDouble VanitySoaking Tub
Laundry Features 
Washer Hookup
Spa 
Yes
Bathroom 
Dimensions - FullLevel - Second
Bedroom 
Dimensions - 15 x 12Level - SecondArea - 180
Breakfast 
Dimensions - 12 x 10Level - FirstArea - 120
Dining Room 
Dimensions - 14 x 13Level - FirstArea - 182
Extra Room 
Dimensions - 9 x 8Level - FirstArea - 72
Game Room 
Dimensions - 19 x 17Level - SecondArea - 323
Kitchen 
Dimensions - 13 x 12Level - FirstArea - 156
Living Room 
Dimensions - 14 x 12Level - FirstArea - 168
Master Bathroom 
Dimensions - FullLevel - First
Master Bedroom 
Dimensions - 17 x 14Level - FirstArea - 238
Utility Room 
Dimensions - 16 x 10Level - FirstArea - 160
Save
Ask
Tour
Hide
Share
Exterior Features
Construction Details 
Brick
Lot Features 
Cul-De-Sac
Patio And Porch 
Covered
Pool Features 
In Ground
Private Pool 
Yes
Roof 
CompositionWood
Spa 
Yes
Community Features
MLS Area 
61
School District 
153 - College Station
Financing Terms Available 
CashConventionalFHAVA Loan
Schools
School District
153 - College Station
Elementary School
Southwood Valley Elementary School
Middle School
College Station Middle School
High School
A & M Consolidated High School
Listing courtesy of Zweiacker & Associates [email protected]

IDX information is provided exclusively for consumers’ personal, non-commercial use. It may not be used for any purpose other than to identify prospective properties consumers may be interested in purchasing. This data is deemed reliable but is not guaranteed accurate by the MLS.

Data provided by HAR.com © 2026. All information provided should be independently verified.

Neighborhood & Commute
Source: Walkscore
Save
Ask
Tour
Hide
Share