Save
Ask
Tour
Hide
Share
$775,000
91 Days On Site

22365 La Jolla Court
Huntsville, TX 77320

For Sale|Single Family Residence|Active
5
Beds
3
Total Baths
3
Full Baths
4,622
SqFt
$168
/SqFt
1994
Built
Subdivision:
Waterwood Country Club Estate #3
County:
San Jacinto
22365 La Jolla Court22365 La Jolla Court22365 La Jolla Court22365 La Jolla Court
Save
Ask
Tour
Hide
Share

Mortgage Calculator

Monthly Payment (Est.)

$3,536
Calculator powered by Showcase IDX, a Constellation1 Company. Copyright ©2026 Information is deemed reliable but not guaranteed.

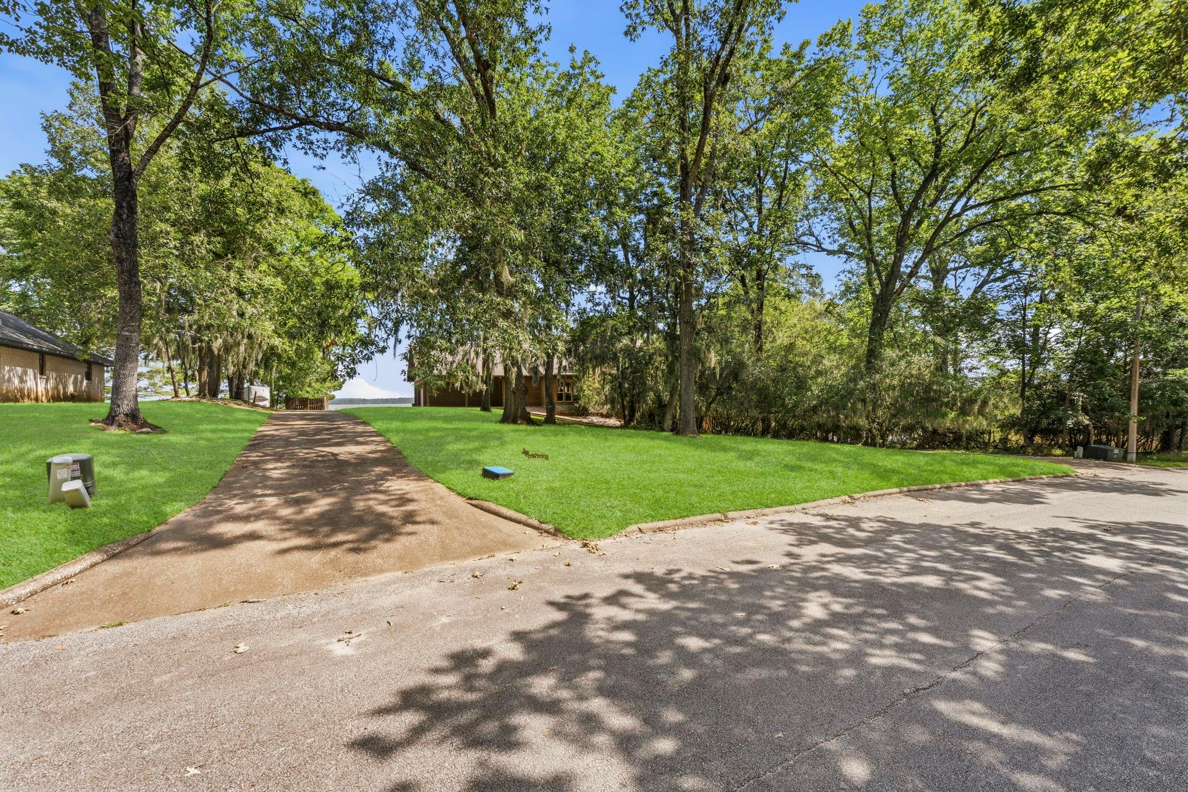
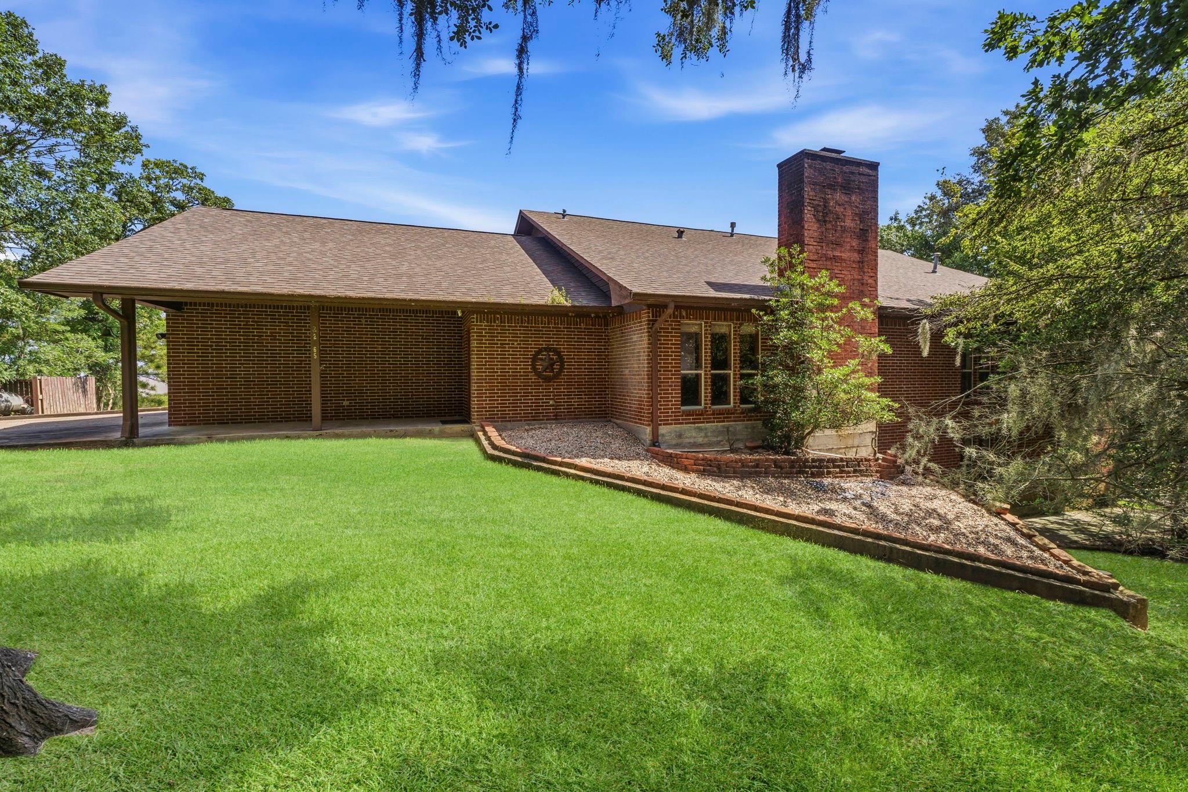
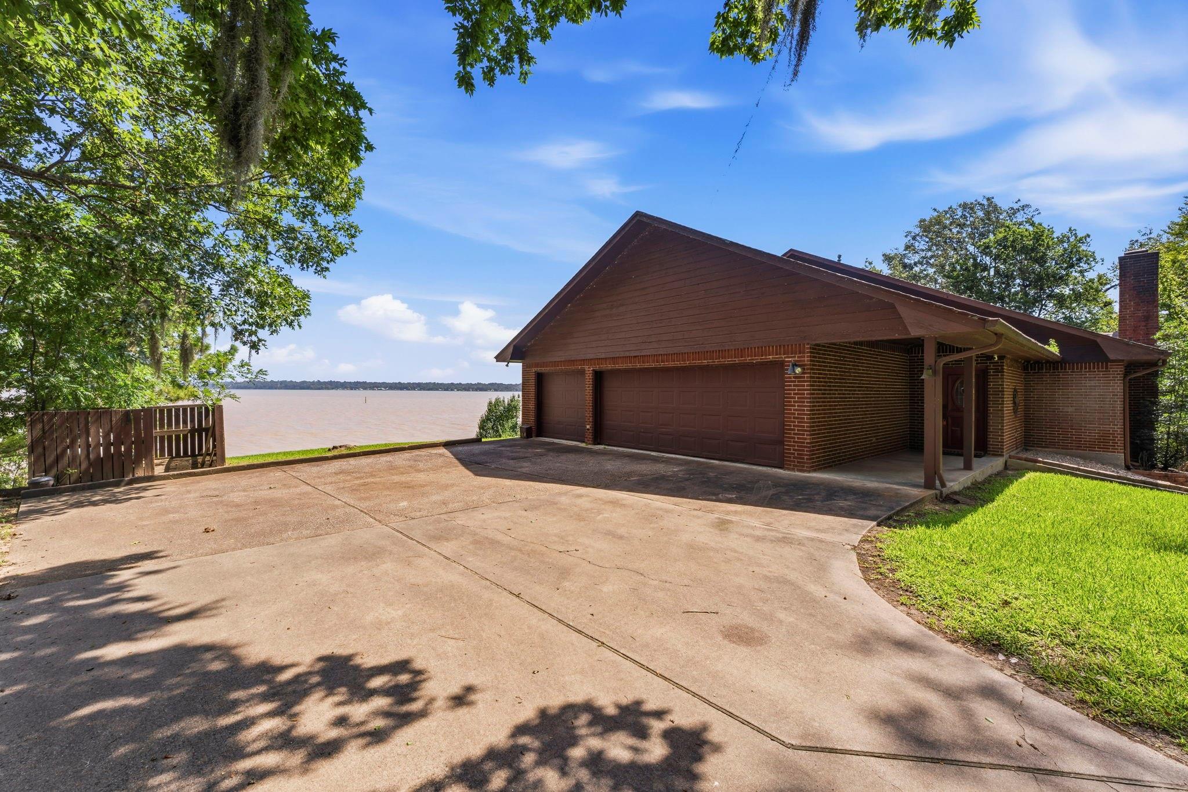
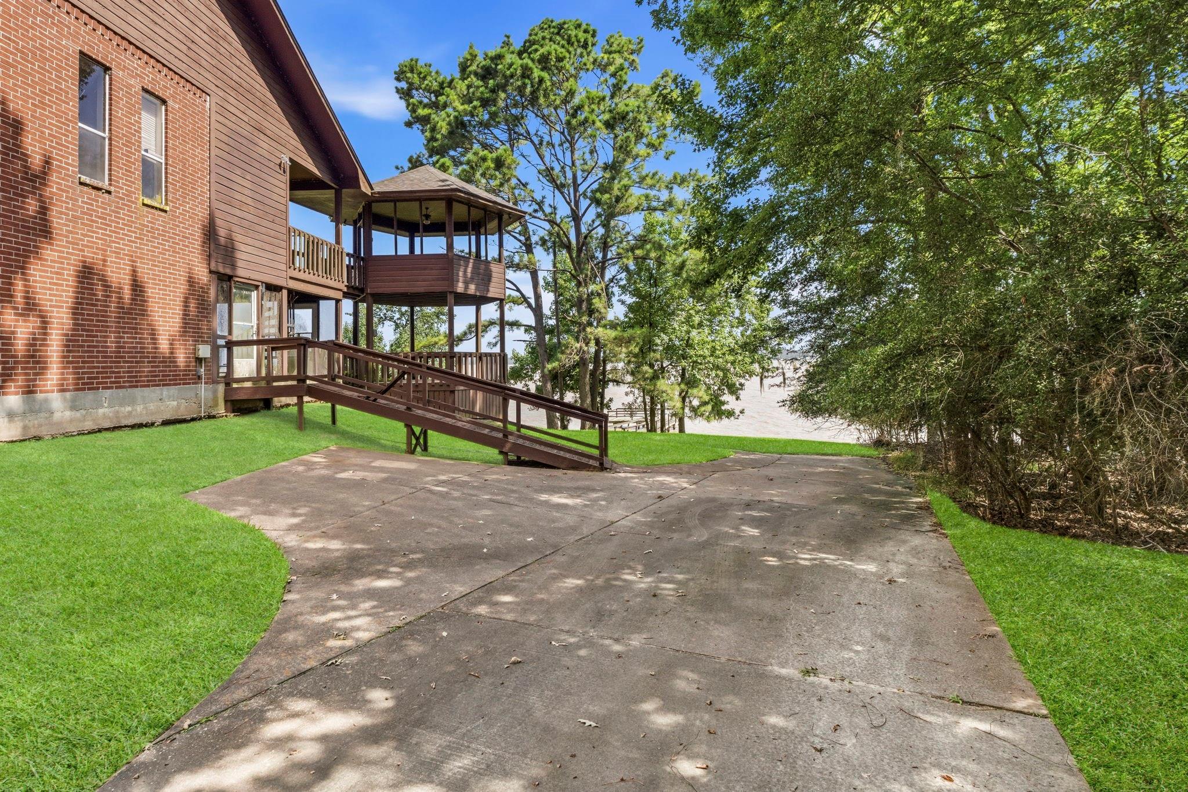
Experience lakefront living at its finest in this 4,622-square-foot home sitting on a beautifully maintained 1-acre bulkheaded waterfront lot in the beautiful Waterwood community. With breathtaking open-water views of Lake Livingston. Designed to maximize its stunning setting, the home features massive windows that fill the living spaces with natural light while showcasing panoramic lake views. The main level offers two spacious living areas...a family room with a wood-burning fireplace & a conversation area with wet bar, the perfect set up for entertaining. The large kitchen provides abundant workspace & storage, with the laundry area nearby for everyday convenience. Two primary suites and two full baths provide comfortable accommodations, while the flexible floor plan offers room for family and guests alike. The lower level functions beautifully as a private guest suite, living space, featuring 2–3 bedrooms, kitchenette, an oversized bath, and its own separate entrance and driveway.

Save
Ask
Tour
Hide
Share
Listing Snapshot
Price 
$775,000
Days On Site 
91 Days
Bedrooms 
5
Inside Area (SqFt) 
4,622 sqft
Total Baths 
3
Full Baths 
3
Partial Baths 
N/A
Lot Size 
0.9741 Acres
Year Built 
1994
MLS® Number 
96499338
Status 
Active
Property Tax 
$18,492
HOA/Condo/Coop Fees 
$150 monthly
Sq Ft Source 
N/A
Friends & Family
Recent Activity
3 weeks agoListing updated with changes from the MLS®
3 weeks agoPrice changed to $775,000
3 months agoListing first seen on site
General Features
Acres 
0.9741
Attached Garage 
Yes
Disclosures 
MudSellers Disclosure
Garage 
Yes
Garage Spaces 
2
Green Energy Efficient 
Thermostat
Parking 
AttachedOversizedGarage Door Opener
Parking Spaces 
2
Property Sub Type 
Single Family Residence
Security 
Security Service
Sewer 
Public Sewer
SqFt Total 
4622
Style 
Contemporary/Modern
Water Source 
Public
Interior Features
Appliances 
DisposalDouble OvenElectric OvenMicrowaveElectric CooktopDishwasherRefrigeratorCooktop
Cooling 
Ceiling Fan(s)Electric
Fireplace 
Yes
Fireplace Features 
Wood Burning
Fireplaces 
1
Heating 
Electric
Interior 
High CeilingsWet BarWalk-In Closet(s)PantryMaster DownstairsVaulted Ceiling(s)Kitchen IslandDouble VanitySmart Thermostat
Laundry Features 
Electric Dryer HookupWasher Hookup
Spa 
Yes
Save
Ask
Tour
Hide
Share
Exterior Features
Construction Details 
BrickWood Siding
Exterior 
Dock
Frontage 
WaterfrontLakefront
Lot Features 
ClearedNear Golf CourseSubdividedWaterfront
Roof 
Composition
Spa 
Yes
View 
LakeWater
Waterfront 
Yes
Waterfront Features 
Lake FrontWaterfront
Waterview 
LakeWater
Community Features
Accessibility Features 
Therapeutic Whirlpool
Association Amenities 
ParkPicnic AreaPlaygroundPoolSecurityRecreation FacilitiesSport Court
Association Fee 
$1800.0
Association Fee Frequency 
Annually
Community Features 
Curbs
MLS Area 
64
School District 
101 - Coldspring-Oakhurst Consolidated
Financing Terms Available 
CashConventionalFHA
Roads 
Asphalt
Schools
School District
101 - Coldspring-Oakhurst Consolidated
Elementary School
James Street Elementary School
Middle School
Lincoln Junior High School
High School
Coldspring-Oakhurst High School
Listing courtesy of Palmer Real Estate [email protected]

IDX information is provided exclusively for consumers’ personal, non-commercial use. It may not be used for any purpose other than to identify prospective properties consumers may be interested in purchasing. This data is deemed reliable but is not guaranteed accurate by the MLS.

Data provided by HAR.com © 2026. All information provided should be independently verified.

Neighborhood & Commute
Source: Walkscore
Save
Ask
Tour
Hide
Share