Save
Ask
Tour
Hide
Share
$979,000
33 Days On Site

181 Branding Iron Road
Huntsville, TX 77340

For Sale|Single Family Residence|Active
4
Beds
3
Total Baths
3
Full Baths
3,293
SqFt
$297
/SqFt
2026
Built
Subdivision:
I Texas Grand Ranch
County:
Walker
181 Branding Iron Road181 Branding Iron Road181 Branding Iron Road181 Branding Iron Road
Save
Ask
Tour
Hide
Share

Mortgage Calculator

Monthly Payment (Est.)

$4,467
Calculator powered by Showcase IDX, a Constellation1 Company. Copyright ©2026 Information is deemed reliable but not guaranteed.

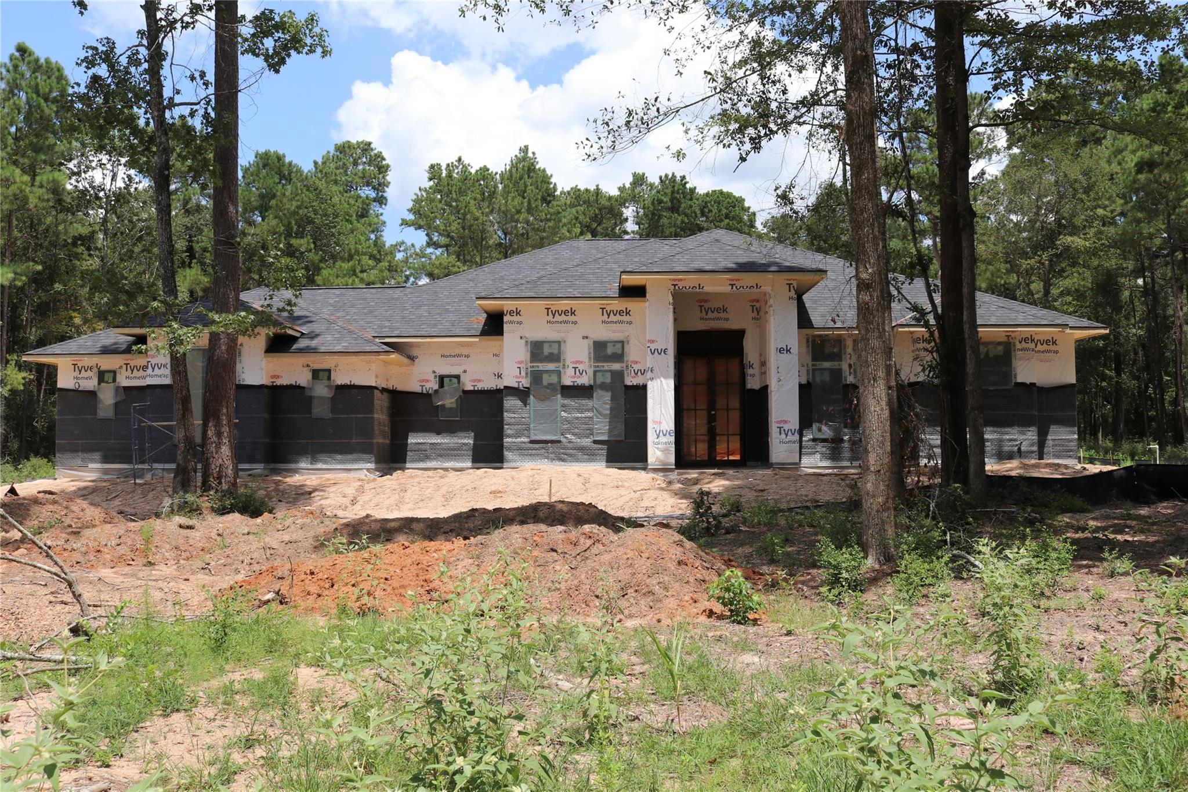
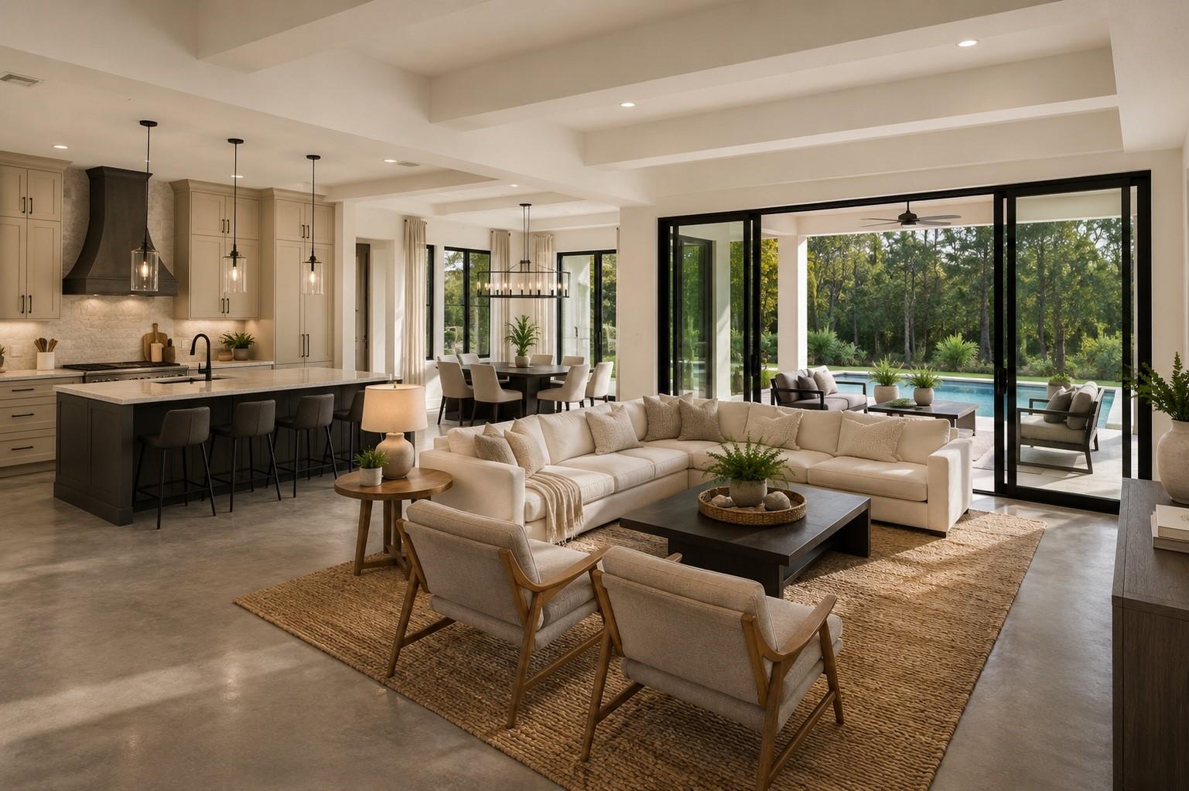
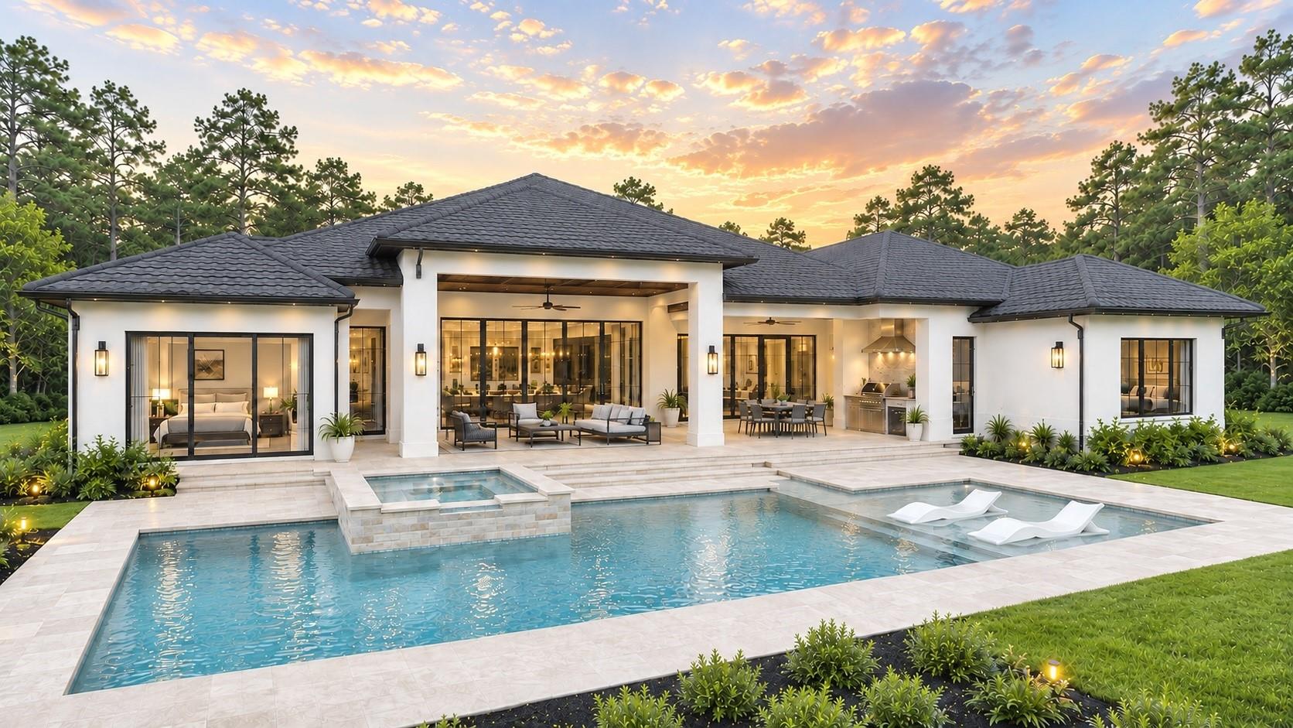
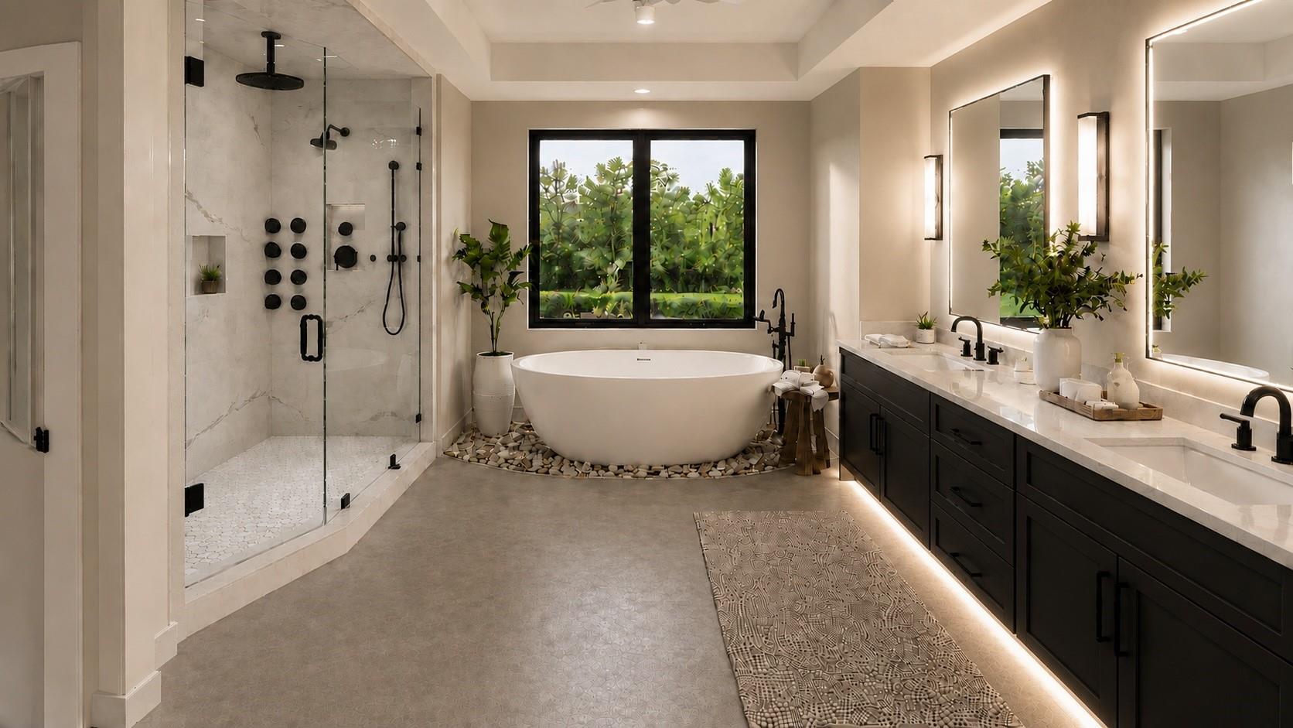
There’s still time to customize this exceptional new-construction showpiece on 2.14 acres in Texas Grand Ranch! Featuring four bedrooms, three baths, and a private study, the thoughtfully designed home showcases a dramatic 12-foot custom entry door, soaring 14-foot ceilings, and distinctive ceiling details throughout. Three sets of bi-fold doors create seamless indoor-outdoor living, while an oversized pantry adds exceptional storage and functionality. The spa-inspired primary bath features a touchless, app-controlled shower, and the bathrooms will be finished with beautiful quartzite countertops. The gourmet kitchen is appointed with commercial-grade Thermador appliances and a statement quartzite island countertop. Designer 50-year shingles, dual HVAC systems, and a climate-controlled garage further elevate the home. With a flexible builder and highly customizable finishes, this is a rare opportunity to create a truly personalized luxury retreat! Estimated completion: 10/31/26.

Save
Ask
Tour
Hide
Share
Listing Snapshot
Price 
$979,000
Days On Site 
33 Days
Bedrooms 
4
Inside Area (SqFt) 
3,293 sqft
Total Baths 
3
Full Baths 
3
Partial Baths 
N/A
Lot Size 
2.138 Acres
Year Built 
2026
MLS® Number 
95223150
Status 
Active
Property Tax 
$1,955
HOA/Condo/Coop Fees 
$33.33 monthly
Sq Ft Source 
N/A
Friends & Family
Recent Activity
3 weeks agoListing updated with changes from the MLS®
a month agoListing first seen on site
General Features
Acres 
2.138
Attached Garage 
Yes
Disclosures 
Owner/Agent
Foundation 
Slab
Garage 
Yes
Garage Spaces 
3
Green Energy Efficient 
Thermostat
Parking 
AttachedOversized
Parking Spaces 
3
Property Condition 
Under Construction
Property Sub Type 
Single Family Residence
Sewer 
Aerobic SepticSeptic Tank
SqFt Total 
3293
Style 
Contemporary/Modern
Interior Features
Appliances 
Water HeaterDisposalConvection OvenDouble OvenMicrowaveGas RangeDishwasher
Cooling 
Ceiling Fan(s)ElectricGas
Fireplace 
Yes
Fireplace Features 
GasGas Log
Fireplaces 
1
Flooring 
Concrete
Heating 
Propane
Interior 
High CeilingsWalk-In Closet(s)Breakfast BarKitchen IslandEntrance FoyerMaster DownstairsPantryGranite CountersVaulted Ceiling(s)Double VanitySoaking TubSmart Thermostat
Laundry Features 
Gas Dryer HookupWasher Hookup
Spa 
Yes
Save
Ask
Tour
Hide
Share
Exterior Features
Construction Details 
Stucco
Exterior 
Outdoor Kitchen
Lot Features 
Back YardSubdividedWooded
Patio And Porch 
PorchPatio
Roof 
Composition
Spa 
Yes
Community Features
Accessibility Features 
Therapeutic Whirlpool
Association Fee 
$400.0
Association Fee Frequency 
Annually
MLS Area 
43
School District 
64 - Huntsville
Financing Terms Available 
CashConventionalVA Loan
Roads 
Asphalt
Horse Allowed 
Yes
Schools
School District
64 - Huntsville
Elementary School
Estella Stewart Elementary School
Middle School
Mance Park Middle School
High School
Huntsville High School
Listing courtesy of Central Metro Realty [email protected]

IDX information is provided exclusively for consumers’ personal, non-commercial use. It may not be used for any purpose other than to identify prospective properties consumers may be interested in purchasing. This data is deemed reliable but is not guaranteed accurate by the MLS.

Data provided by HAR.com © 2026. All information provided should be independently verified.

Neighborhood & Commute
Source: Walkscore
Save
Ask
Tour
Hide
Share