

Save
Ask
Tour
Hide
$1,450,000
35 Days On Site
194 Zettel RoadBellville, TX 77418
For Sale|Farm|Active
4
Beds
3
Total Baths
3
Full Baths
3,789
SqFt
$383
/SqFt
2009
Built
County:
Austin
Save
Ask
Tour
Hide
Mortgage Calculator
Monthly Payment (Est.)
Enter an interest rate to see your estimated monthly payment.Calculator powered by Showcase IDX, a Constellation1 Company. Copyright ©2026 Information is deemed reliable but not guaranteed.
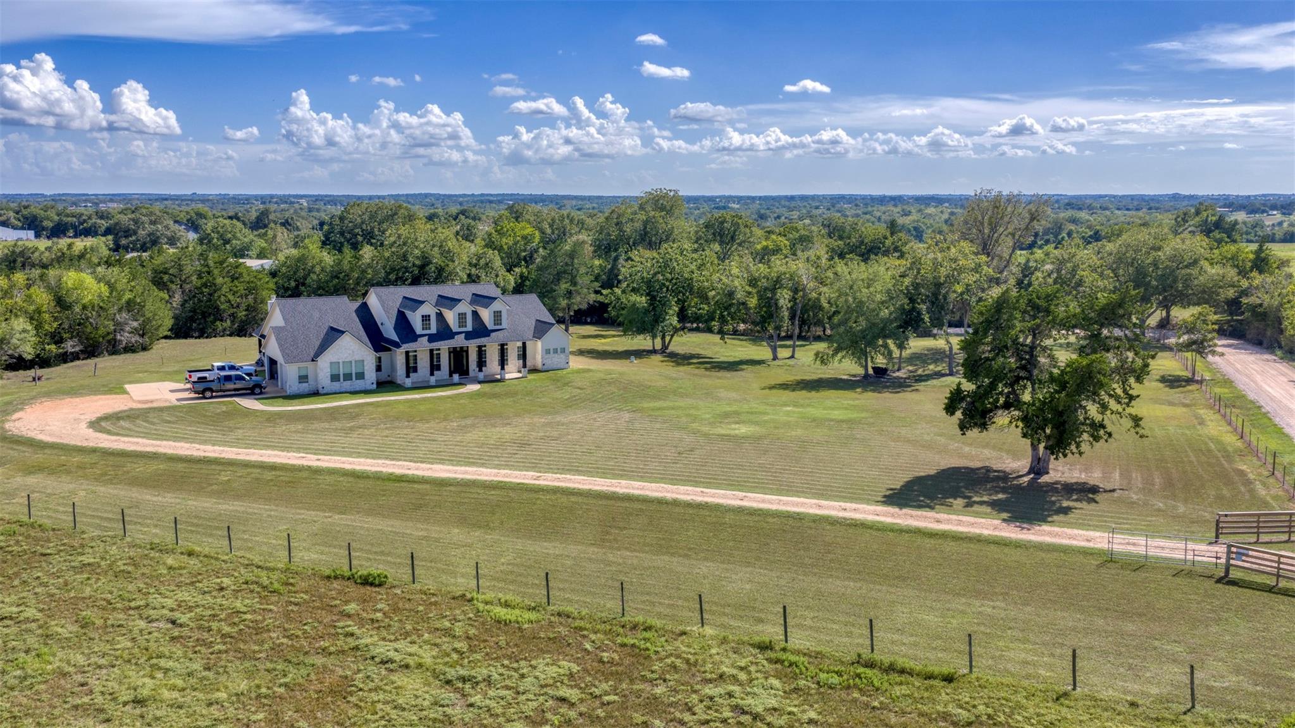
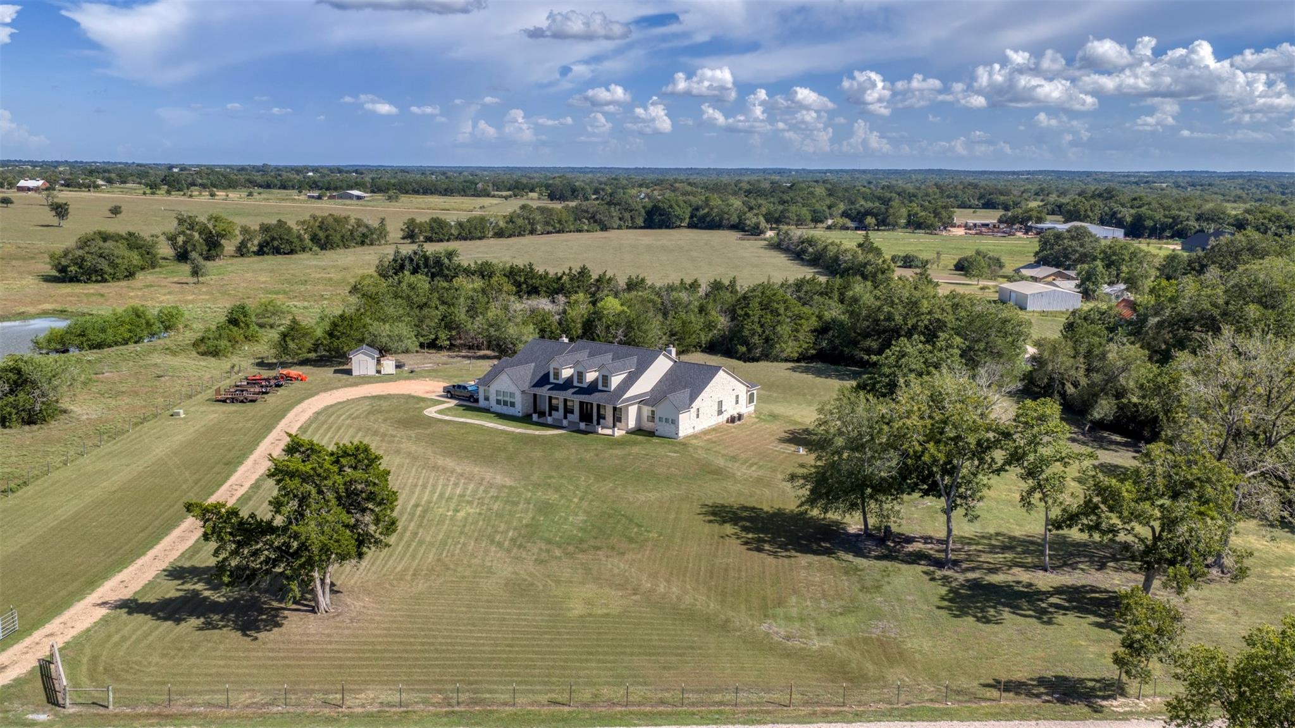
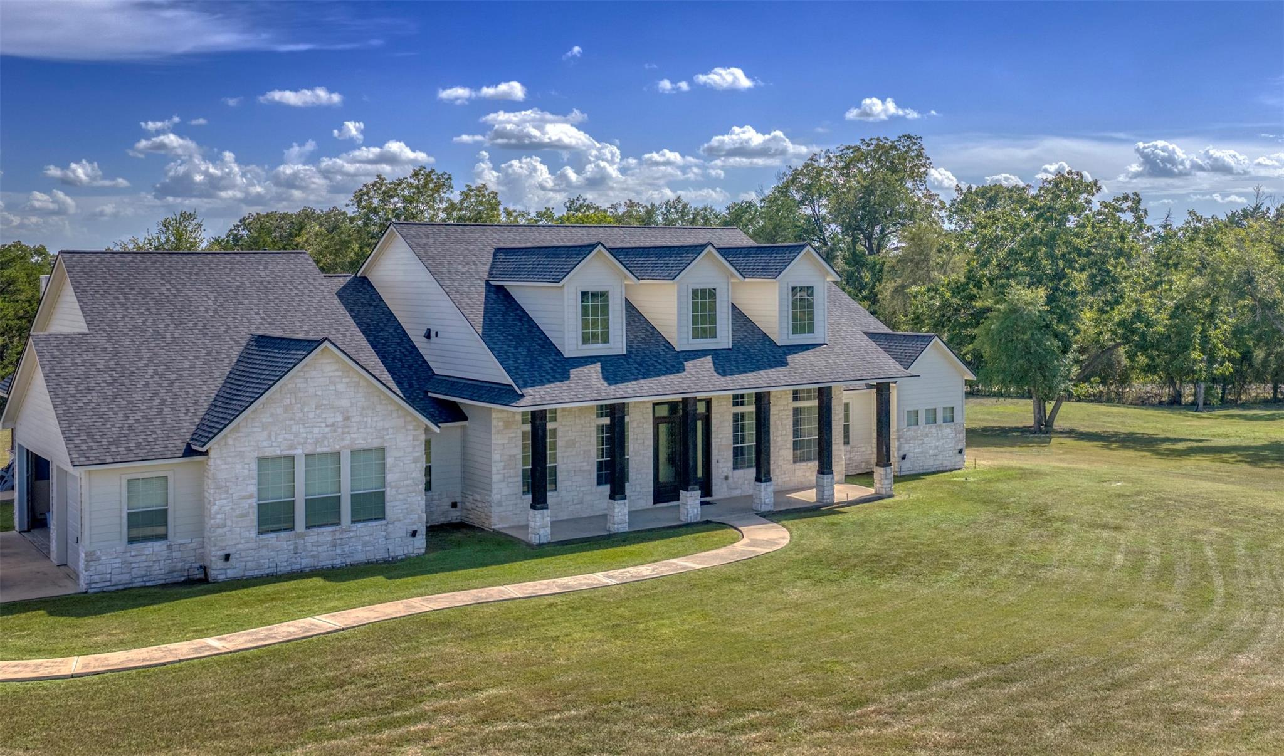
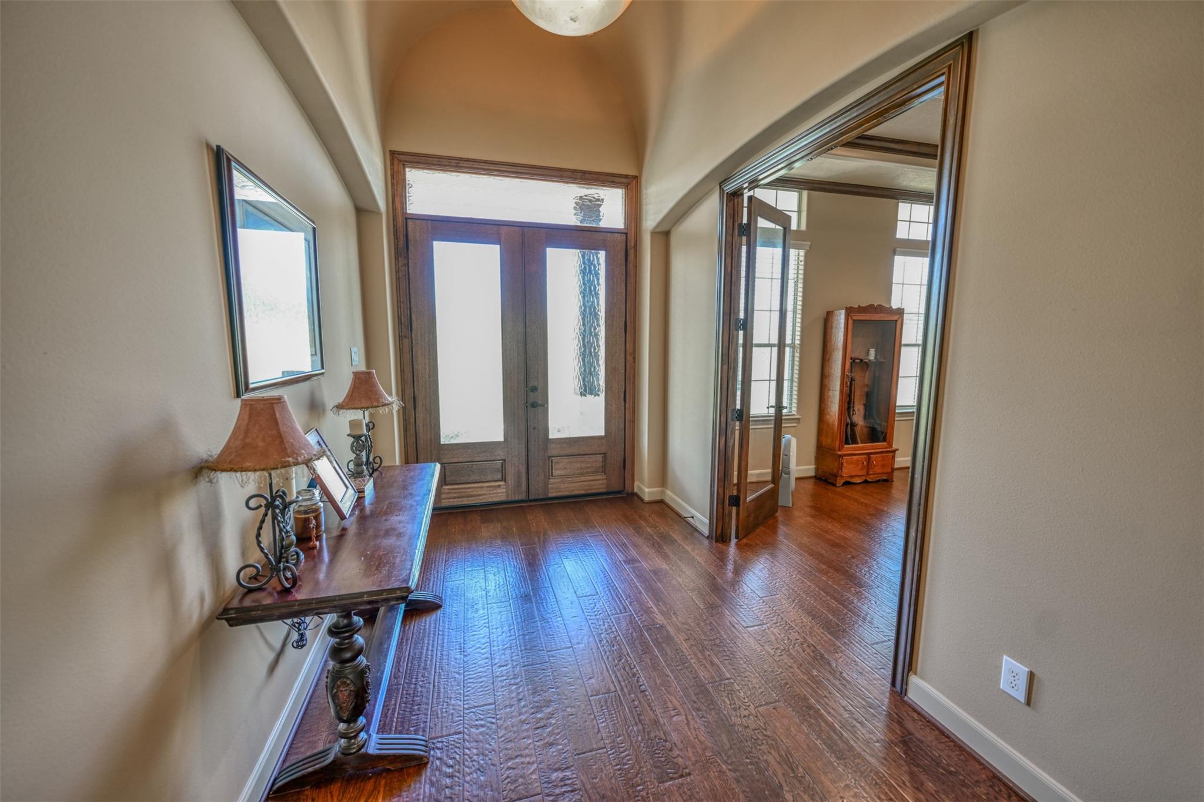
Approx. 11 acres with custom home located between Brenham & Bellville, TX. The home features a large kitchen-great room-dining open concept room with large windows offering great views of back porch. There is ±3,789 SF, four bedrooms, three bathrooms, study, gameroom/second family room, huge back porch with corner fireplace that is designed for entertaining and outdoor living & spacious three car garage. The back yard offers a large open area that is perfect for a pool if desired. The property features wooded areas for privacy, a nice area for a potential pond site, easy access from Hwy 159 and Zettel Road wraps around the property on two sides which is great for a second “back” entry drive.
Save
Ask
Tour
Hide
Listing Snapshot
Price
$1,450,000
Days On Site
35 Days
Bedrooms
4
Inside Area (SqFt)
3,789 sqft
Total Baths
3
Full Baths
3
Partial Baths
N/A
Lot Size
11 Acres
Year Built
2009
MLS Number
95043832
Status
Active
Property Tax
$8,376
HOA/Condo/Coop Fees
N/A
Sq Ft Source
N/A
Friends & Family
Recent Activity
| 3 weeks ago | Listing updated with changes from the MLS | |
| a month ago | Listing first seen on site |
General Features
Acres
11
Additional Property Use
AgriculturalRanch
Attached Garage
Yes
Disclosures
Seller's Disclosure
Foundation
Slab
Garage
Yes
Garage Spaces
2
Parking
AttachedGated
Parking Spaces
2
Sewer
Septic Tank
SqFt Total
3789
Water Source
Well
Interior Features
Appliances
Double OvenElectric OvenMicrowaveGas CooktopDishwasher
Cooling
Electric
Fireplace
Yes
Fireplaces
1
Heating
Natural Gas
Interior
Breakfast BarKitchen Island
Bedroom
Dimensions - 12x4Level - FirstArea - 48
Dining Room
Dimensions - 14x12Level - FirstArea - 168
Game Room
Dimensions - 14x21Level - FirstArea - 294
Kitchen
Dimensions - 10x10Level - FirstArea - 100
Living Room
Dimensions - 21x19Level - FirstArea - 399
Master Bedroom
Dimensions - 24x14Level - FirstArea - 336
Save
Ask
Tour
Hide
Exterior Features
Construction Details
Stone
Community Features
MLS Area
57
School District
136 - Bellville
Roads
Gravel
Schools
School District
136 - Bellville
Elementary School
O'bryant Primary School
Middle School
Bellville Junior High
High School
Bellville High School
Listing courtesy of Hodde Real Estate Company [email protected]
IDX information is provided exclusively for consumers’ personal, non-commercial use. It may not be used for any purpose other than to identify prospective properties consumers may be interested in purchasing. This data is deemed reliable but is not guaranteed accurate by the MLS.
Data provided by HAR.com © 2026. All information provided should be independently verified.
Neighborhood & Commute
Source: Walkscore
Save
Ask
Tour
Hide
Did you know? You can invite friends and family to your search. They can join your search, rate and discuss listings with you.