Save
Ask
Tour
Hide
Share
$779,000
2 Days On Site

178 Feldspar Lane
Huntsville, TX 77340

For Sale|Single Family Residence|Active
4
Beds
4
Total Baths
4
Full Baths
3,495
SqFt
$223
/SqFt
2023
Built
Subdivision:
Texas Grand Ranch
County:
Walker
178 Feldspar Lane178 Feldspar Lane178 Feldspar Lane178 Feldspar Lane
Save
Ask
Tour
Hide
Share

Mortgage Calculator

Monthly Payment (Est.)

$3,554
Calculator powered by Showcase IDX, a Constellation1 Company. Copyright ©2026 Information is deemed reliable but not guaranteed.

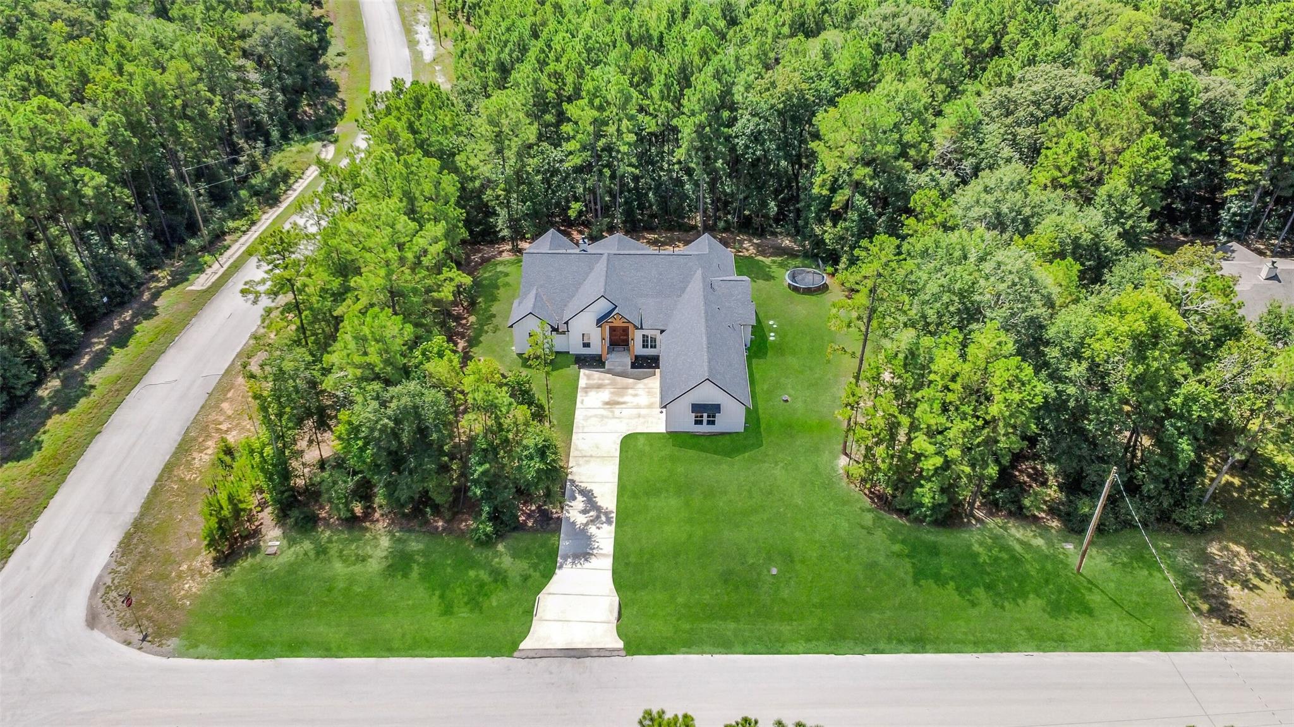
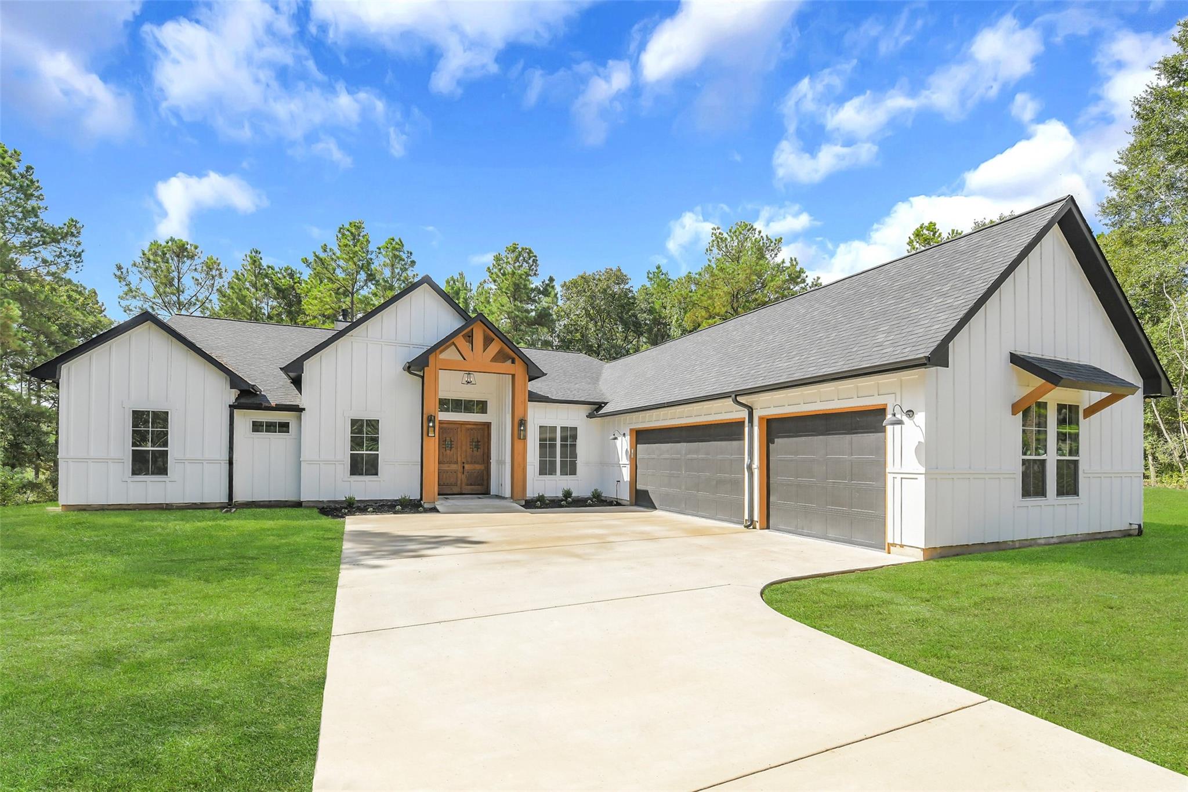
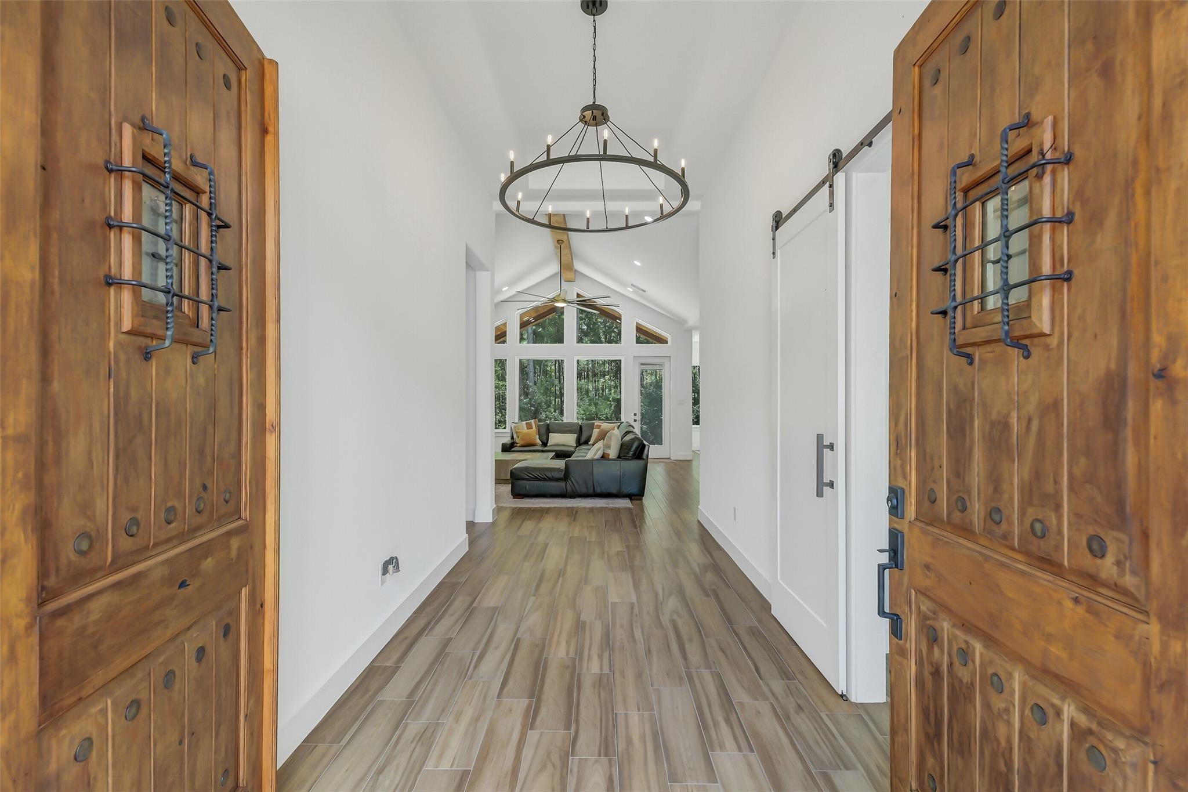
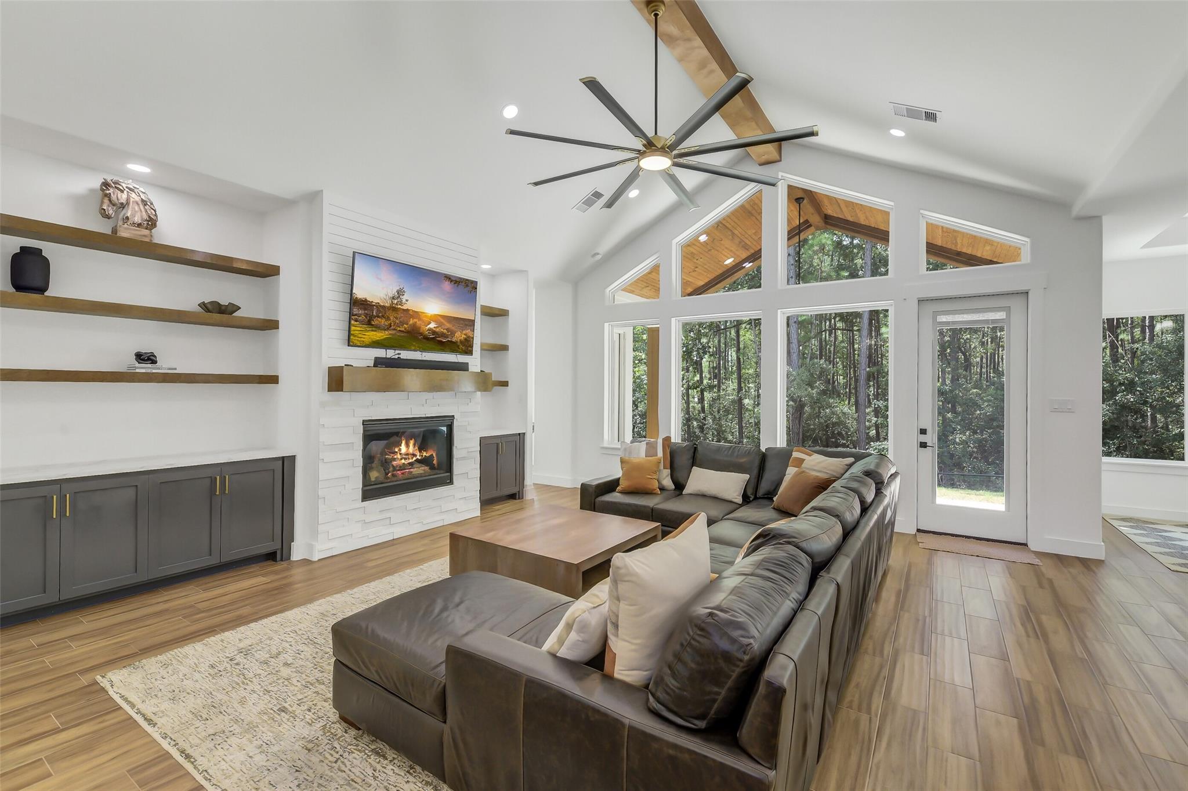
Sprawling one story home on a one acre corner lot, thoughtfully designed with an impressive layout & beautiful custom details throughout. Double front doors open to an inviting interior where vaulted ceilings, walls of windows & warm wood accents create a bright, elevated feel. The open-concept family room is anchored by a stone fireplace & flows seamlessly into the gourmet kitchen, featuring abundant cabinetry, an oversized island, walk-in pantry & designer finishes. The luxurious primary suite is a serene retreat with a freestanding soaking tub, walk-through double shower & two custom walk-in closets. A private home office provides a quiet workspace, while the game room/conservatory offers exceptional flexibility with a full bath & closet, making it ideal as a 5th bedroom, guest suite or additional living area. Large utility room with a pet washing station. Outdoors, a covered patio overlooks the backyard - perfect for enjoying the privacy, space & peaceful surroundings.

Save
Ask
Tour
Hide
Share
Listing Snapshot
Price 
$779,000
Days On Site 
2 Days
Bedrooms 
4
Inside Area (SqFt) 
3,495 sqft
Total Baths 
4
Full Baths 
4
Partial Baths 
N/A
Lot Size 
1 Acre
Year Built 
2023
MLS® Number 
94585066
Status 
Active
Property Tax 
$10,858
HOA/Condo/Coop Fees 
$33.33 monthly
Sq Ft Source 
N/A
Friends & Family
Recent Activity
yesterdayListing updated with changes from the MLS®
3 days agoListing first seen on site
General Features
Acres 
1
Attached Garage 
Yes
Disclosures 
Sellers Disclosure
Foundation 
Slab
Garage 
Yes
Garage Spaces 
3
Parking 
AttachedOversizedGarage Door Opener
Parking Spaces 
3
Property Sub Type 
Single Family Residence
Sewer 
Septic Tank
SqFt Total 
3495
Style 
Traditional
Water Source 
Public
Interior Features
Appliances 
DisposalGas OvenMicrowaveGas CooktopDishwasher
Cooling 
Electric
Fireplace 
Yes
Fireplace Features 
Gas
Fireplaces 
1
Heating 
Natural Gas
Interior 
High CeilingsWalk-In Closet(s)Breakfast BarKitchen IslandPantryMaster DownstairsDouble VanitySoaking Tub
Save
Ask
Tour
Hide
Share
Exterior Features
Construction Details 
Cement Siding
Lot Features 
Back YardCorner Lot
Patio And Porch 
Covered
Roof 
Composition
Community Features
Association Fee 
$400.0
Association Fee Frequency 
Annually
MLS Area 
43
School District 
64 - Huntsville
Financing Terms Available 
CashConventionalVA Loan
Schools
School District
64 - Huntsville
Elementary School
Estella Stewart Elementary School
Middle School
Mance Park Middle School
High School
Huntsville High School
Listing courtesy of eXp Realty LLC [email protected]

IDX information is provided exclusively for consumers’ personal, non-commercial use. It may not be used for any purpose other than to identify prospective properties consumers may be interested in purchasing. This data is deemed reliable but is not guaranteed accurate by the MLS.

Data provided by HAR.com © 2026. All information provided should be independently verified.

Neighborhood & Commute
Source: Walkscore
Save
Ask
Tour
Hide
Share