Save
Ask
Tour
Hide
Share
$880,000
37 Days On Site

624 County Road 3674
Marquez, TX 77865

For Sale|Single Family Residence|Active
3
Beds
4
Total Baths
3
Full Baths
1
Partial Bath
2,896
SqFt
$304
/SqFt
2023
Built
Subdivision:
Lake Limestone Estates
County:
Leon
624 County Road 3674624 County Road 3674624 County Road 3674624 County Road 3674
Save
Ask
Tour
Hide
Share

Mortgage Calculator

Monthly Payment (Est.)

$4,015
Calculator powered by Showcase IDX, a Constellation1 Company. Copyright ©2026 Information is deemed reliable but not guaranteed.

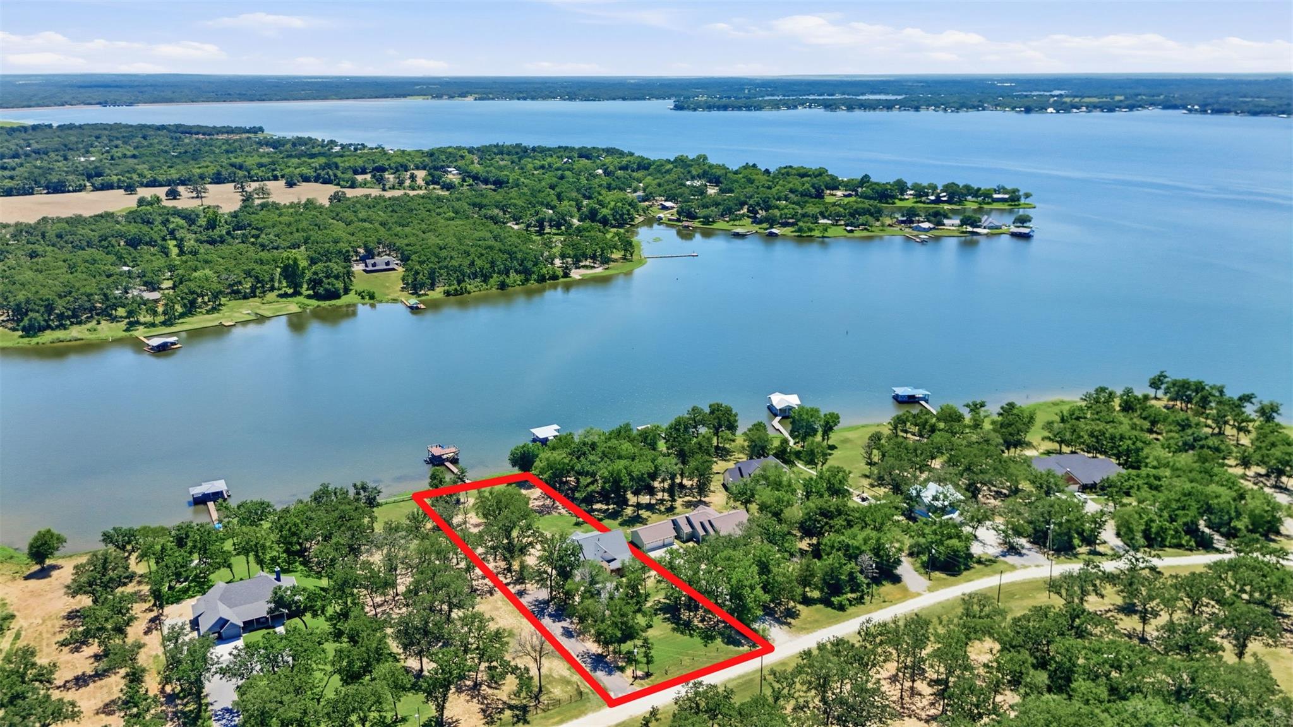
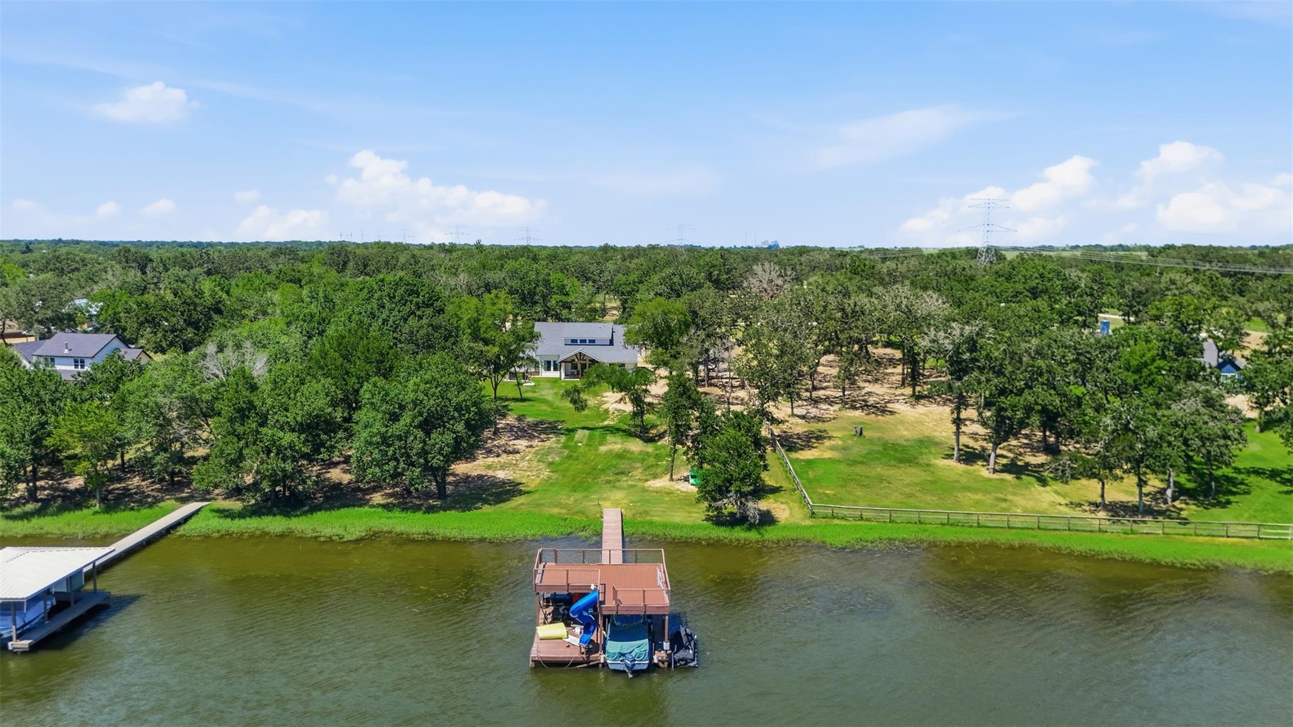
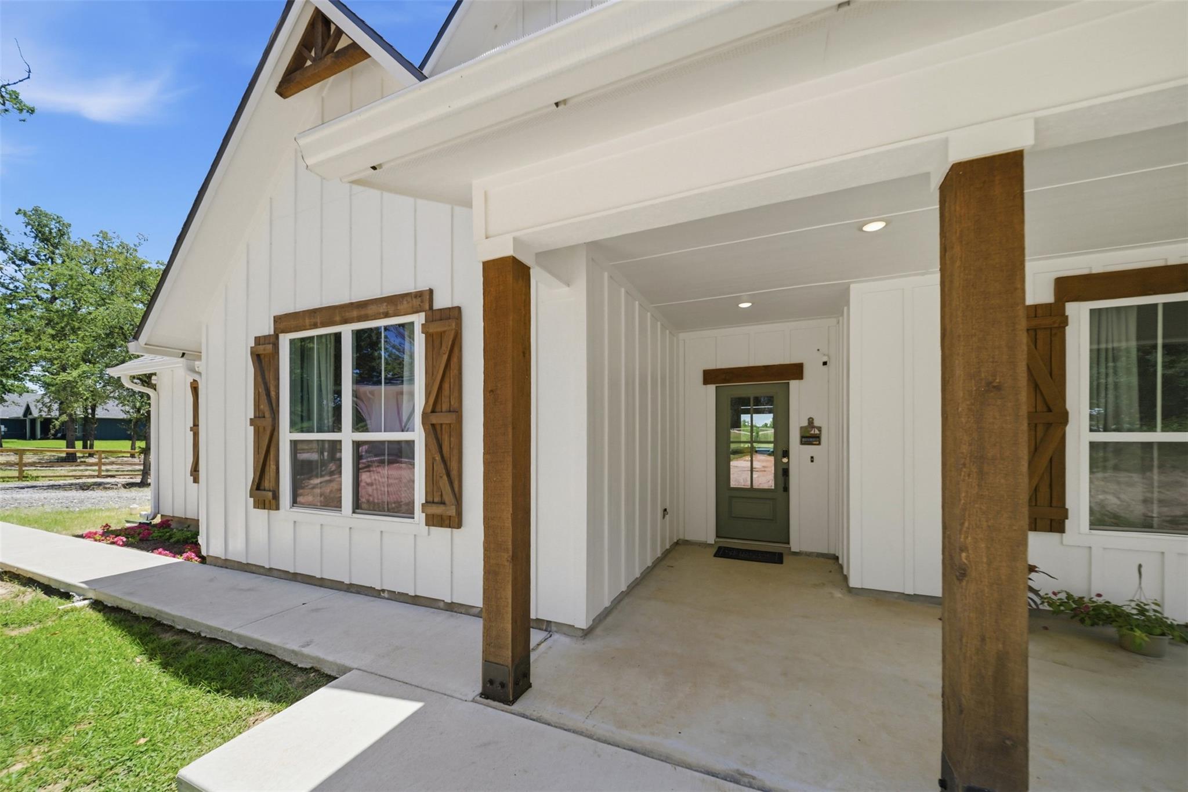
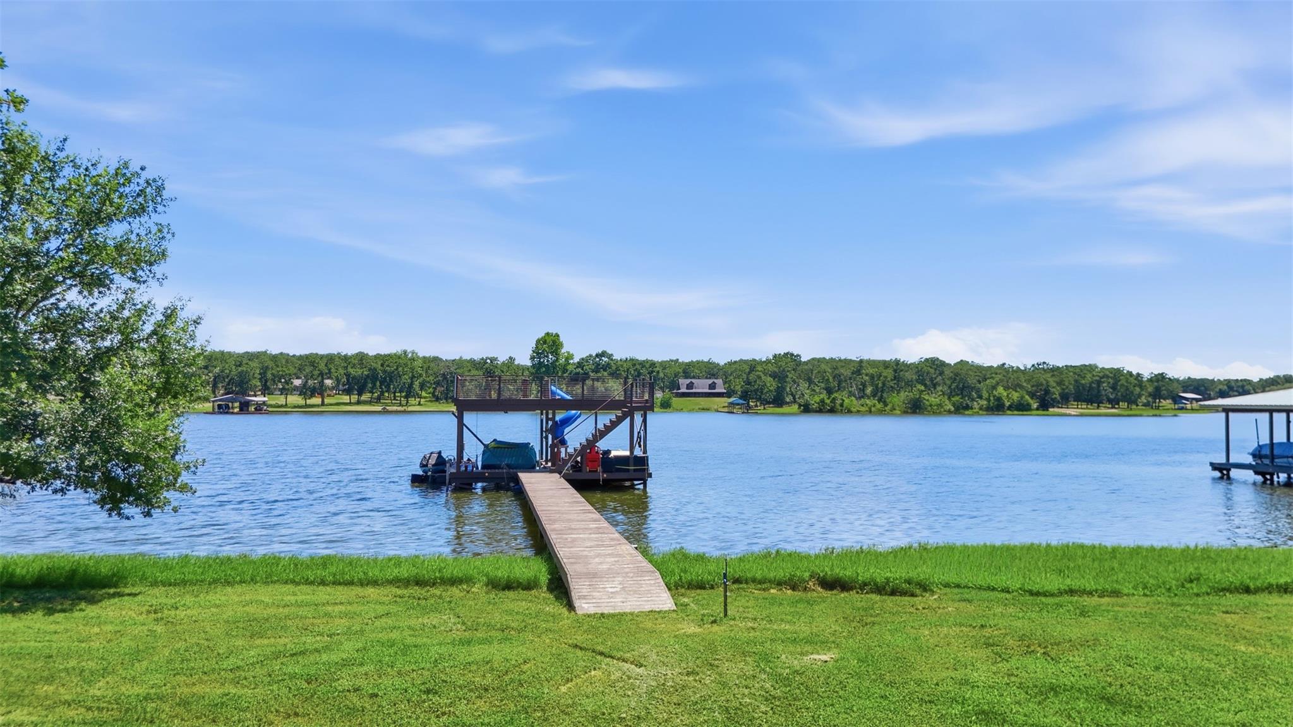
Lake Limestone waterfront home on 1.09 acres in Lakewood Shores. Built in 2023, this 2,896 sq ft home offers 3 bedrooms, 3.5 baths & a detached air conditioned 2-car garage w/ full bath & lean-to storage. The open floor plan was designed around the lake w/ large windows overlooking the water, a spacious living area & a kitchen featuring quartz countertops, a large island, propane gas range, walk-in pantry & stainless appliances. A dedicated office, upstairs game room w/ pool table included and hidden bunk room provide plenty of space for family & guests. The primary suite overlooks the lake & includes dual vanities, a walk-in shower & large walk-in closet. Addl upgrades include an Aquasana Rhino whole-house water filtration system, dual high-efficiency HVAC systems & a whole-home Generac generator. Outside you'll find a covered lakeside porch, swim spa, outdoor shower, sprinkler system & a 2-story dock w/ a covered boat slip, boat lift, jet ski lift, upper sun deck, slide & water pump.

Save
Ask
Tour
Hide
Share
Listing Snapshot
Price 
$880,000
Days On Site 
37 Days
Bedrooms 
3
Inside Area (SqFt) 
2,896 sqft
Total Baths 
4
Full Baths 
3
Partial Baths 
1
Lot Size 
1.09 Acres
Year Built 
2023
MLS® Number 
90806334
Status 
Active
Property Tax 
$8,375
HOA/Condo/Coop Fees 
N/A
Sq Ft Source 
N/A
Friends & Family
Recent Activity
a week agoListing updated with changes from the MLS®
a month agoListing first seen on site
General Features
Acres 
1.09
Disclosures 
Sellers Disclosure
Foundation 
Slab
Garage 
Yes
Garage Spaces 
2
Green Energy Efficient 
ThermostatHVACAppliances
Parking 
DetachedAdditional ParkingBoatRV Access/Parking
Parking Spaces 
2
Property Sub Type 
Single Family Residence
SqFt Total 
2896
Style 
Traditional
Water Source 
Public
Interior Features
Appliances 
ENERGY STAR Qualified AppliancesWater HeaterDisposalGas OvenGas RangeDishwasher
Cooling 
Ceiling Fan(s)Electric
Flooring 
CarpetTileVinyl
Heating 
Natural GasPropane
Interior 
High CeilingsWalk-In Closet(s)Breakfast BarKitchen IslandPantryMaster DownstairsVaulted Ceiling(s)Double VanitySmart Thermostat
Laundry Features 
Electric Dryer HookupGas Dryer HookupWasher Hookup
Window Features 
Window Coverings
Save
Ask
Tour
Hide
Share
Exterior Features
Construction Details 
Cement SidingWood Siding
Exterior 
Dock
Frontage 
WaterfrontLakefront
Lot Features 
Back YardWaterfront
Patio And Porch 
CoveredPorchPatio
Roof 
Composition
View 
LakeWater
Waterfront 
Yes
Waterfront Features 
Lake FrontWaterfront
Waterview 
LakeWater
Windows/Doors 
Window Coverings
Community Features
MLS Area 
63
School District 
195 - Leon
Financing Terms Available 
CashConventionalFHAUSDA LoanVA Loan
Schools
School District
195 - Leon
Elementary School
Leon Elementary School
Middle School
Leon High School
High School
Leon High School
Listing courtesy of Keller Williams Realty Brazos Valley office [email protected]

IDX information is provided exclusively for consumers’ personal, non-commercial use. It may not be used for any purpose other than to identify prospective properties consumers may be interested in purchasing. This data is deemed reliable but is not guaranteed accurate by the MLS.

Data provided by HAR.com © 2026. All information provided should be independently verified.

Neighborhood & Commute
Source: Walkscore
Save
Ask
Tour
Hide
Share