Save
Ask
Tour
Hide
Share
$1,075,000
30 Days On Site

10372 Charlinda Lane
Bryan, TX 77808

For Sale|Single Family Residence|Active
4
Beds
4
Total Baths
3
Full Baths
1
Partial Bath
3,560
SqFt
$302
/SqFt
2026
Built
Subdivision:
Harvest Meadows
County:
Brazos
10372 Charlinda Lane10372 Charlinda Lane10372 Charlinda Lane10372 Charlinda Lane
Save
Ask
Tour
Hide
Share

Mortgage Calculator

Monthly Payment (Est.)

$4,905
Calculator powered by Showcase IDX, a Constellation1 Company. Copyright ©2026 Information is deemed reliable but not guaranteed.

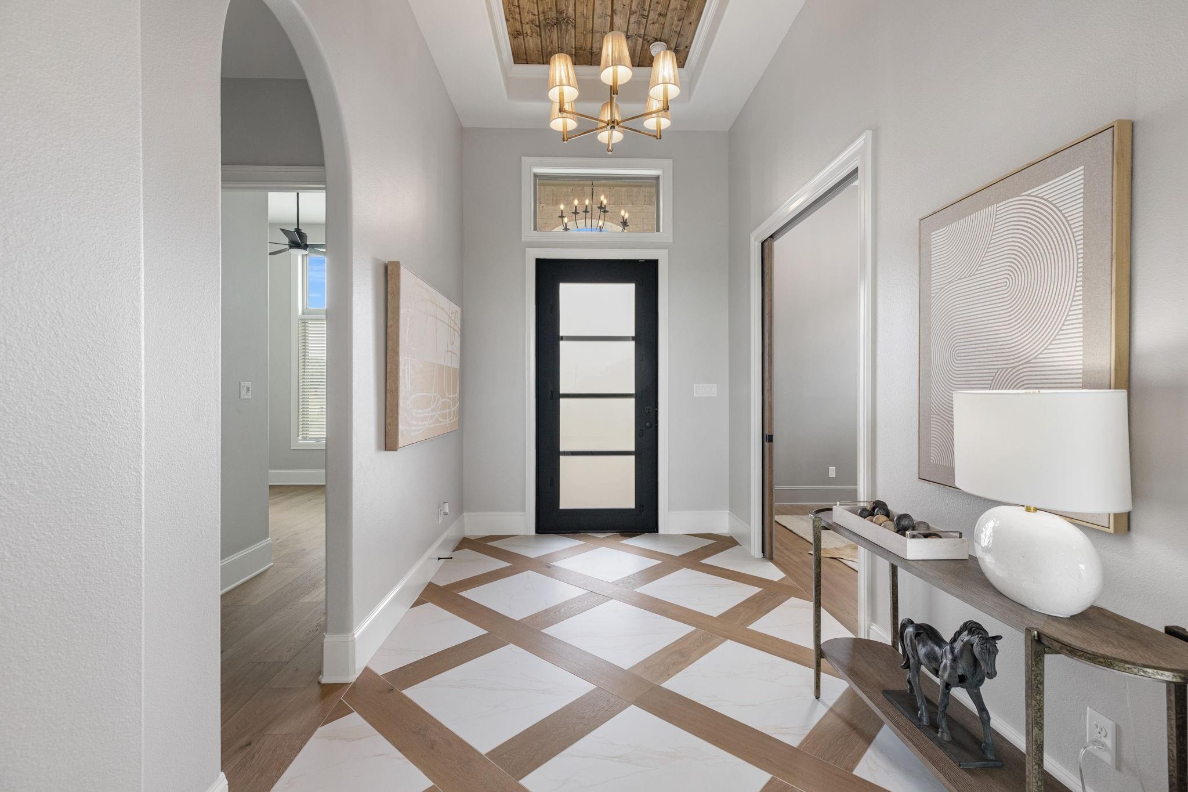
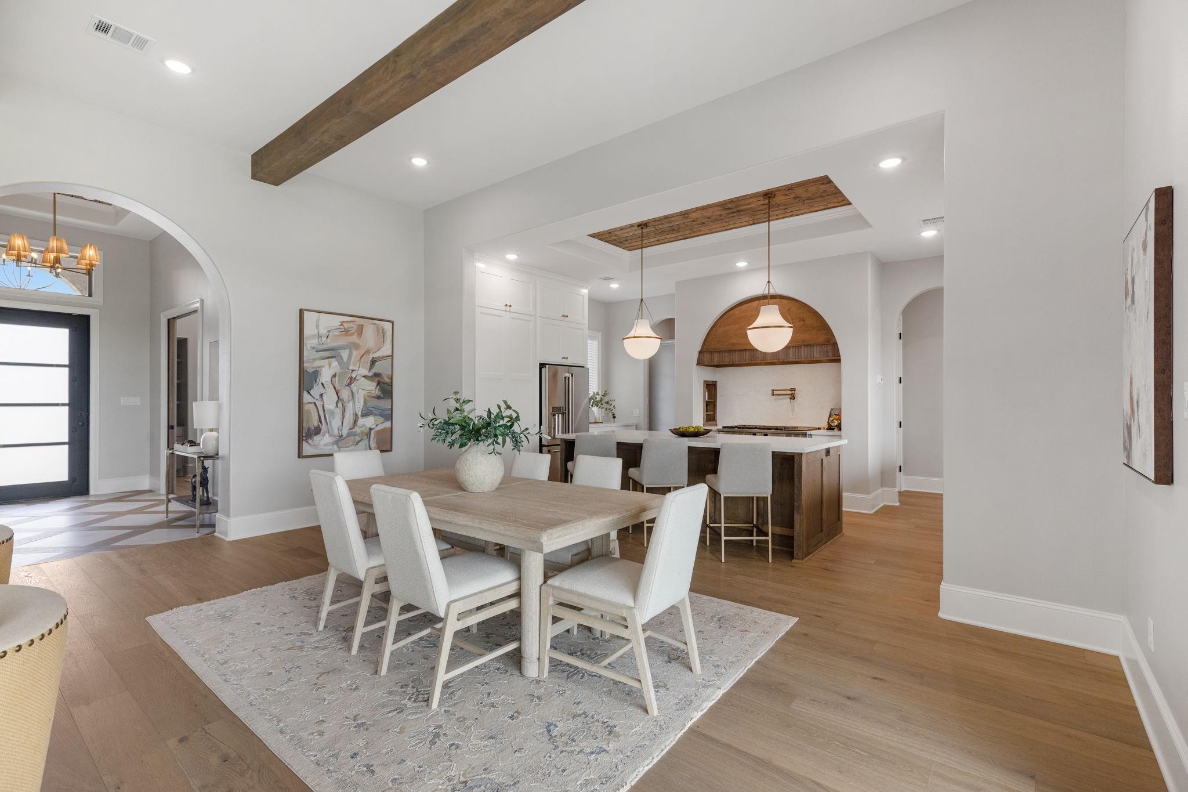
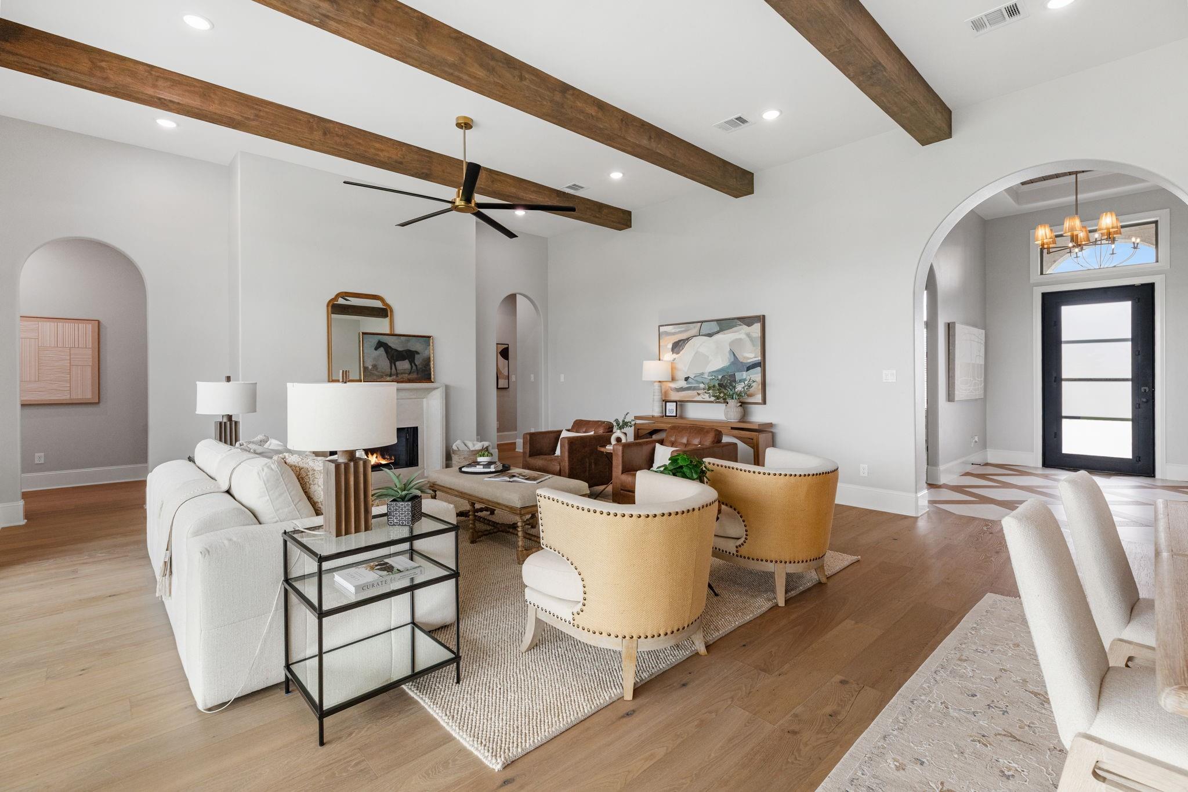
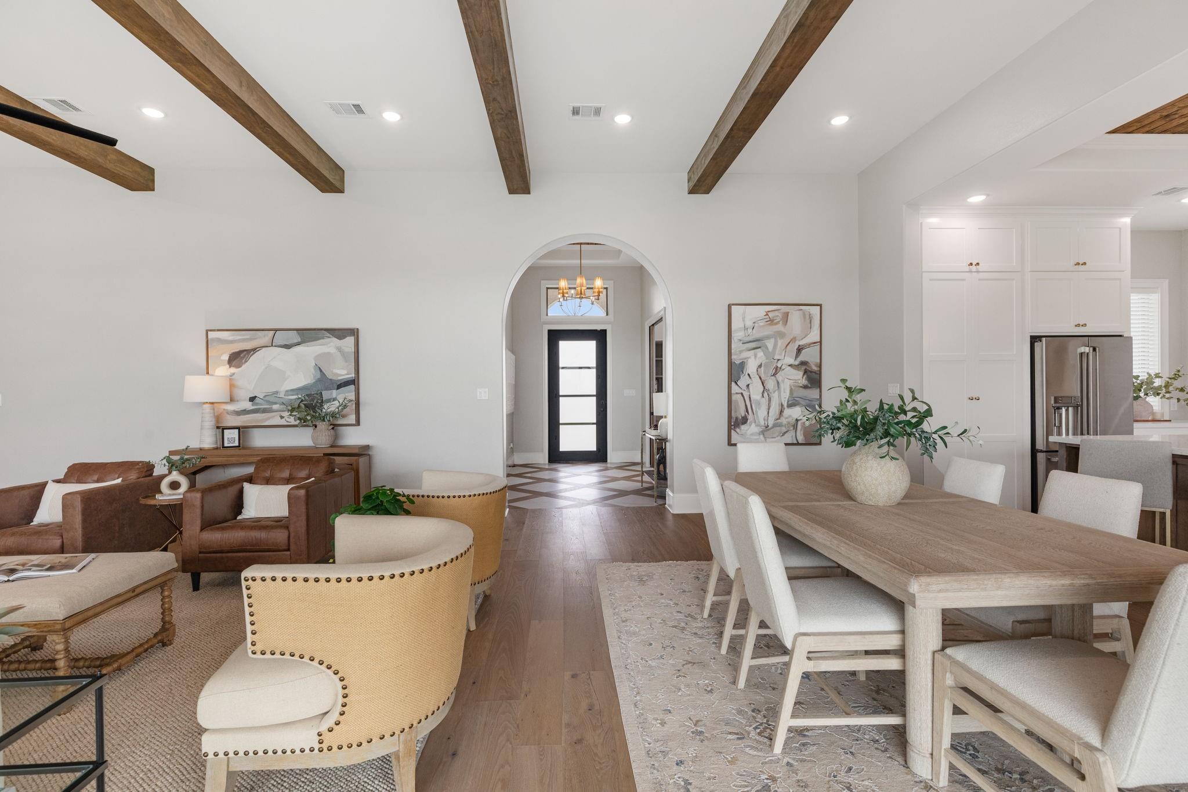
Tucked away in the charming community of Harvest Meadows, this stunning French country–style home offers the perfect blend of timeless elegance and modern luxury. Set on a sprawling 1.120-acre lot, this impressive 3,560 sq. ft. residence is designed to captivate at every turn. Featuring 4 spacious bedrooms and 3.5 beautifully appointed bathrooms, the home provides both comfort and sophistication. A dedicated office with its own private entrance is perfectly positioned alongside a welcoming courtyard, offering an ideal setup for working from home, meeting clients, or creating a quiet personal space. Completing the property is a spacious three-car garage, providing ample room for vehicles, storage, and hobbies. With its refined French country character and exceptional luxury details, this Harvest Meadows home is more than a residence — it’s a lifestyle. Builder is offering up to $10,000 in seller concessions on qualifying homes through Labor Day.

Save
Ask
Tour
Hide
Share
Listing Snapshot
Price 
$1,075,000
Days On Site 
30 Days
Bedrooms 
4
Inside Area (SqFt) 
3,560 sqft
Total Baths 
4
Full Baths 
3
Partial Baths 
1
Lot Size 
1.12 Acres
Year Built 
2026
MLS® Number 
90616150
Status 
Active
Property Tax 
N/A
HOA/Condo/Coop Fees 
$33.33 monthly
Sq Ft Source 
N/A
Friends & Family
Recent Activity
4 weeks agoListing updated with changes from the MLS®
a month agoListing first seen on site
General Features
Acres 
1.12
Attached Garage 
Yes
Carport 
1
Disclosures 
No Disclosures
Foundation 
Slab
Garage 
Yes
Garage Spaces 
3
Parking 
AttachedAttached Carport
Parking Spaces 
4
Property Condition 
New Construction
Property Sub Type 
Single Family Residence
Security 
Prewired
Sewer 
Aerobic SepticSeptic Tank
SqFt Total 
3560
Style 
Traditional
Water Source 
Public
Interior Features
Appliances 
DisposalMicrowaveFree-Standing RangeDishwasherRefrigerator
Cooling 
Electric
Fireplace 
Yes
Fireplace Features 
Wood Burning
Fireplaces 
1
Flooring 
TileWood
Heating 
ElectricHeat Pump
Interior 
High CeilingsWired for SoundEntrance Foyer
Laundry Features 
Electric Dryer HookupWasher Hookup
Window Features 
Window Coverings
Save
Ask
Tour
Hide
Share
Exterior Features
Construction Details 
Brick
Lot Features 
ClearedCul-De-Sac
Roof 
Composition
Windows/Doors 
Window Coverings
Community Features
Association Fee 
$400.0
Association Fee Frequency 
Annually
MLS Area 
61
School District 
148 - Bryan
Roads 
Asphalt
Schools
School District
148 - Bryan
Elementary School
Sam Houston Elementary School (Bryan)
Middle School
Stephen F. Austin Middle School
High School
James Earl Rudder High School
Listing courtesy of The Rooted Collective [email protected]

IDX information is provided exclusively for consumers’ personal, non-commercial use. It may not be used for any purpose other than to identify prospective properties consumers may be interested in purchasing. This data is deemed reliable but is not guaranteed accurate by the MLS.

Data provided by HAR.com © 2026. All information provided should be independently verified.

Neighborhood & Commute
Source: Walkscore
Save
Ask
Tour
Hide
Share