Save
Ask
Tour
Hide
Share
$745,000
9 Days On Site

4827 Pearl River Court
College Station, TX 77845

For Sale|Single Family Residence|Active
4
Beds
4
Total Baths
3
Full Baths
1
Partial Bath
3,223
SqFt
$231
/SqFt
2022
Built
Subdivision:
Greens Prairie Reserve
County:
Brazos
4827 Pearl River Court4827 Pearl River Court4827 Pearl River Court4827 Pearl River Court
Save
Ask
Tour
Hide
Share

Mortgage Calculator

Monthly Payment (Est.)

$3,399
Calculator powered by Showcase IDX, a Constellation1 Company. Copyright ©2026 Information is deemed reliable but not guaranteed.

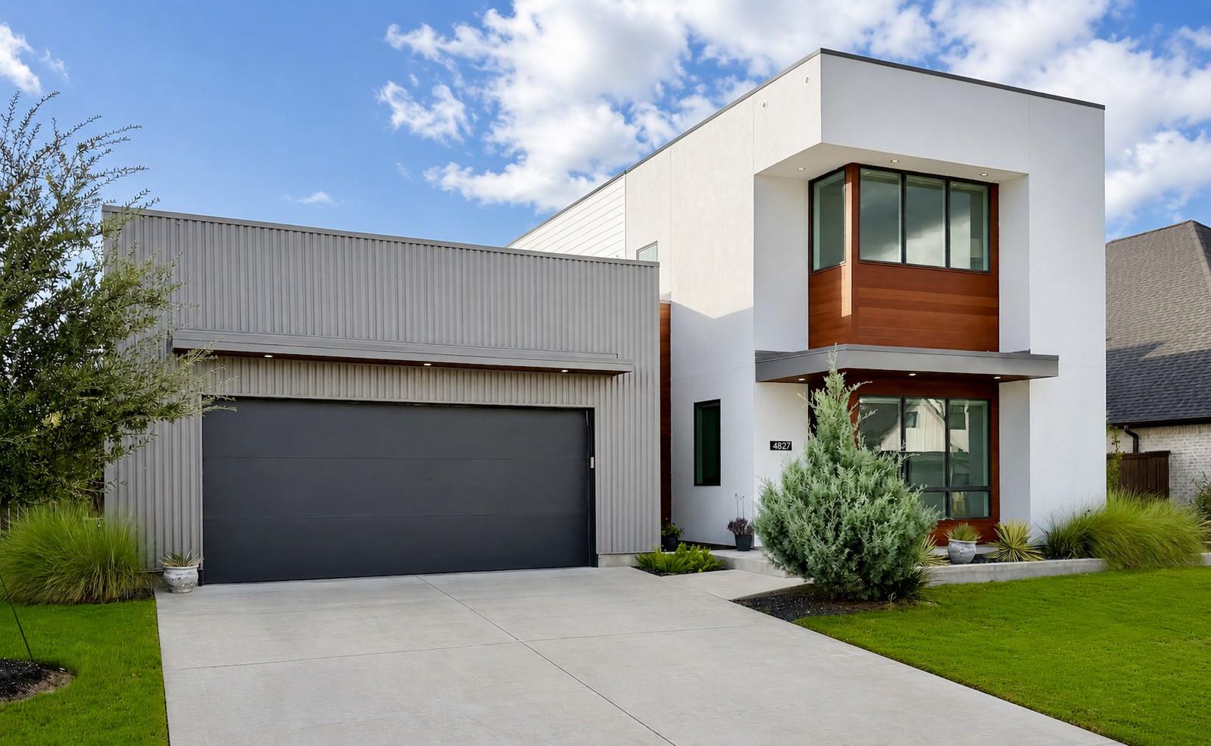
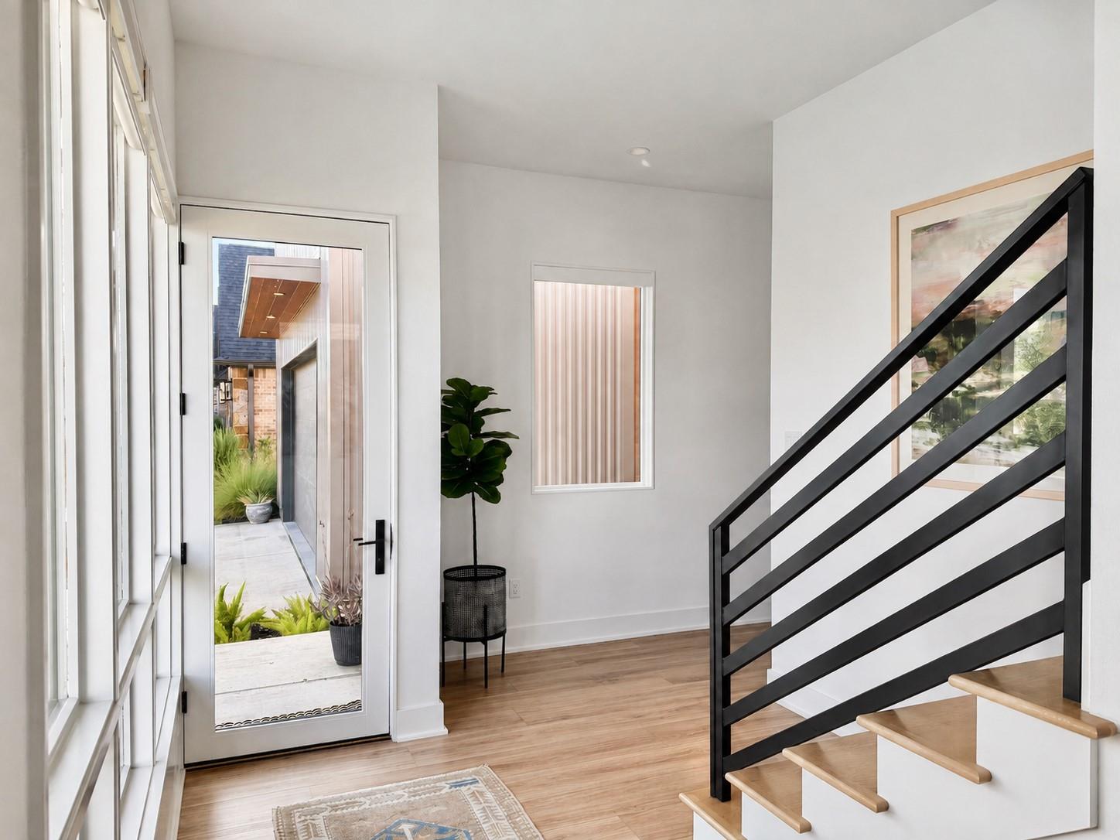
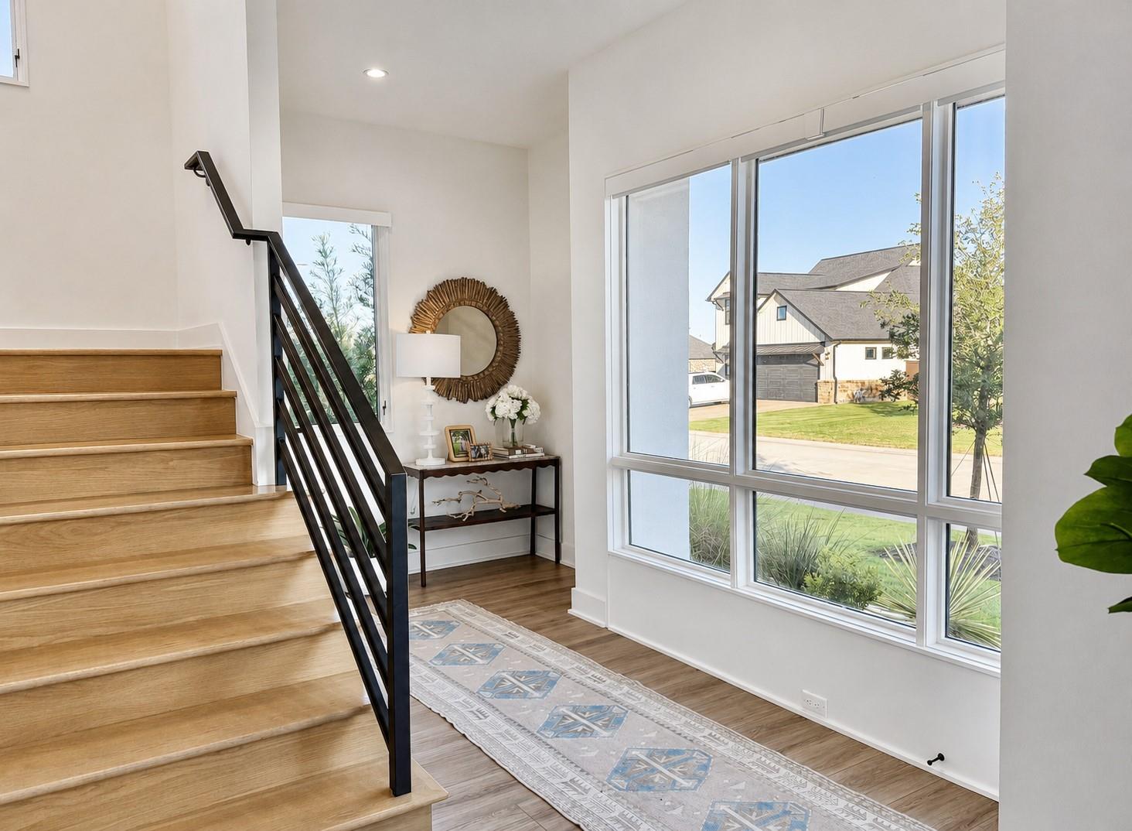
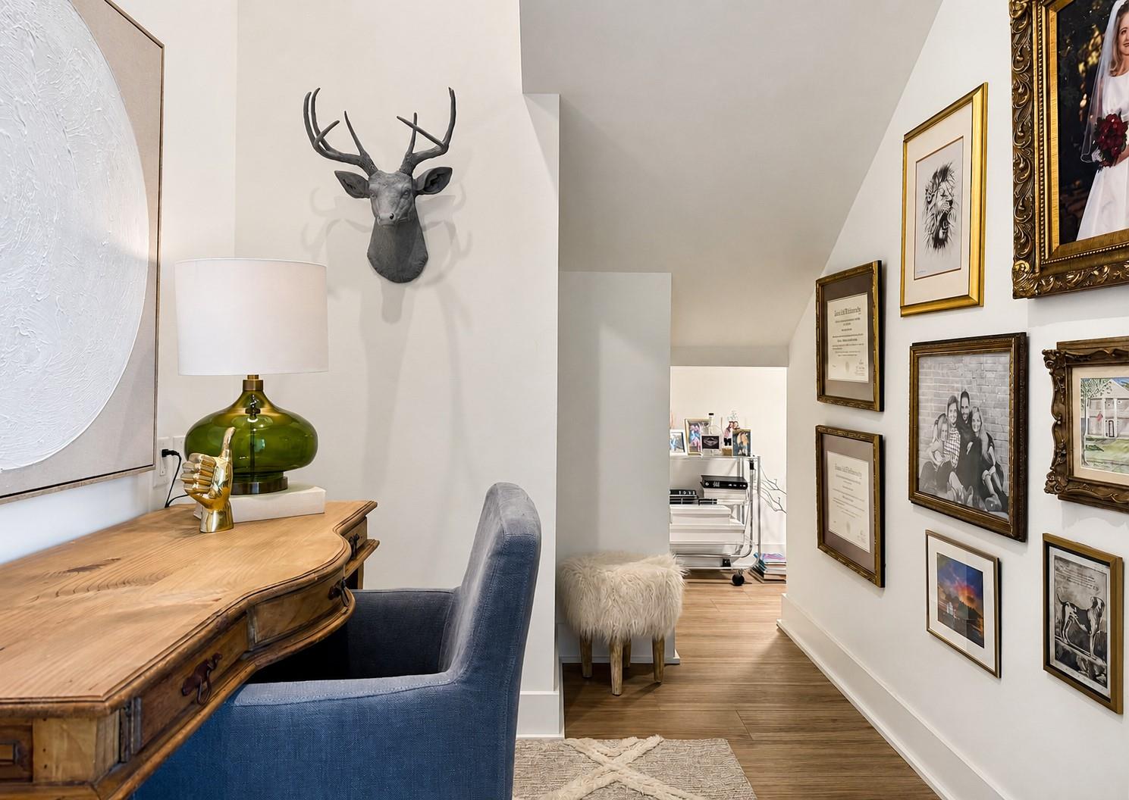
Palm Springs-inspired architecture, refined finishes, and remarkable efficiency define this distinctive home in College Station's revered Greens Prairie Reserve. Designed by architect Nathan Winchester and custom built by Rob Crowley, this interior designer’s personal residence features Pella windows, Hunter Douglas motorized shades, site-built cabinetry, quartz countertops, and elevated Brizo, Delta, Kichler, and Kohler finishes reflect uncompromising quality throughout. The secluded primary suite offers a spa-inspired bath with oversized soaking tub, designer shower and custom closet. Upstairs includes a private ensuite, two additional bedrooms, a hall bath, and flexible bonus space, while a downstairs study adds versatility. A north-facing covered patio with no rear neighbor provides exceptional privacy. Conveniently located near Tower Point and SoCo dining and shopping and zoned for CSISD. Ask to see the impressive utility-cycle expense schedule.

Save
Ask
Tour
Hide
Share
Listing Snapshot
Price 
$745,000
Days On Site 
9 Days
Bedrooms 
4
Inside Area (SqFt) 
3,223 sqft
Total Baths 
4
Full Baths 
3
Partial Baths 
1
Lot Size 
0.19 Acres
Year Built 
2022
MLS® Number 
90435968
Status 
Active
Property Tax 
N/A
HOA/Condo/Coop Fees 
$83.33 monthly
Sq Ft Source 
N/A
Friends & Family
Recent Activity
a week agoListing updated with changes from the MLS®
a week agoListing first seen on site
General Features
Acres 
0.19
Attached Garage 
Yes
Direction Faces 
South
Disclosures 
Owner/AgentReports AvailableSellers Disclosure
Foundation 
Slab
Garage 
Yes
Garage Spaces 
2
Green Energy Efficient 
ThermostatLightingHVACExposure/Shade
Parking 
AttachedGarage Door Opener
Parking Spaces 
2
Property Sub Type 
Single Family Residence
Sewer 
Public Sewer
SqFt Total 
3223
Style 
Contemporary/Modern
Water Source 
Public
Interior Features
Appliances 
Water HeaterDisposalGas RangeDishwasher
Cooling 
Ceiling Fan(s)ElectricHeat PumpZoned
Flooring 
TileVinyl
Heating 
ElectricHeat PumpZoned
Interior 
High CeilingsWalk-In Closet(s)Breakfast BarKitchen IslandPantryEntrance FoyerMaster DownstairsDouble VanitySoaking TubSmart Thermostat
Laundry Features 
Electric Dryer HookupWasher Hookup
Window Features 
Window CoveringsLow Emissivity Windows
Save
Ask
Tour
Hide
Share
Exterior Features
Construction Details 
Spray Foam InsulationCement SidingOtherStucco
Fencing 
Back YardFull
Lot Features 
Subdivided
Patio And Porch 
Covered
Roof 
Other
Waterfront Features 
Pond
Windows/Doors 
Window CoveringsLow Emissivity Windows
Community Features
Association Amenities 
Jogging PathRecreation Facilities
Association Fee 
$1000.0
Association Fee Frequency 
Annually
MLS Area 
61
School District 
153 - College Station
Financing Terms Available 
CashConventionalFHAVA Loan
Roads 
Concrete
Schools
School District
153 - College Station
Elementary School
Green Prairie Elementary School
Middle School
Wellborn Middle School
High School
A & M Consolidated High School
Listing courtesy of Greenprint Real Estate Group [email protected]

IDX information is provided exclusively for consumers’ personal, non-commercial use. It may not be used for any purpose other than to identify prospective properties consumers may be interested in purchasing. This data is deemed reliable but is not guaranteed accurate by the MLS.

Data provided by HAR.com © 2026. All information provided should be independently verified.

Neighborhood & Commute
Source: Walkscore
Save
Ask
Tour
Hide
Share