Save
Ask
Tour
Hide
Share
$2,790,000
13 Days On Site

4405 Fm-180
Ledbetter, TX 78946

For Sale|Single Family Residence|Active
3
Beds
4
Total Baths
3
Full Baths
1
Partial Bath
3,750
SqFt
$744
/SqFt
2018
Built
County:
Lee
4405 Fm-1804405 Fm-1804405 Fm-1804405 Fm-180
Save
Ask
Tour
Hide
Share

Mortgage Calculator

Monthly Payment (Est.)

Enter an interest rate to see your estimated monthly payment.
Calculator powered by Showcase IDX, a Constellation1 Company. Copyright ©2026 Information is deemed reliable but not guaranteed.

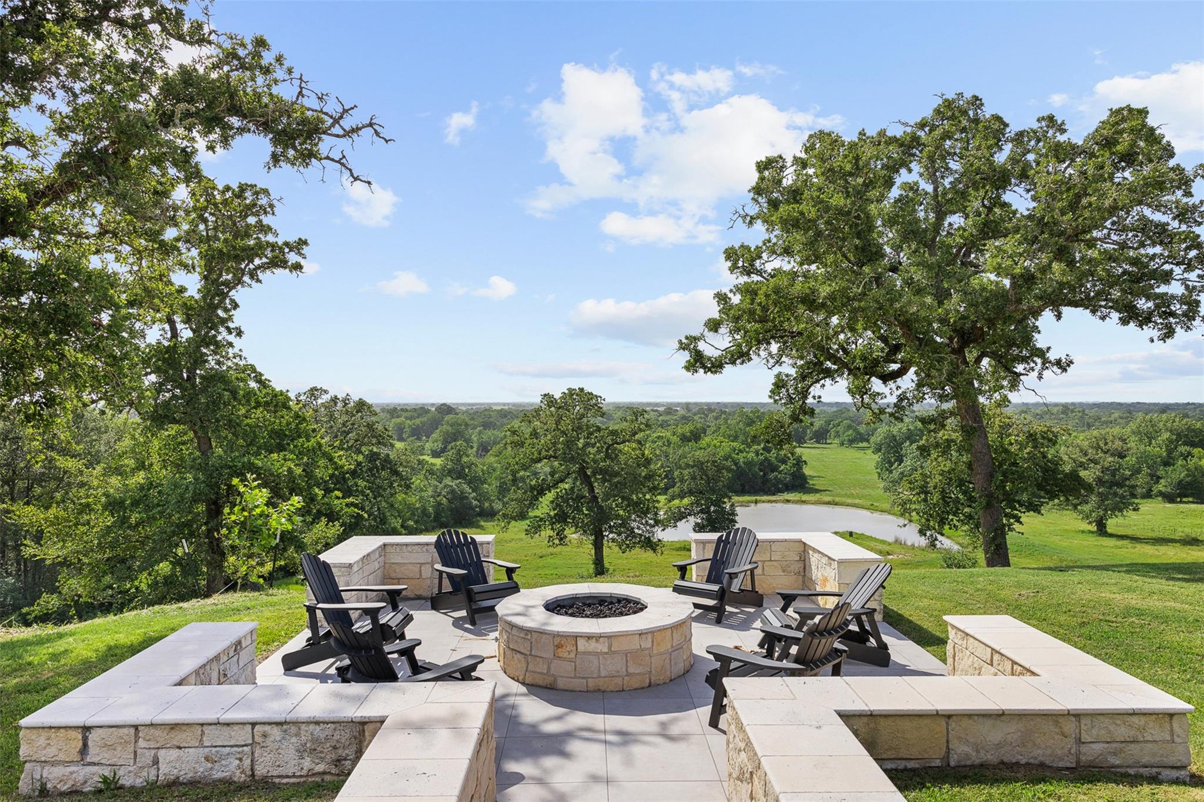
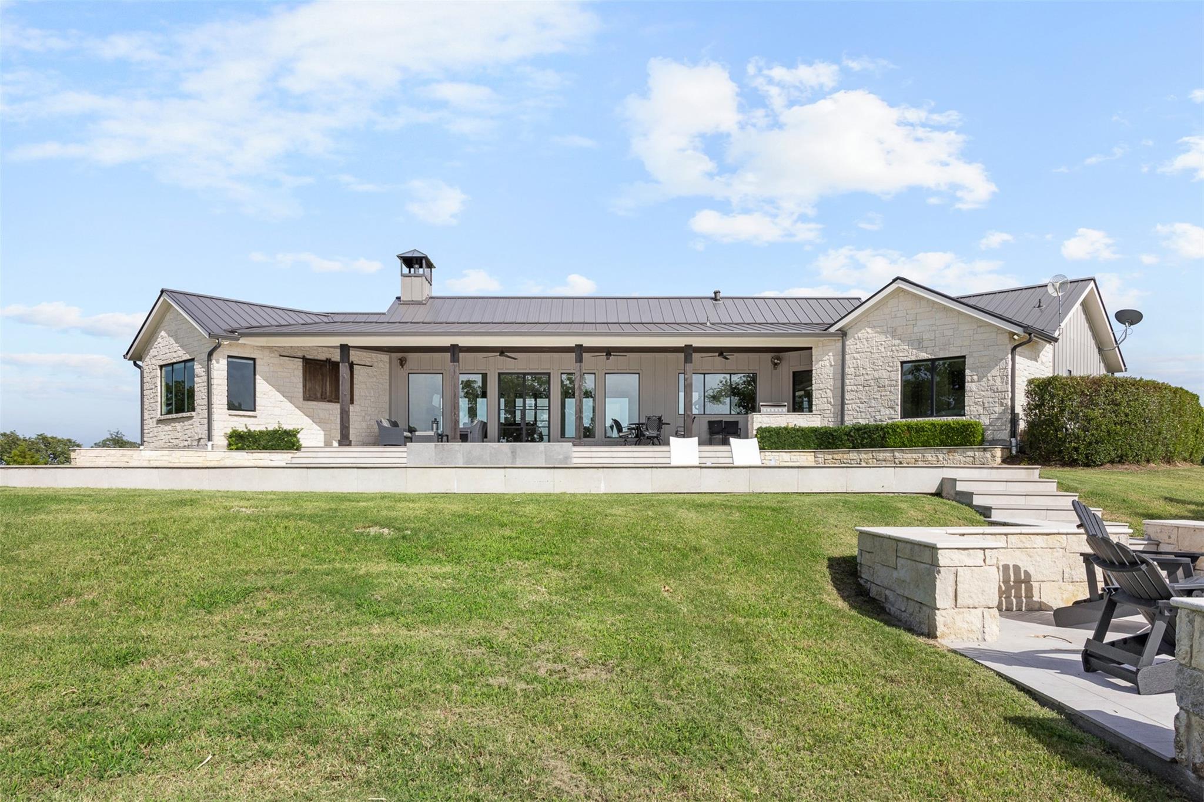
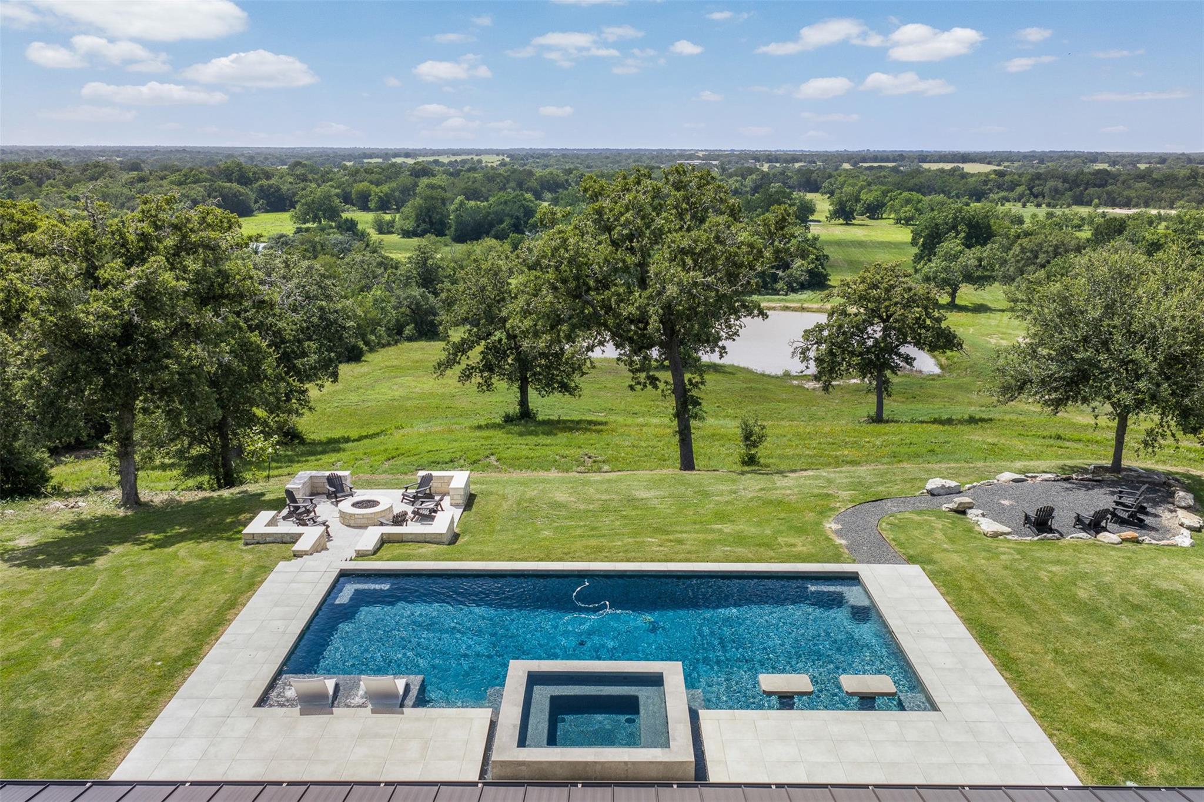
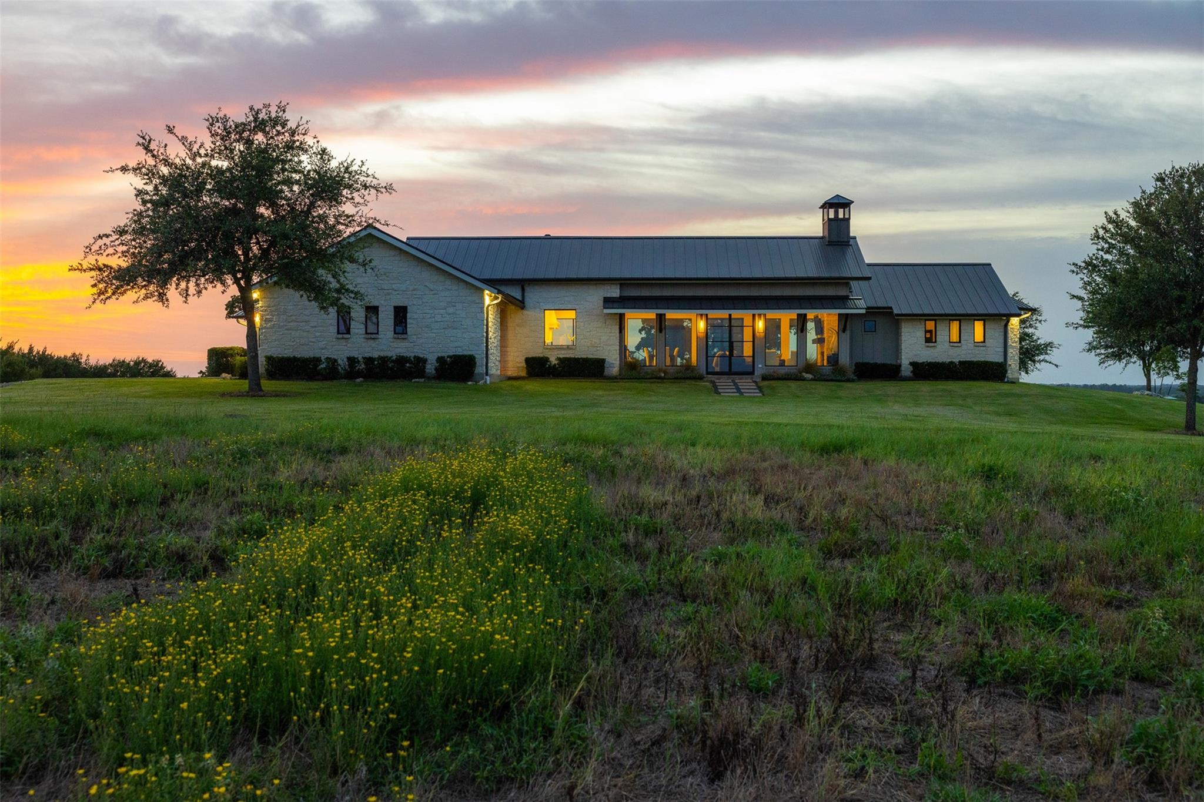
SPECTACULAR VIEWS! This extraordinary 30-acre property located just minutes from Round Top features rolling terrain with views for miles. At the heart of the property is an exquisite limestone 3 BDRM/3.5 BA home designed for effortless living and entertaining. The open floor plan, top-of-the-line kitchen appliances and inviting wood-burning fireplace create a warm yet sophisticated atmosphere. Step outside and experience the best of the Texas countryside. Gather around the firepit beneath a spectacular canopy of stars. A wooded creek winds along the property line, attracting abundant wildlife & adding to the property's peaceful, secluded character. Whether you're looking for a weekend escape or a full-time residence, this is a rare opportunity. The expansive hay meadow offers beauty & agricultural utility, with a tax exemption helping to keep property taxes low.

Save
Ask
Tour
Hide
Share
Listing Snapshot
Price 
$2,790,000
Days On Site 
13 Days
Bedrooms 
3
Inside Area (SqFt) 
3,750 sqft
Total Baths 
4
Full Baths 
3
Partial Baths 
1
Lot Size 
30 Acres
Year Built 
2018
MLS Number 
87862488
Status 
Active
Property Tax 
N/A
HOA/Condo/Coop Fees 
N/A
Sq Ft Source 
N/A
Friends & Family
Recent Activity
2 weeks agoListing updated with changes from the MLS
2 weeks agoListing first seen on site
General Features
Acres 
30
Additional Property Use 
AgriculturalRanch
Carport 
2
Direction Faces 
Southeast
Disclosures 
Seller's Disclosure
Foundation 
Slab
Garage 
Yes
Garage Spaces 
1
Parking 
DetachedGarage Door OpenerAttached CarportAttachedElectric GateGated
Parking Spaces 
3
Property Sub Type 
Single Family Residence
Sewer 
Septic Tank
SqFt Total 
3750
Style 
Other
Water Source 
Well
Interior Features
Appliances 
DisposalIce MakerMicrowaveGas RangeDishwasherRefrigerator
Cooling 
Ceiling Fan(s)Electric
Fireplace 
Yes
Fireplace Features 
GasGas Log
Fireplaces 
1
Flooring 
Wood
Heating 
Electric
Interior 
High CeilingsKitchen IslandMaster DownstairsPantryDouble Vanity
Laundry Features 
Electric Dryer Hookup
Spa 
Yes
Bathroom 
Dimensions - 5x10Level - FirstArea - 50
Bedroom 
Dimensions - 12x12Level - FirstArea - 144
Kitchen 
Dimensions - 15x20Level - FirstArea - 300
Living Room 
Dimensions - 28x19Level - FirstArea - 532
Master Bathroom 
Dimensions - 11x13Level - FirstArea - 143
Master Bedroom 
Dimensions - 14x16Level - FirstArea - 224
Utility Room 
Dimensions - 7x14Level - FirstArea - 98
Save
Ask
Tour
Hide
Share
Exterior Features
Construction Details 
Spray Foam InsulationStone
Lot Features 
Pasture
Pool Features 
GuniteIn Ground
Private Pool 
Yes
Spa 
Yes
View 
Water
Waterfront Features 
Pond
Waterview 
Water
Community Features
MLS Area 
70
School District 
189 - Giddings
Financing Terms Available 
CashConventional
Roads 
Asphalt
Schools
School District
189 - Giddings
Elementary School
Giddings Elementary School
Middle School
Giddings Middle School
High School
Giddings High School
Listing courtesy of Round Top Real Estate [email protected]

IDX information is provided exclusively for consumers’ personal, non-commercial use. It may not be used for any purpose other than to identify prospective properties consumers may be interested in purchasing. This data is deemed reliable but is not guaranteed accurate by the MLS.

Data provided by HAR.com © 2026. All information provided should be independently verified.

Neighborhood & Commute
Source: Walkscore
Save
Ask
Tour
Hide
Share