
Save
Ask
Tour
Hide
Share
$1,099,000
138 Days On Site

3685 Nixon Lake Road
Carmine, TX 78932

For Sale|Single Family Residence|Active
3
Beds
3
Total Baths
3
Full Baths
2,455
SqFt
$448
/SqFt
2000
Built
County:
Washington
3685 Nixon Lake Road3685 Nixon Lake Road3685 Nixon Lake Road3685 Nixon Lake Road
Save
Ask
Tour
Hide
Share

Mortgage Calculator

Monthly Payment (Est.)

Enter an interest rate to see your estimated monthly payment.
Calculator powered by Showcase IDX, a Constellation1 Company. Copyright ©2026 Information is deemed reliable but not guaranteed.

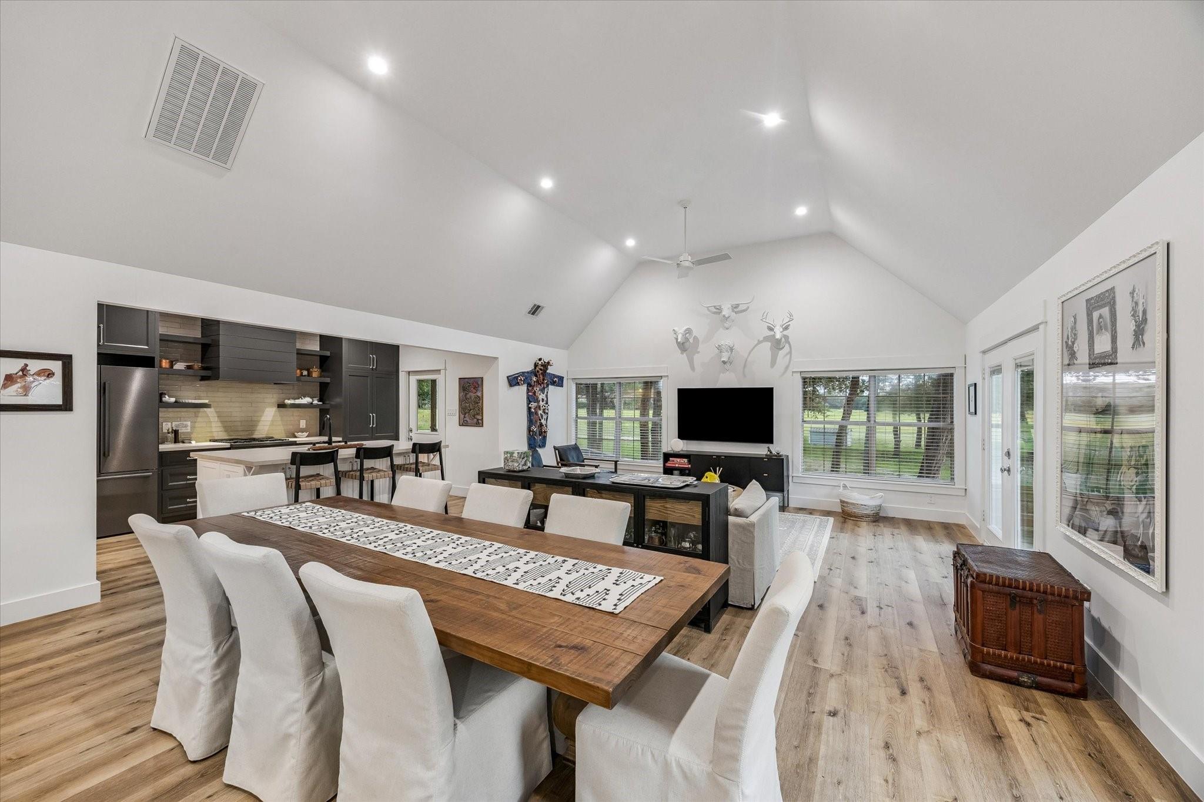
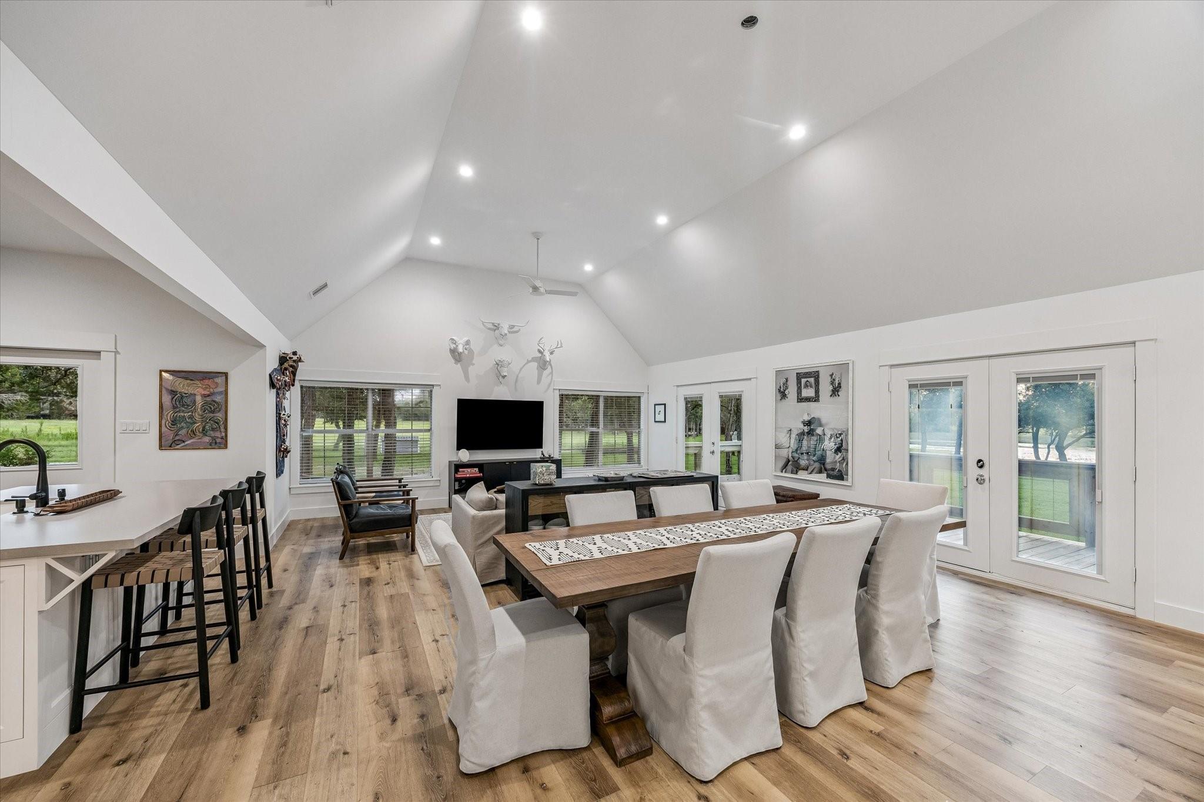
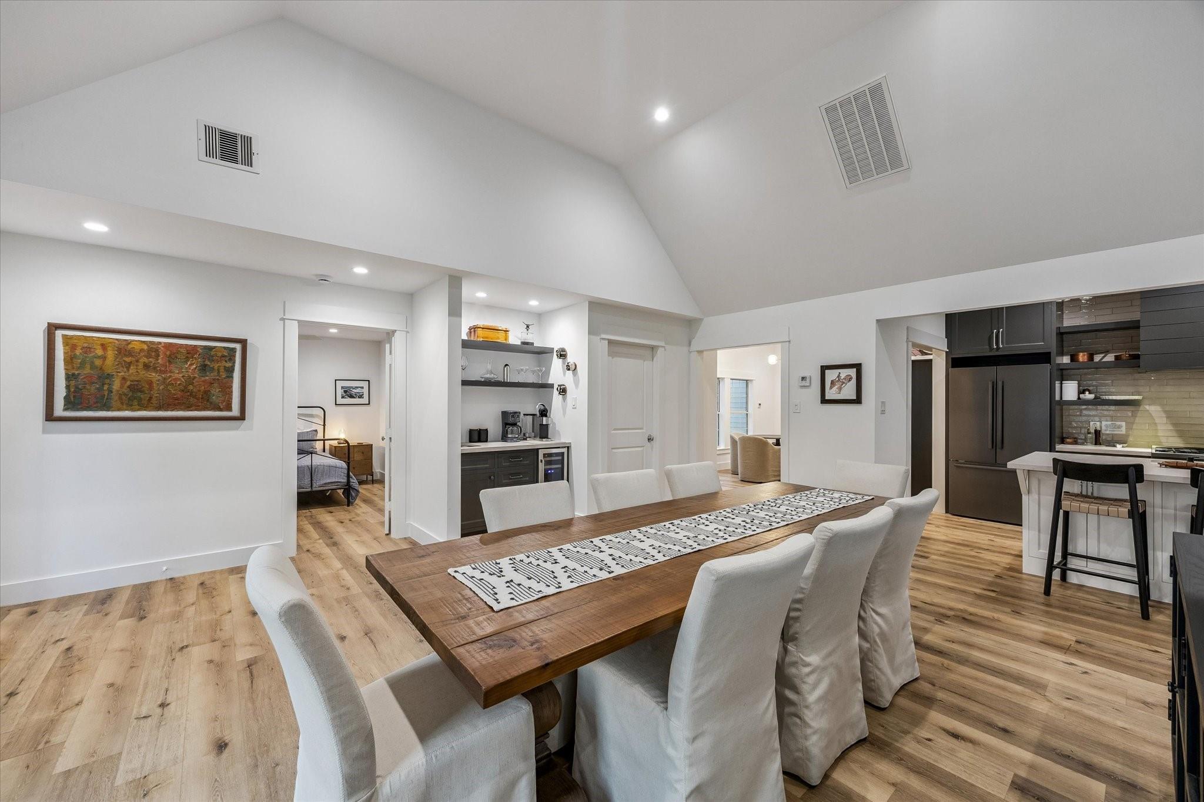
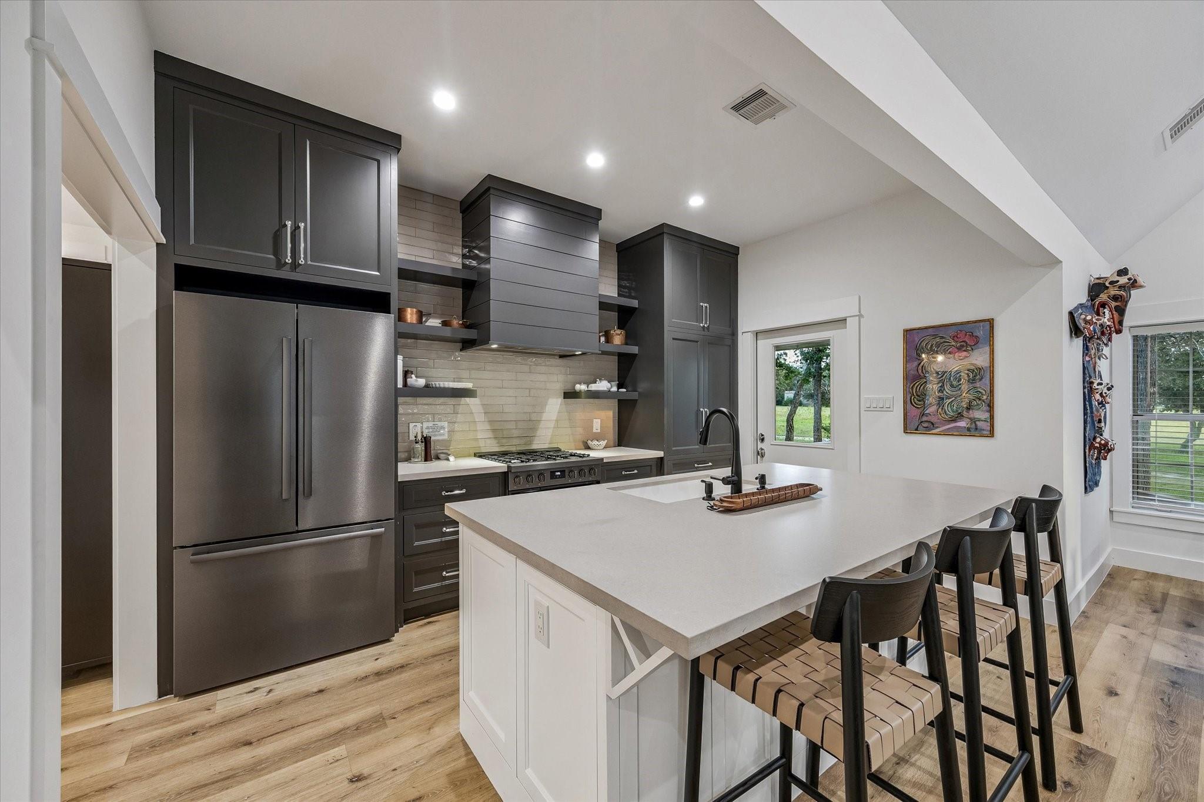
Outstanding 12+ acre private retreat in Washington Co located just a few minutes from Round Top, Brenham, Lake Somerville & historic Burton! Ideal as either your Primary Residence or cherished Second Home! Endless Family Fun includes: water skiing, antiquing, wild game, hiking, ATV/ 4-wheeeler fun, exploring nature, fishing & more! You'll marvel at a perfect mix of dense woods & rolling pastures rarely found! Spectacular views of 2 stocked ponds, pristine creeks, wild flowers galore, beautiful mature trees & brilliant sunsets & more! Designer's stunning luxurious 3 bedroom Main House - completely remodeled to the studs w/ modern amenities, nestled quietly in the shade of Texas Oaks! Plus an adorable Guest House across an antique metal bridge, also included: a large steel barn, huge 4-car garage & workshop that could be anything you desire, sep storage shed, RV hook-ups - Airbnb proven & just 70 minutes from Houston, it's ideal as a perfect get-away, investment or full time living!

Save
Ask
Tour
Hide
Share
Listing Snapshot
Price 
$1,099,000
Days On Site 
138 Days
Bedrooms 
3
Inside Area (SqFt) 
2,455 sqft
Total Baths 
3
Full Baths 
3
Partial Baths 
N/A
Lot Size 
12.019 Acres
Year Built 
2000
MLS Number 
87724566
Status 
Active
Property Tax 
$5,914
HOA/Condo/Coop Fees 
N/A
Sq Ft Source 
N/A
Friends & Family
Recent Activity
a week agoListing updated with changes from the MLS
2 months agoPrice changed to $1,099,000
4 months agoStatus changed to Active
5 months agoListing first seen on site
General Features
Acres 
12.019
Additional Property Use 
HorsesRanch
Attached Garage 
Yes
Direction Faces 
East
Disclosures 
Seller's Disclosure
Foundation 
Pillar/Post/PierBlock
Garage 
Yes
Garage Spaces 
3
Parking 
Additional ParkingBoatRV Access/ParkingWorkshop in GarageAttachedDetached
Parking Spaces 
3
Property Sub Type 
Single Family Residence
Sewer 
Septic Tank
SqFt Total 
2455
Style 
FarmhouseTraditional
Water Source 
Well
Interior Features
Appliances 
Gas OvenMicrowaveGas CooktopDishwasherDryerRefrigeratorWasher
Cooling 
Electric
Flooring 
Vinyl
Heating 
Natural GasPropane
Interior 
Dry BarHigh CeilingsWet BarBreakfast BarKitchen IslandMaster DownstairsDouble Vanity
Laundry Features 
Electric Dryer HookupGas Dryer HookupWasher Hookup
Bedroom 
Dimensions - 13 x 11Level - FirstArea - 143
Breakfast 
Level - First
Dining Room 
Level - First
Family Room 
Dimensions - 30 x 19Level - FirstArea - 570
Garage Apartment 
Master Bedroom 
Dimensions - 14 x 13Level - FirstArea - 182
Quarters/Guest House 
Dimensions - 420 sq ft
Utility Room 
Level - First
Save
Ask
Tour
Hide
Share
Exterior Features
Exterior 
BalconyStorage
Fencing 
Fenced
Lot Features 
PastureWooded
Other Structures 
Barn(s)Guest HouseShed(s)
View 
Water
Waterfront Features 
Pond
Waterview 
Water
Community Features
Accessibility Features 
Accessible Approach with RampAccessible EntranceTherapeutic Whirlpool
MLS Area 
58
School District 
128 - Burton
Financing Terms Available 
CashConventional
Roads 
AsphaltGravel
Horse Allowed 
Yes
Schools
School District
128 - Burton
Elementary School
Burton Elementary School (Burton)
Middle School
Burton High School
High School
Burton High School
Listing courtesy of Martha Turner Sotheby's International Realty [email protected]

IDX information is provided exclusively for consumers’ personal, non-commercial use. It may not be used for any purpose other than to identify prospective properties consumers may be interested in purchasing. This data is deemed reliable but is not guaranteed accurate by the MLS.

Data provided by HAR.com © 2026. All information provided should be independently verified.

Neighborhood & Commute
Source: Walkscore
Save
Ask
Tour
Hide
Share