Save
Ask
Tour
Hide
Share
$915,000
18 Days On Site

130 Sanctuary Road
Huntsville, TX 77340

For Sale|Single Family Residence|Active
4
Beds
4
Total Baths
2
Full Baths
2
Partial Baths
3,250
SqFt
$282
/SqFt
2026
Built
Subdivision:
Texas Grand Ranch Sec 11
County:
Walker
130 Sanctuary Road130 Sanctuary Road130 Sanctuary Road130 Sanctuary Road
Save
Ask
Tour
Hide
Share

Mortgage Calculator

Monthly Payment (Est.)

$4,175
Calculator powered by Showcase IDX, a Constellation1 Company. Copyright ©2026 Information is deemed reliable but not guaranteed.

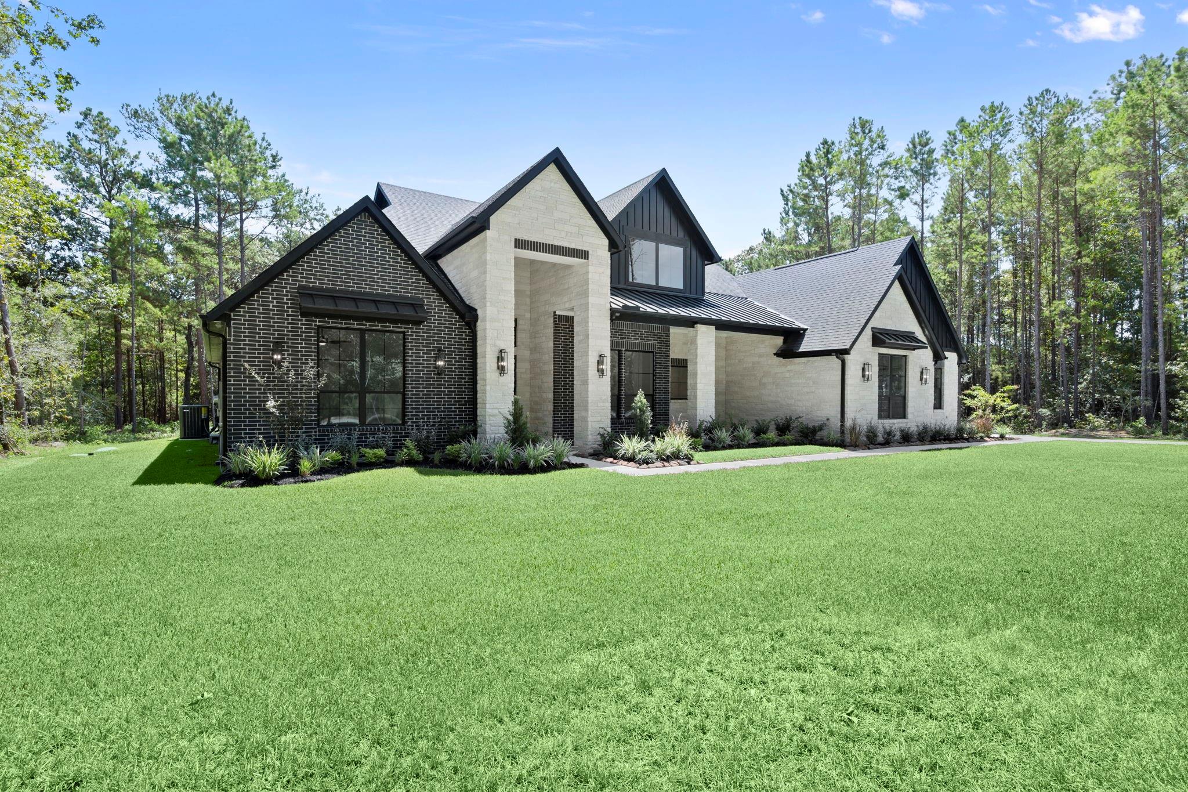
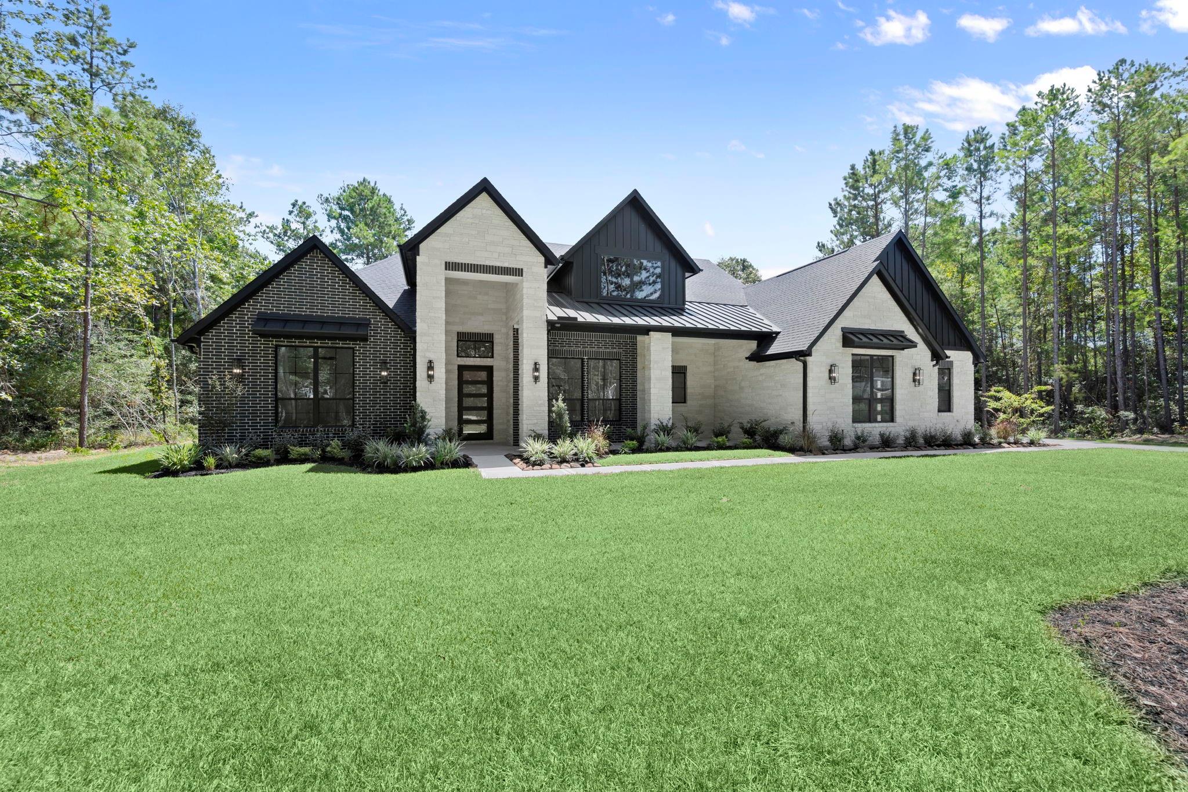
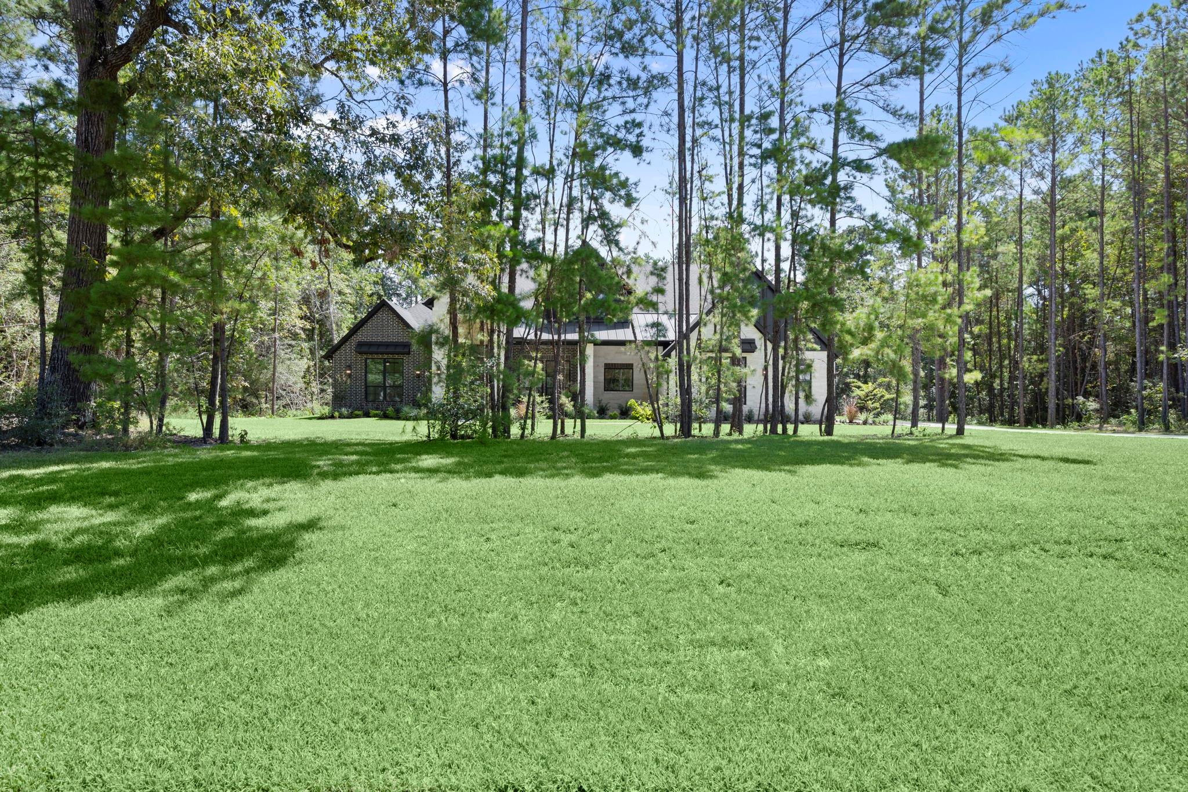
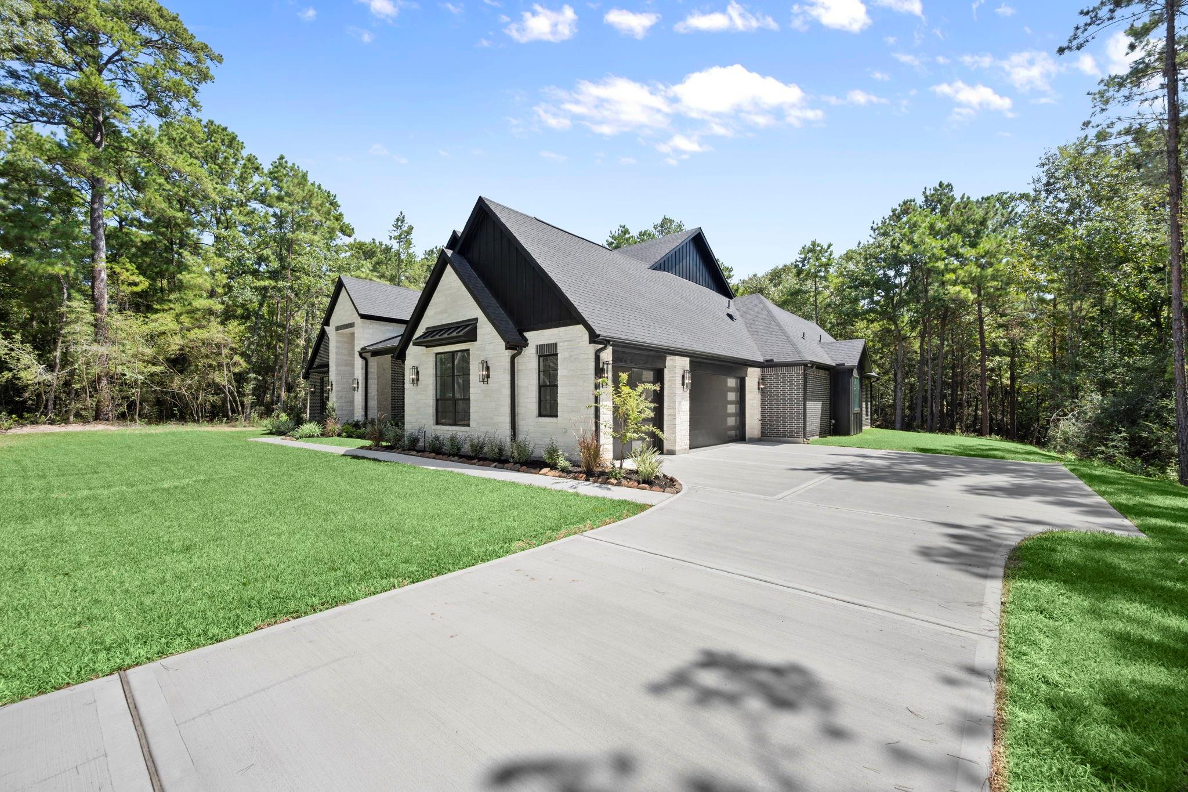
Stunning custom home on a private, wooded 2-acre lot in Texas Grand Ranch. At 3,250 sq ft, this thoughtfully designed home features 4 bdrm 3 bdrm plus a game room, along with a dedicated study and a dream-worthy butler's pantry. A dramatic wall of sliding glass doors fills the home w/natural light and opens to an expansive covered patio w/pool bath. The outdoor kitchen is already plumbed for both gas and electric. Inside, you'll find soaring ceilings, a custom vent hood, 48-inch appliances, under-cabinet lighting, soft-close cabinets and drawers. Also wired for security cameras and includes spray-foam insulation, a sprinkler system, a tankless water heater, and plumbing for a water-filtration system. Oversized three-car garage with insulated walls and a dedicated dog-washing station, a full-rebar driveway, gutters, and beautiful professional landscaping. This exceptional property blends custom craftsmanship, modern convenience, privacy, and luxury living

Save
Ask
Tour
Hide
Share
Listing Snapshot
Price 
$915,000
Days On Site 
18 Days
Bedrooms 
4
Inside Area (SqFt) 
3,250 sqft
Total Baths 
4
Full Baths 
2
Partial Baths 
2
Lot Size 
2 Acres
Year Built 
2026
MLS® Number 
8663411
Status 
Active
Property Tax 
$1,852
HOA/Condo/Coop Fees 
$33.33 monthly
Sq Ft Source 
N/A
Friends & Family
Recent Activity
12 hours agoListing updated with changes from the MLS®
3 weeks agoListing first seen on site
General Features
Acres 
2
Attached Garage 
Yes
Disclosures 
No Disclosures
Foundation 
Slab
Garage 
Yes
Garage Spaces 
3
Green Energy Efficient 
ThermostatHVAC
Parking 
AttachedGarage Door Opener
Parking Spaces 
3
Property Condition 
New Construction
Property Sub Type 
Single Family Residence
Sewer 
Septic Tank
SqFt Total 
3250
Style 
Traditional
Water Source 
Public
Interior Features
Appliances 
Water HeaterDisposalIce MakerGas OvenMicrowaveGas RangeDishwasherRefrigerator
Cooling 
Ceiling Fan(s)Electric
Fireplace 
Yes
Fireplace Features 
Gas Log
Fireplaces 
1
Flooring 
Vinyl
Heating 
Electric
Interior 
High CeilingsWalk-In Closet(s)Kitchen IslandEntrance FoyerVaulted Ceiling(s)Double VanitySoaking TubSmart Thermostat
Laundry Features 
Electric Dryer Hookup
Window Features 
Low Emissivity Windows
Save
Ask
Tour
Hide
Share
Exterior Features
Construction Details 
Spray Foam InsulationBrickCement SidingStone
Lot Features 
Wooded
Patio And Porch 
Covered
Roof 
Composition
Windows/Doors 
Low Emissivity Windows
Community Features
Association Fee 
$400.0
Association Fee Frequency 
Annually
MLS Area 
43
School District 
64 - Huntsville
Financing Terms Available 
CashConventionalFHAVA Loan
Roads 
Concrete
Schools
School District
64 - Huntsville
Elementary School
Estella Stewart Elementary School
Middle School
Mance Park Middle School
High School
Huntsville High School
Listing courtesy of Central Metro Realty [email protected]

IDX information is provided exclusively for consumers’ personal, non-commercial use. It may not be used for any purpose other than to identify prospective properties consumers may be interested in purchasing. This data is deemed reliable but is not guaranteed accurate by the MLS.

Data provided by HAR.com © 2026. All information provided should be independently verified.

Neighborhood & Commute
Source: Walkscore
Save
Ask
Tour
Hide
Share