Save
Ask
Tour
Hide
Share
$960,000
49 Days On Site

22373 La Jolla Court
Huntsville, TX 77320

For Sale|Single Family Residence|Active
3
Beds
4
Total Baths
2
Full Baths
2
Partial Baths
2,629
SqFt
$365
/SqFt
1996
Built
Subdivision:
Waterwood Country Club
County:
San Jacinto
22373 La Jolla Court22373 La Jolla Court22373 La Jolla Court22373 La Jolla Court
Save
Ask
Tour
Hide
Share

Mortgage Calculator

Monthly Payment (Est.)

$4,380
Calculator powered by Showcase IDX, a Constellation1 Company. Copyright ©2026 Information is deemed reliable but not guaranteed.

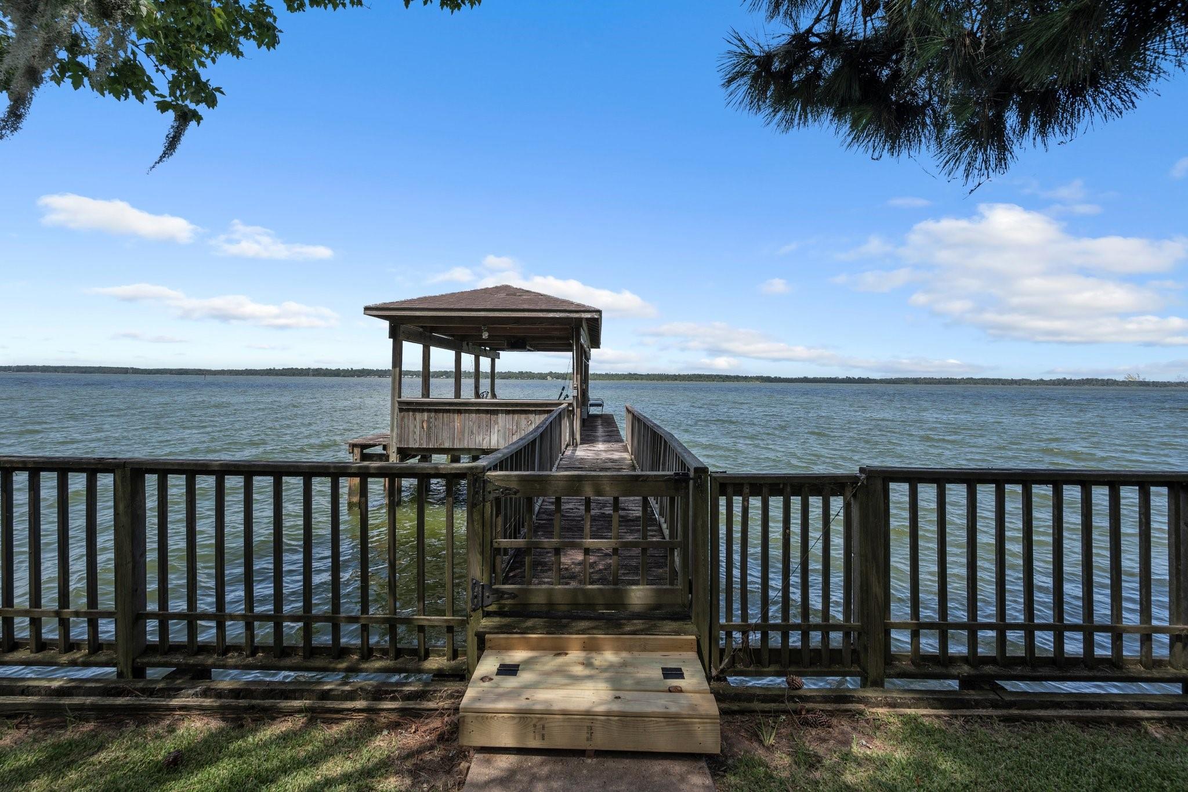
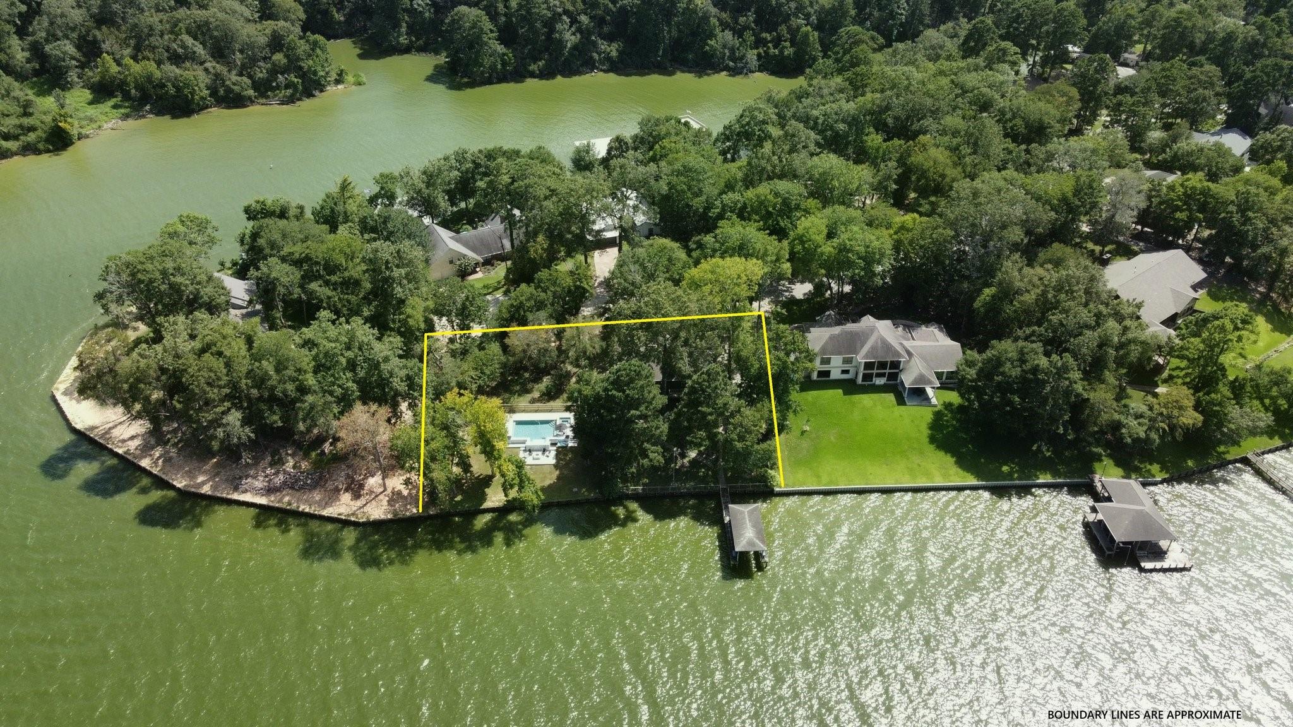
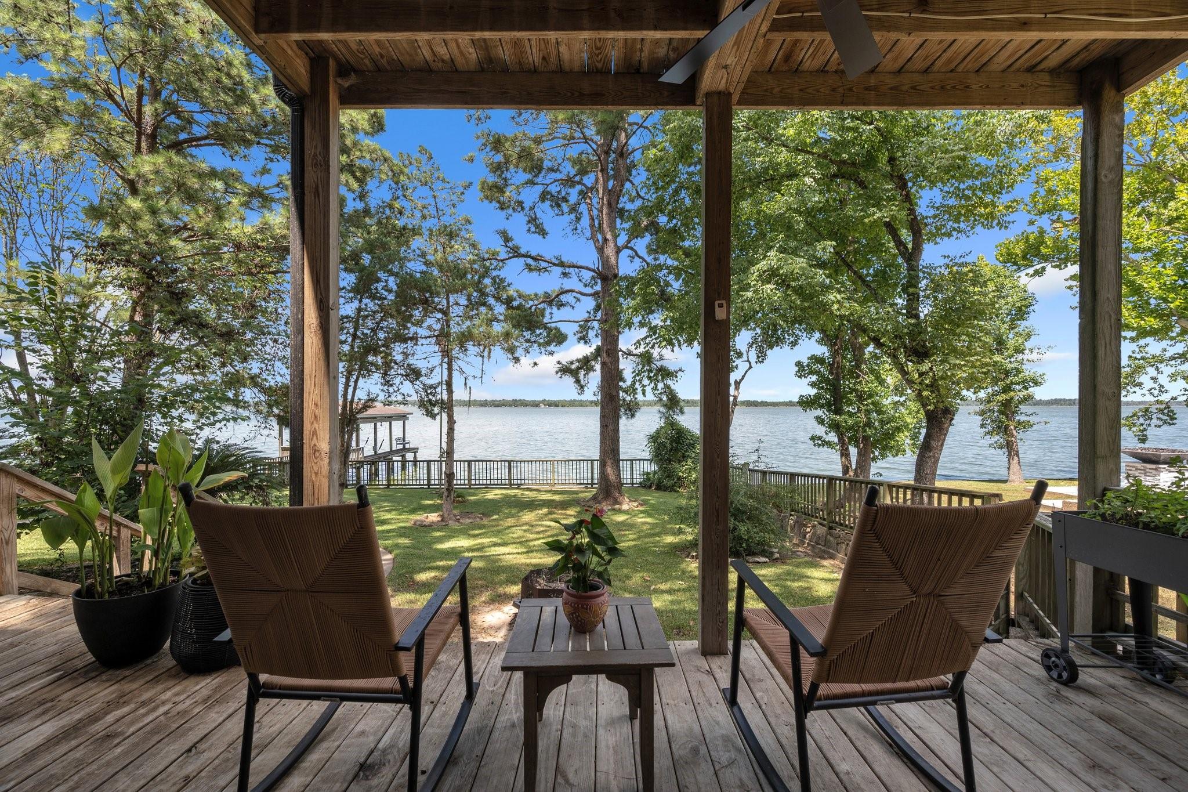
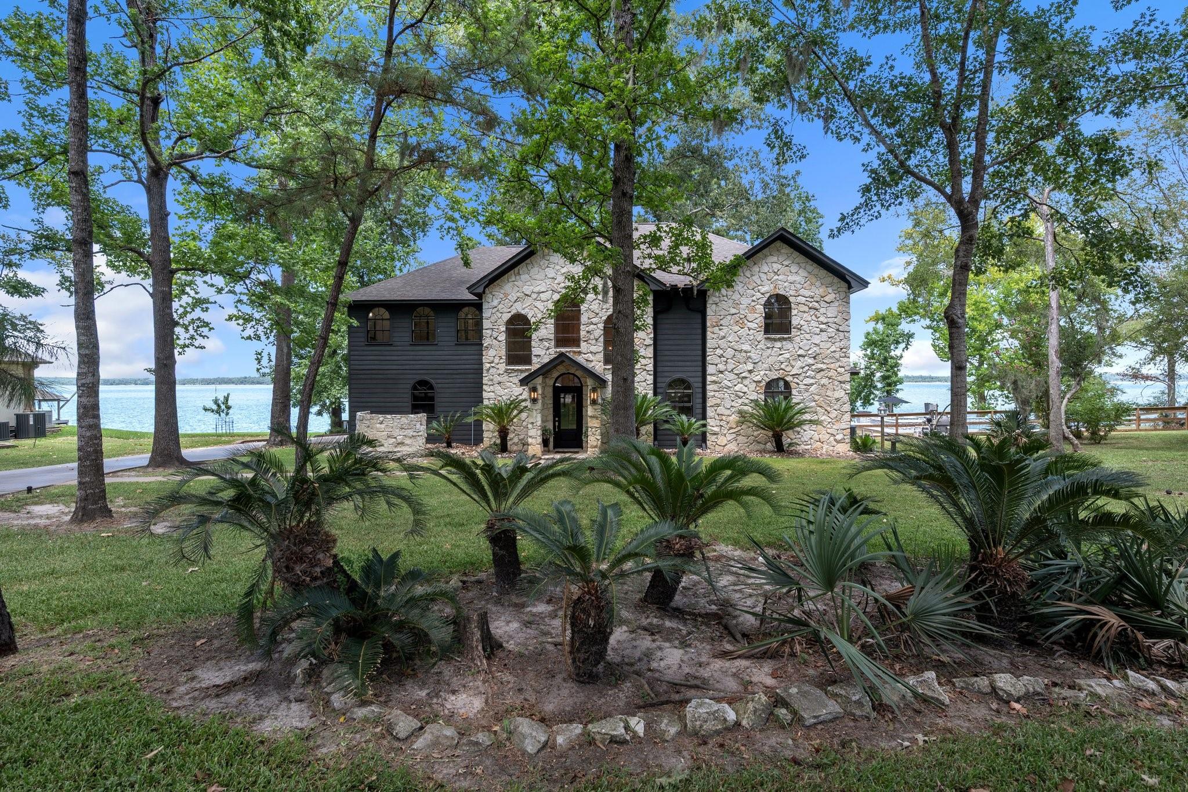
Situated on over half an acre of premium WATERFRONT land with panoramic views of Lake Livingston, this immaculate home boasts 3 bedrooms, 2 full baths, and 2 half baths. Fresh paint on interior and exterior, newly remodeled great room and entrance, new carpeting in bedrooms, and floor-to-ceiling stone fireplaces in the living room and primary en-suite. One deck runs across the entire length of the main floor of the house enabling everyone to enjoy the incredible lake view. Primary en-suite and secondary bedrooms enjoy their own private viewing spaces. Enjoy the newly added sparkling heated pool, spa, and firepit. Wildlife abounds on this peaceful cul-de-sac, with a boat dock featuring one boat stall. Property offers plenty of room to add a guest / pool house. Patrolled security ensures peace of mind. Don't miss this opportunity to own a slice of paradise in a golf course resort, lakefront community. Roof is only 6 years old.

Save
Ask
Tour
Hide
Share
Listing Snapshot
Price 
$960,000
Days On Site 
49 Days
Bedrooms 
3
Inside Area (SqFt) 
2,629 sqft
Total Baths 
4
Full Baths 
2
Partial Baths 
2
Lot Size 
0.647 Acres
Year Built 
1996
MLS® Number 
83324975
Status 
Active
Property Tax 
$14,493
HOA/Condo/Coop Fees 
$75 monthly
Sq Ft Source 
N/A
Friends & Family
Recent Activity
3 days agoListing updated with changes from the MLS®
a month agoStatus changed to Active
2 months agoListing first seen on site
General Features
Acres 
0.647
Attached Garage 
Yes
Disclosures 
MudSellers Disclosure
Foundation 
Slab
Garage 
Yes
Garage Spaces 
2
Green Energy Efficient 
Thermostat
Parking 
AttachedOversizedAdditional ParkingGarage Door Opener
Parking Spaces 
2
Property Sub Type 
Single Family Residence
Security 
Security Service
SqFt Total 
2629
Style 
Traditional
Water Source 
Public
Interior Features
Appliances 
DisposalElectric OvenMicrowaveElectric CooktopDishwasherCooktop
Cooling 
Ceiling Fan(s)ElectricZoned
Fireplace 
Yes
Fireplace Features 
Wood Burning
Fireplaces 
2
Flooring 
CarpetLaminate
Heating 
ElectricZoned
Interior 
High CeilingsWalk-In Closet(s)Breakfast BarKitchen IslandDouble VanitySoaking TubSmart Thermostat
Laundry Features 
Electric Dryer HookupWasher Hookup
Spa 
Yes
Window Features 
Window Coverings
Save
Ask
Tour
Hide
Share
Exterior Features
Construction Details 
StoneWood Siding
Exterior 
Balcony
Fencing 
Back Yard
Frontage 
WaterfrontLakefront
Lot Features 
Cul-De-SacNear Golf CourseWaterfront
Other Structures 
Boat House
Patio And Porch 
Covered
Pool Features 
GuniteHeatedIn Ground
Private Pool 
Yes
Roof 
Composition
Spa 
Yes
View 
LakeWater
Waterfront 
Yes
Waterfront Features 
Lake FrontPondWaterfront
Waterview 
LakeWater
Windows/Doors 
Window Coverings
Community Features
Association Amenities 
Golf CourseParkPicnic AreaPlaygroundPoolSecurityTrail(s)Recreation Facilities
Association Fee 
$900.0
Association Fee Frequency 
Annually
Community Features 
Golf
MLS Area 
64
School District 
101 - Coldspring-Oakhurst Consolidated
Financing Terms Available 
CashConventional
Schools
School District
101 - Coldspring-Oakhurst Consolidated
Elementary School
James Street Elementary School
Middle School
Lincoln Junior High School
High School
Coldspring-Oakhurst High School
Listing courtesy of Jane Byrd Properties International LLC [email protected]

IDX information is provided exclusively for consumers’ personal, non-commercial use. It may not be used for any purpose other than to identify prospective properties consumers may be interested in purchasing. This data is deemed reliable but is not guaranteed accurate by the MLS.

Data provided by HAR.com © 2026. All information provided should be independently verified.

Neighborhood & Commute
Source: Walkscore
Save
Ask
Tour
Hide
Share