Save
Ask
Tour
Hide
Share
$825,000
45 Days On Site

133 Dedication Trail
Huntsville, TX 77340

For Sale|Single Family Residence|Active
3
Beds
3
Total Baths
2
Full Baths
1
Partial Bath
3,035
SqFt
$272
/SqFt
2018
Built
Subdivision:
Texas Grand Ranch
County:
Walker
133 Dedication Trail133 Dedication Trail133 Dedication Trail133 Dedication Trail
Save
Ask
Tour
Hide
Share

Mortgage Calculator

Monthly Payment (Est.)

$3,764
Calculator powered by Showcase IDX, a Constellation1 Company. Copyright ©2026 Information is deemed reliable but not guaranteed.

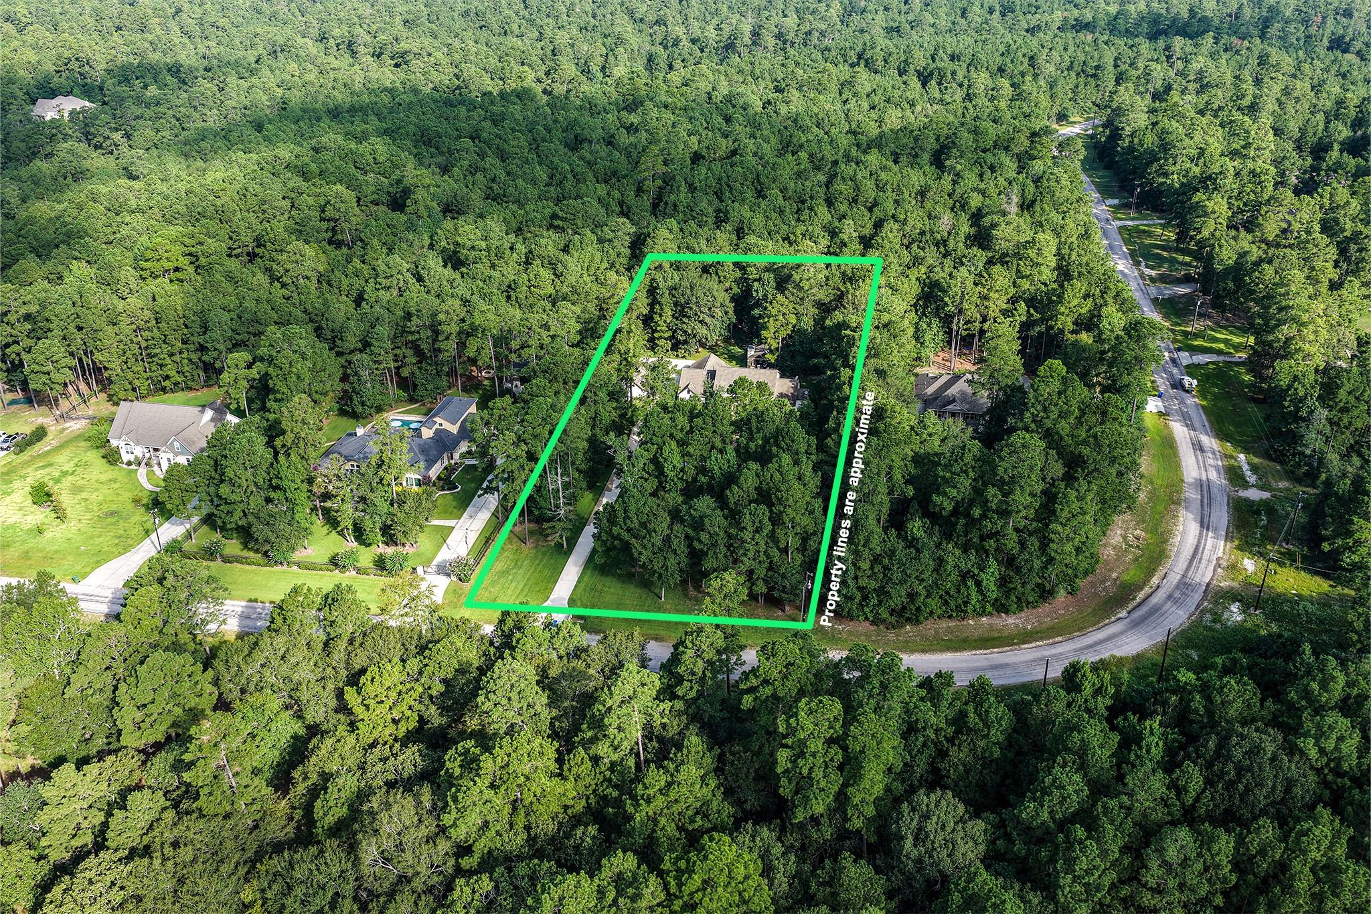
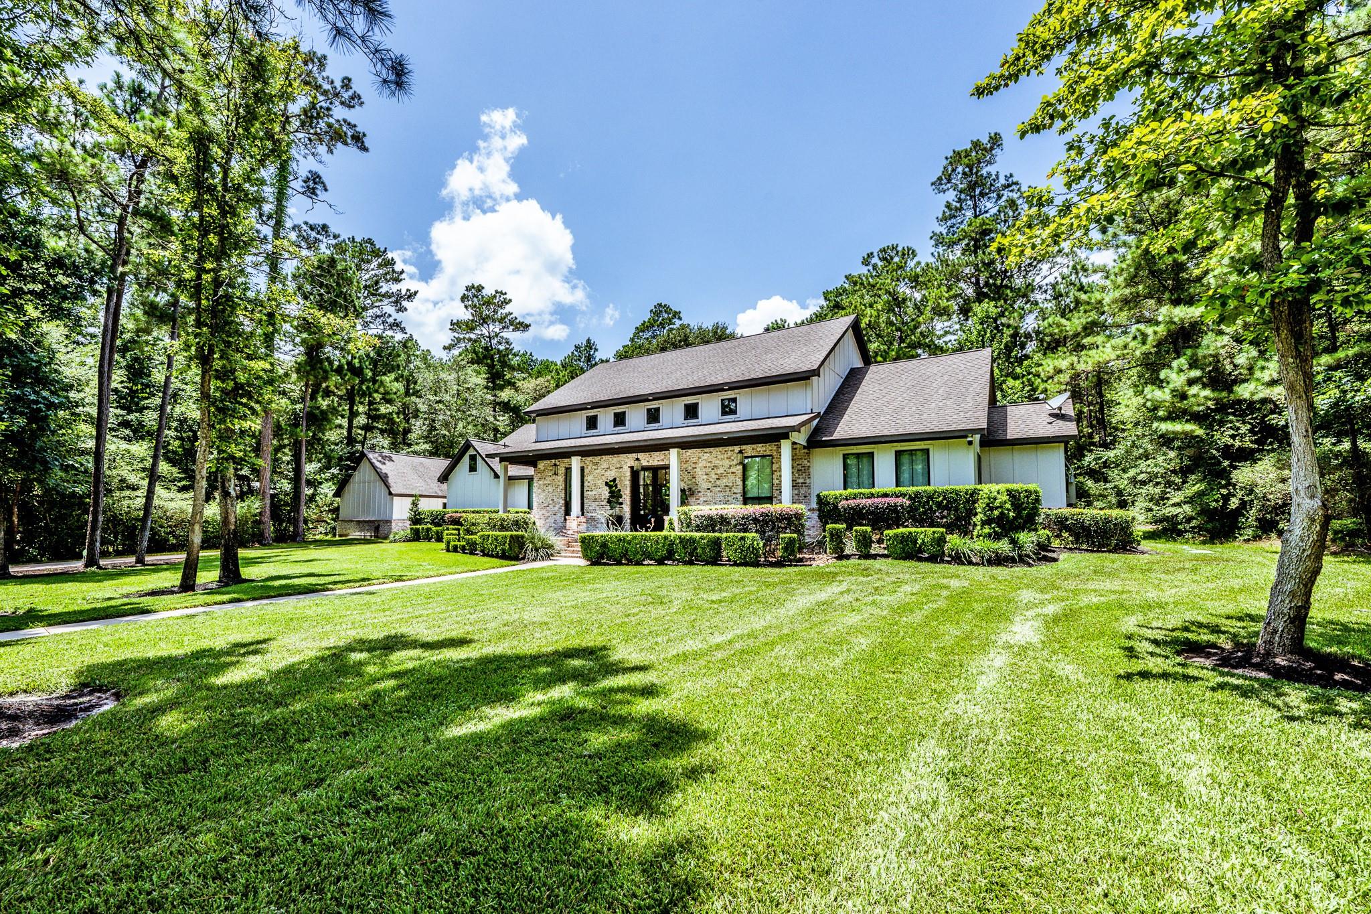
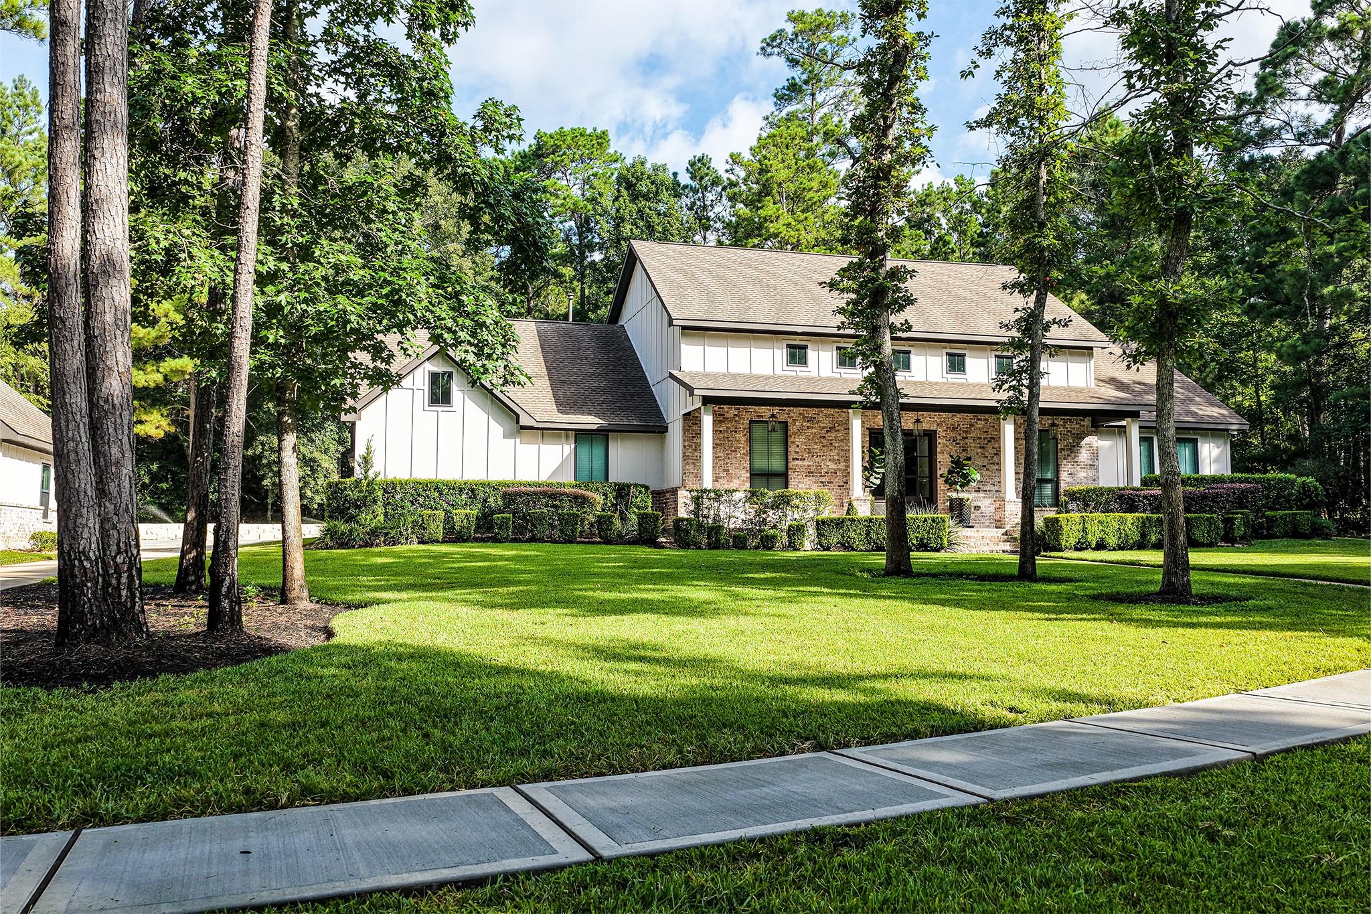
Experience refined country luxury in this exceptional custom home with a prime location and easy access, on just over 2 private, wooded acres. This stunning 3-bed, 2.5-bath home features a study that can serve as a 4th bedroom/flex space, formal dining room, and breakfast area overlooking the serene backyard. The open-concept floor plan showcases soaring ceilings with exposed wood beams, gas fireplace, porcelain wood-look tile flooring, designer lighting, and matte black finishes. The gourmet kitchen features quartz countertops, oversized island, built-in Professional Series Frigidaire refrigerator/freezer, and 6-burner Thor gas range. Enjoy outdoor living with a covered patio and outdoor kitchen featuring leathered granite countertops, gas grill, sink, refrigerator, and wood-burning fireplace. Complete with an attached 2-car garage and detached 2-car garage/workshop surrounded by private wooded grounds.

Save
Ask
Tour
Hide
Share
Listing Snapshot
Price 
$825,000
Days On Site 
45 Days
Bedrooms 
3
Inside Area (SqFt) 
3,035 sqft
Total Baths 
3
Full Baths 
2
Partial Baths 
1
Lot Size 
2.009 Acres
Year Built 
2018
MLS® Number 
8268735
Status 
Active
Property Tax 
$12,578
HOA/Condo/Coop Fees 
$33.33 monthly
Sq Ft Source 
N/A
Friends & Family
Recent Activity
a week agoListing updated with changes from the MLS®
a month agoListing first seen on site
General Features
Acres 
2.009
Attached Garage 
Yes
Disclosures 
Sellers Disclosure
Foundation 
Slab
Garage 
Yes
Garage Spaces 
4
Parking 
AttachedDetachedAdditional ParkingGarage Door OpenerWorkshop in Garage
Parking Spaces 
4
Property Sub Type 
Single Family Residence
Sewer 
Aerobic Septic
SqFt Total 
3035
Style 
Traditional
Water Source 
Public
Interior Features
Appliances 
DisposalGas OvenMicrowaveFree-Standing RangeGas CooktopDishwasherOvenRefrigerator
Cooling 
Ceiling Fan(s)Electric
Fireplace 
Yes
Fireplace Features 
OutsideGas Log
Fireplaces 
1
Flooring 
CarpetTile
Heating 
Natural Gas
Interior 
High CeilingsWalk-In Closet(s)Breakfast BarKitchen IslandPantryDouble VanitySoaking Tub
Laundry Features 
Electric Dryer HookupWasher Hookup
Window Features 
Window CoveringsLow Emissivity Windows
Save
Ask
Tour
Hide
Share
Exterior Features
Construction Details 
BrickCement Siding
Exterior 
Outdoor Kitchen
Lot Features 
Back YardSubdivided
Other Structures 
Workshop
Patio And Porch 
CoveredPorch
Roof 
Composition
Waterfront Features 
Pond
Windows/Doors 
Window CoveringsLow Emissivity Windows
Community Features
Association Amenities 
ParkPlaygroundRecreation Facilities
Association Fee 
$400.0
Association Fee Frequency 
Annually
MLS Area 
43
School District 
64 - Huntsville
Financing Terms Available 
CashConventional
Roads 
Asphalt
Schools
School District
64 - Huntsville
Elementary School
Estella Stewart Elementary School
Middle School
Mance Park Middle School
High School
Huntsville High School
Listing courtesy of Markham Realty, Inc. [email protected]

IDX information is provided exclusively for consumers’ personal, non-commercial use. It may not be used for any purpose other than to identify prospective properties consumers may be interested in purchasing. This data is deemed reliable but is not guaranteed accurate by the MLS.

Data provided by HAR.com © 2026. All information provided should be independently verified.

Neighborhood & Commute
Source: Walkscore
Save
Ask
Tour
Hide
Share