Save
Ask
Tour
Hide
Share
$975,000
7 Days On Site

7001 Old Mcgregor-Crawford Road
Crawford, TX 76638

For Sale|Single Family Residence|Active
4
Beds
4
Total Baths
3
Full Baths
1
Partial Bath
2,938
SqFt
$332
/SqFt
2026
Built
Subdivision:
Hardwick H G
County:
McLennan
7001 Old Mcgregor-Crawford Road7001 Old Mcgregor-Crawford Road7001 Old Mcgregor-Crawford Road7001 Old Mcgregor-Crawford Road
Save
Ask
Tour
Hide
Share

Mortgage Calculator

Monthly Payment (Est.)

Enter an interest rate to see your estimated monthly payment.
Calculator powered by Showcase IDX, a Constellation1 Company. Copyright ©2026 Information is deemed reliable but not guaranteed.

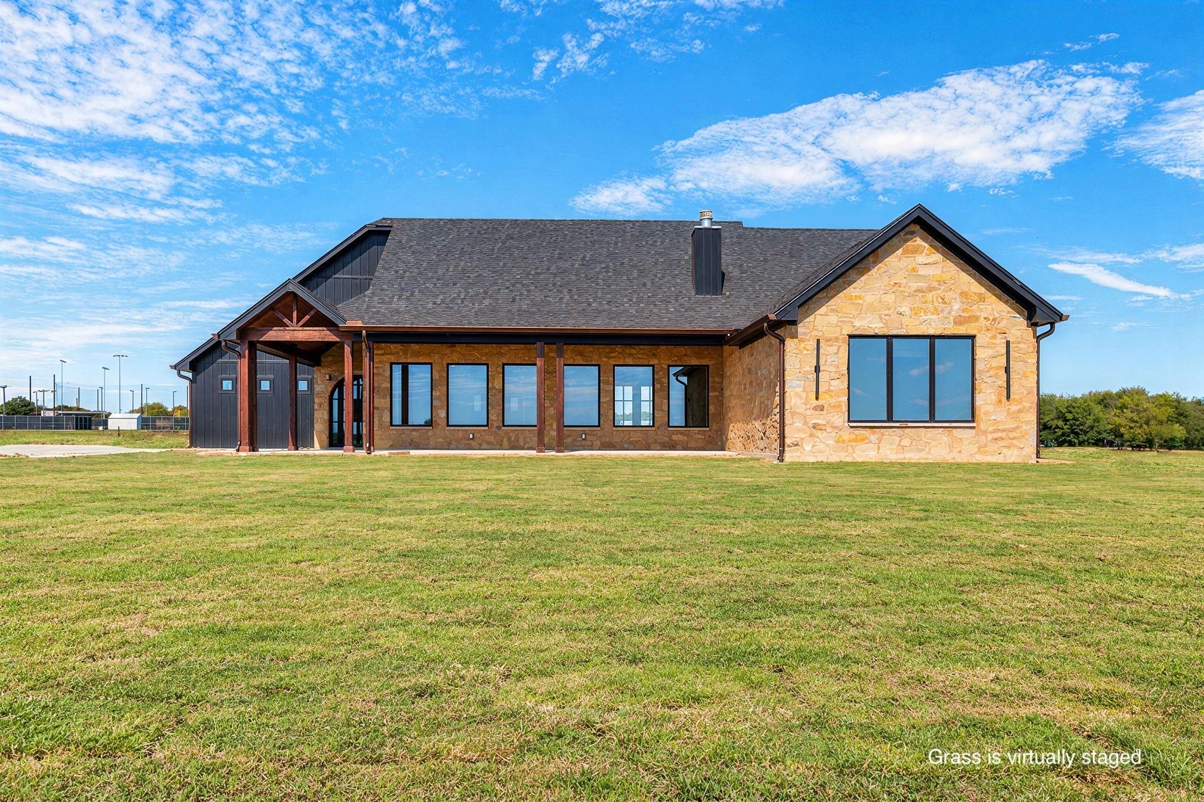
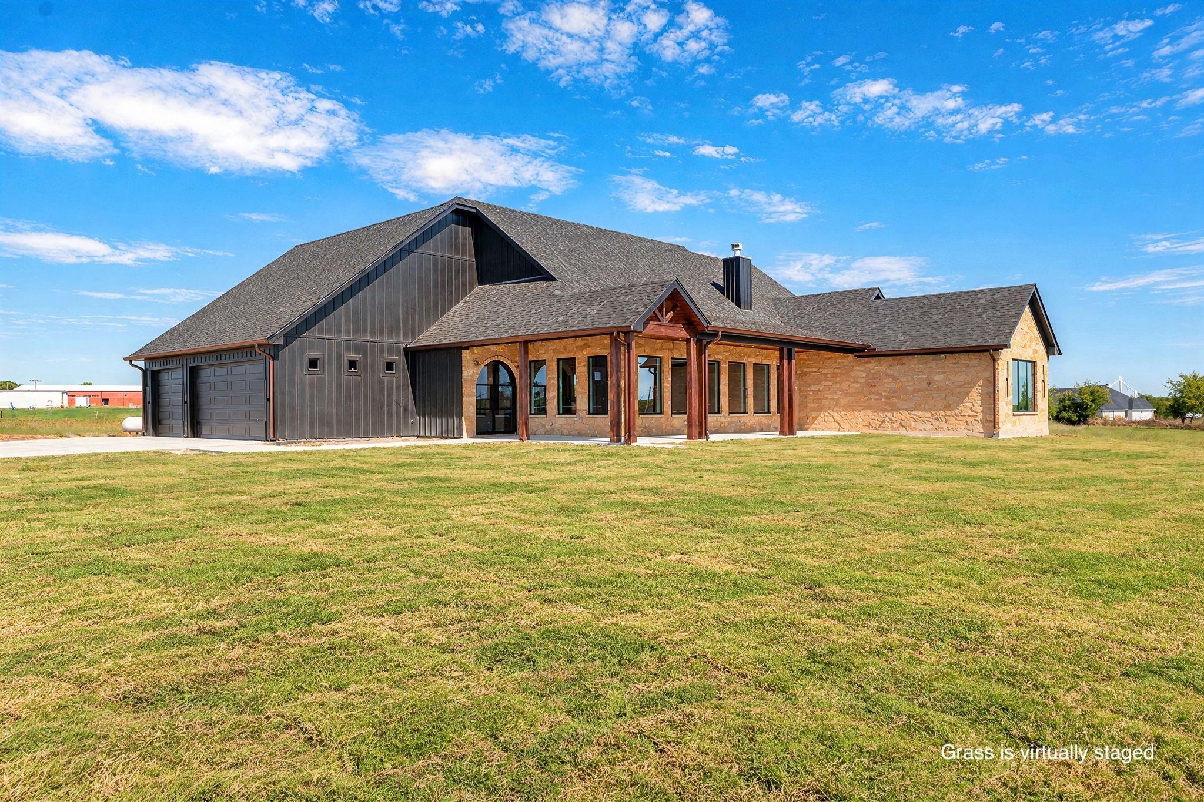
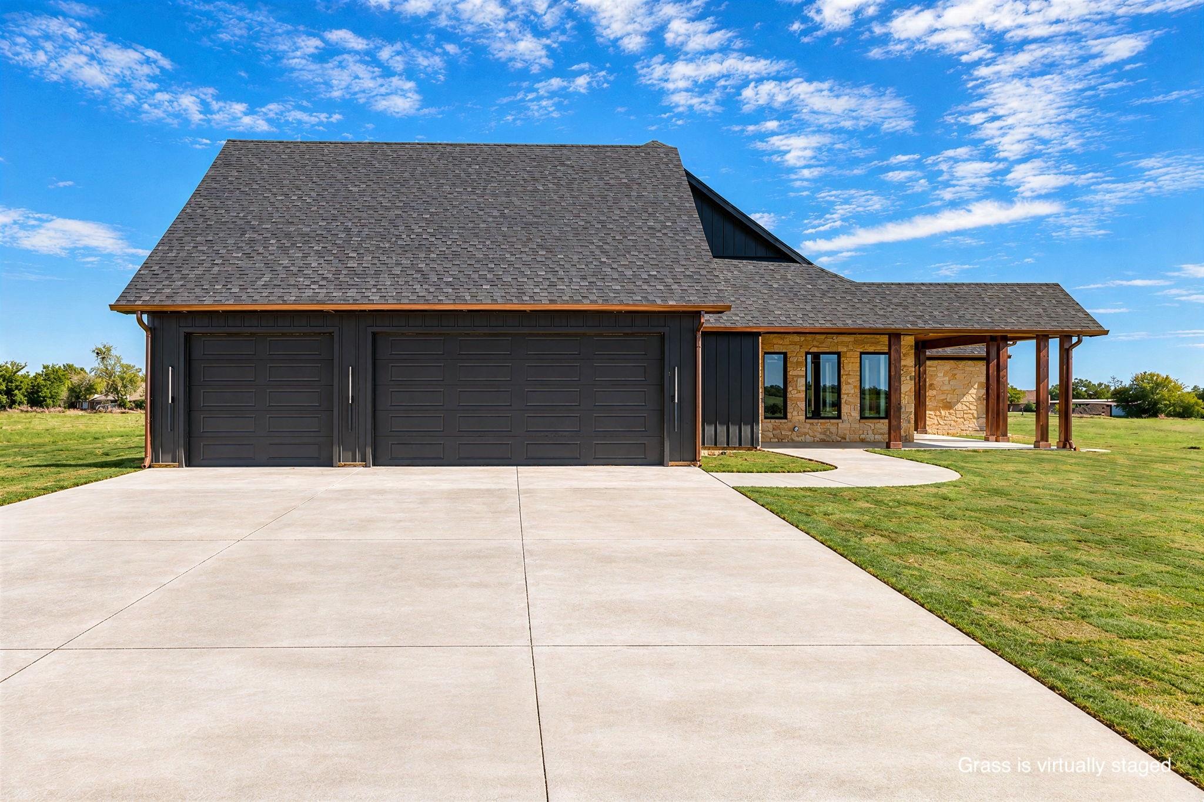
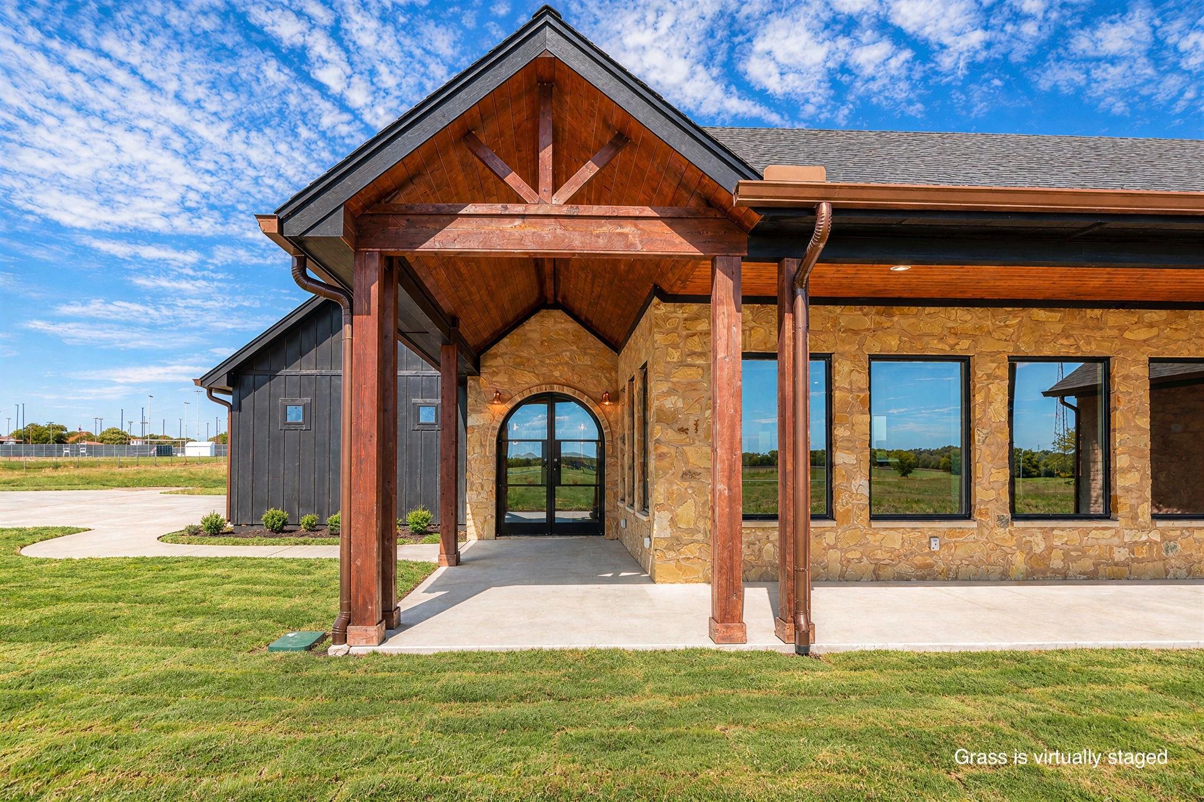
Perched on 20 acres in Crawford, this custom residence pairs native limestone with black board-and-batten siding and pasture views. Arched black steel doors open to a tiled entry and a great room beneath a vaulted ceiling, where an exposed beam and a floor-to-ceiling limestone fireplace set the tone. A wall of black-framed windows draws in the landscape. Custom alder cabinetry, white quartz, and a copper pot filler give the kitchen its character, anchored by a generous island and a gas range beneath a wood hood, with a walk-in pantry fitted with custom drawers and cabinetry. The primary bath is a retreat: a freestanding fluted tub framed by limestone, a marble-look walk-in shower with green tile, and brushed brass fixtures. Three additional bedrooms include one adaptable as a flex space or office. Outdoors, a covered patio with a limestone outdoor kitchen, grill, and beverage fridge, an insulated three-car garage, a mini-split workshop with loft, and a stock tank complete the setting.

Save
Ask
Tour
Hide
Share
Listing Snapshot
Price 
$975,000
Days On Site 
7 Days
Bedrooms 
4
Inside Area (SqFt) 
2,938 sqft
Total Baths 
4
Full Baths 
3
Partial Baths 
1
Lot Size 
20.41 Acres
Year Built 
2026
MLS Number 
81523428
Status 
Active
Property Tax 
N/A
HOA/Condo/Coop Fees 
N/A
Sq Ft Source 
N/A
Friends & Family
Recent Activity
2 hours agoListing updated with changes from the MLS
a week agoListing first seen on site
General Features
Acres 
20.41
Attached Garage 
Yes
Direction Faces 
Southeast
Disclosures 
No Disclosures
Foundation 
Slab
Garage 
Yes
Garage Spaces 
3
Green Energy Efficient 
HVACAppliances
Parking 
Attached
Parking Spaces 
3
Property Condition 
Under Construction
Property Sub Type 
Single Family Residence
Sewer 
Septic Tank
SqFt Total 
2938
Water Source 
Public
Interior Features
Appliances 
ENERGY STAR Qualified AppliancesWater HeaterGas OvenOvenGas RangeDishwasherRefrigerator
Cooling 
Ceiling Fan(s)Electric
Fireplace 
Yes
Fireplace Features 
Wood Burning
Fireplaces 
1
Flooring 
Vinyl
Heating 
Electric
Interior 
High CeilingsKitchen IslandPantryEntrance FoyerMaster DownstairsVaulted Ceiling(s)Soaking Tub
Laundry Features 
Electric Dryer HookupWasher Hookup
Bedroom 
Dimensions - 16x11Level - FirstArea - 176
Save
Ask
Tour
Hide
Share
Exterior Features
Construction Details 
Spray Foam InsulationCement SidingOtherStone
Exterior 
Outdoor Kitchen
Fencing 
Full
Lot Features 
Back YardCleared
Other Structures 
Workshop
Patio And Porch 
CoveredPorch
Roof 
Composition
Community Features
MLS Area 
83
School District 
448 - Crawford
Financing Terms Available 
CashConventionalFHAVA Loan
Roads 
Gravel
Schools
School District
448 - Crawford
Elementary School
Crawford Elementary School (Crawford)
Middle School
Crawford Elementary School (Crawford)
High School
Crawford High School
Listing courtesy of Kelly, Realtors [email protected]

IDX information is provided exclusively for consumers’ personal, non-commercial use. It may not be used for any purpose other than to identify prospective properties consumers may be interested in purchasing. This data is deemed reliable but is not guaranteed accurate by the MLS.

Data provided by HAR.com © 2026. All information provided should be independently verified.

Neighborhood & Commute
Source: Walkscore
Save
Ask
Tour
Hide
Share