

1196 Evelyn CourtFranklin, TX 77856
Mortgage Calculator
Monthly Payment (Est.)
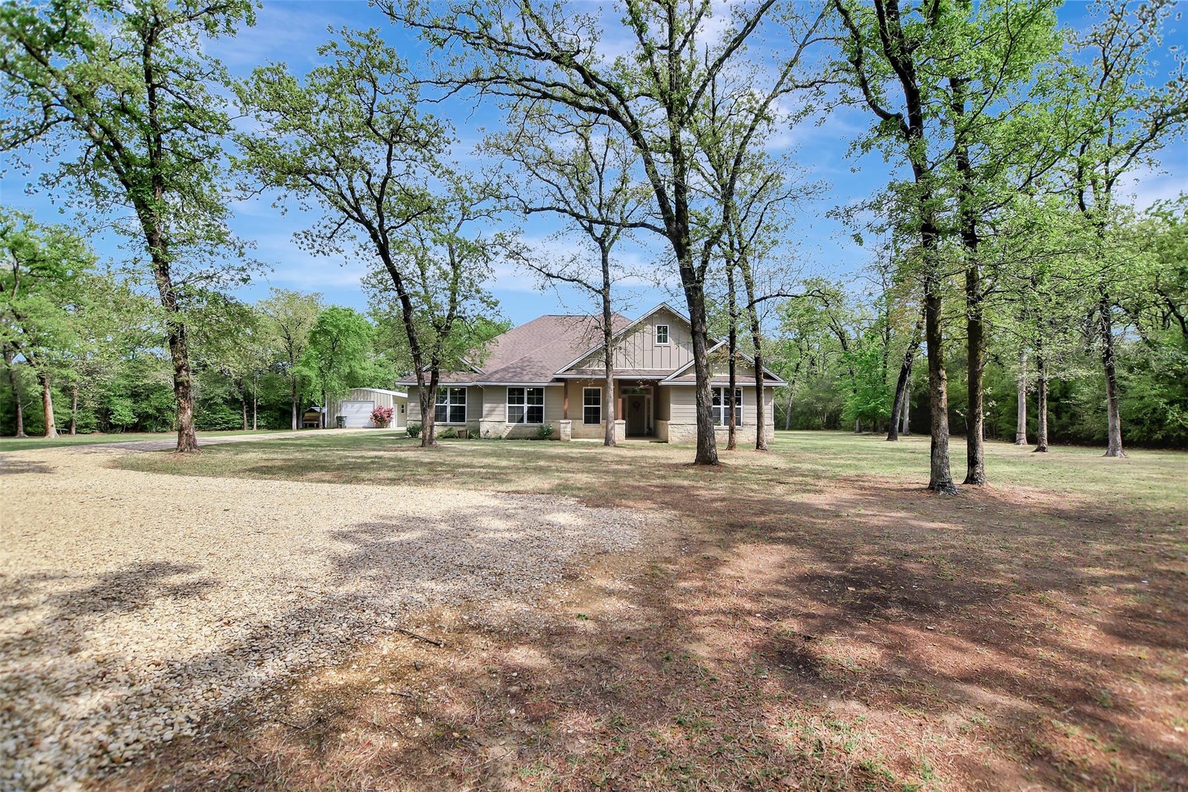
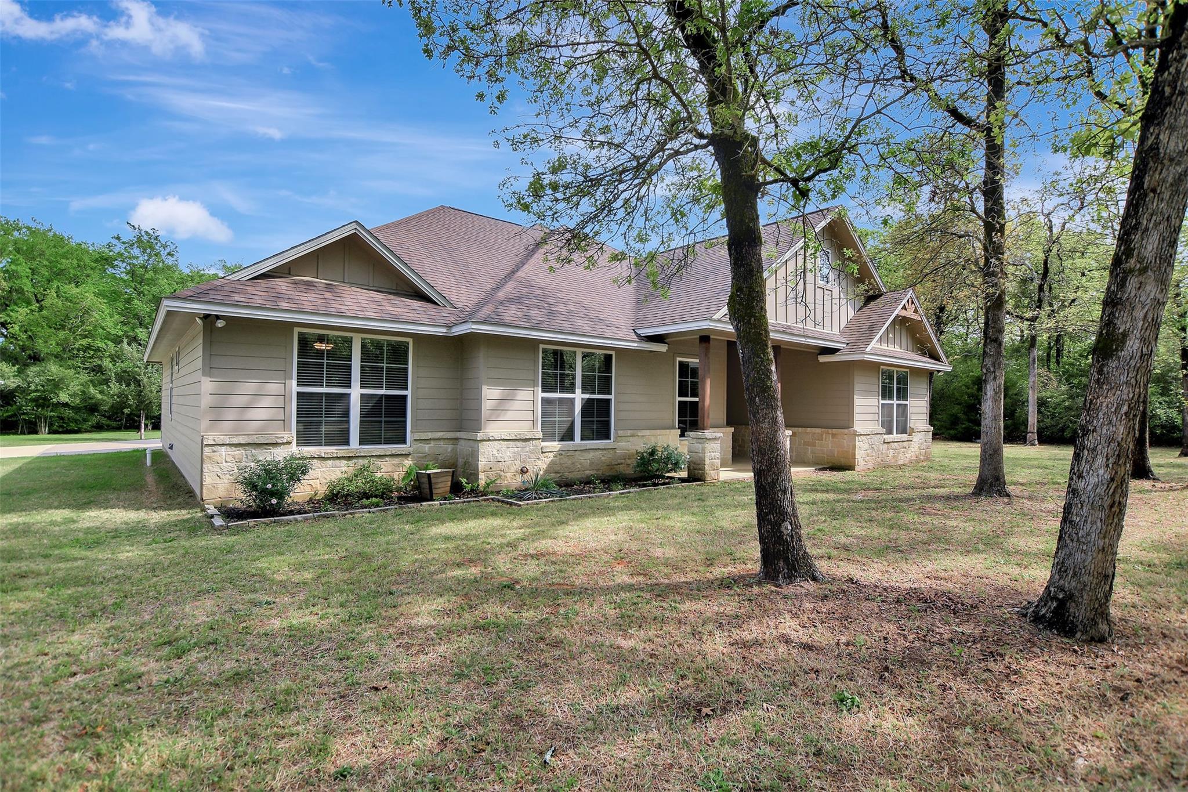
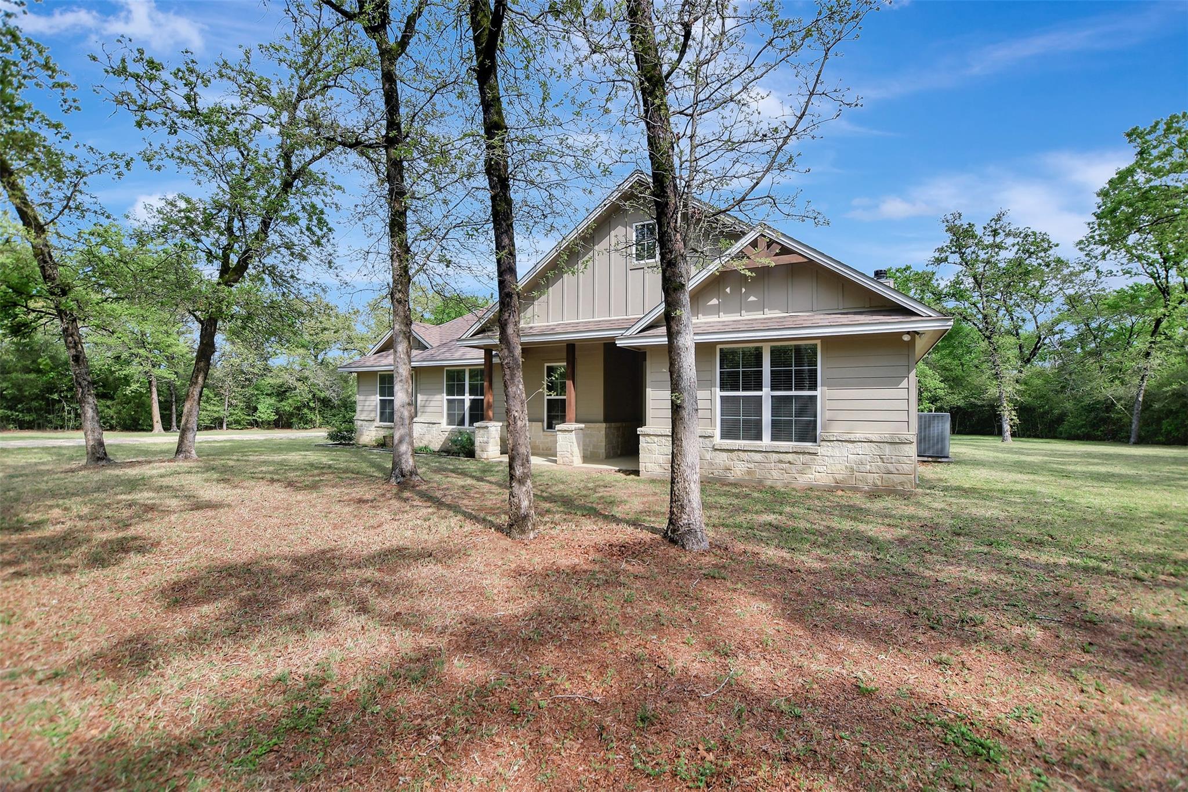
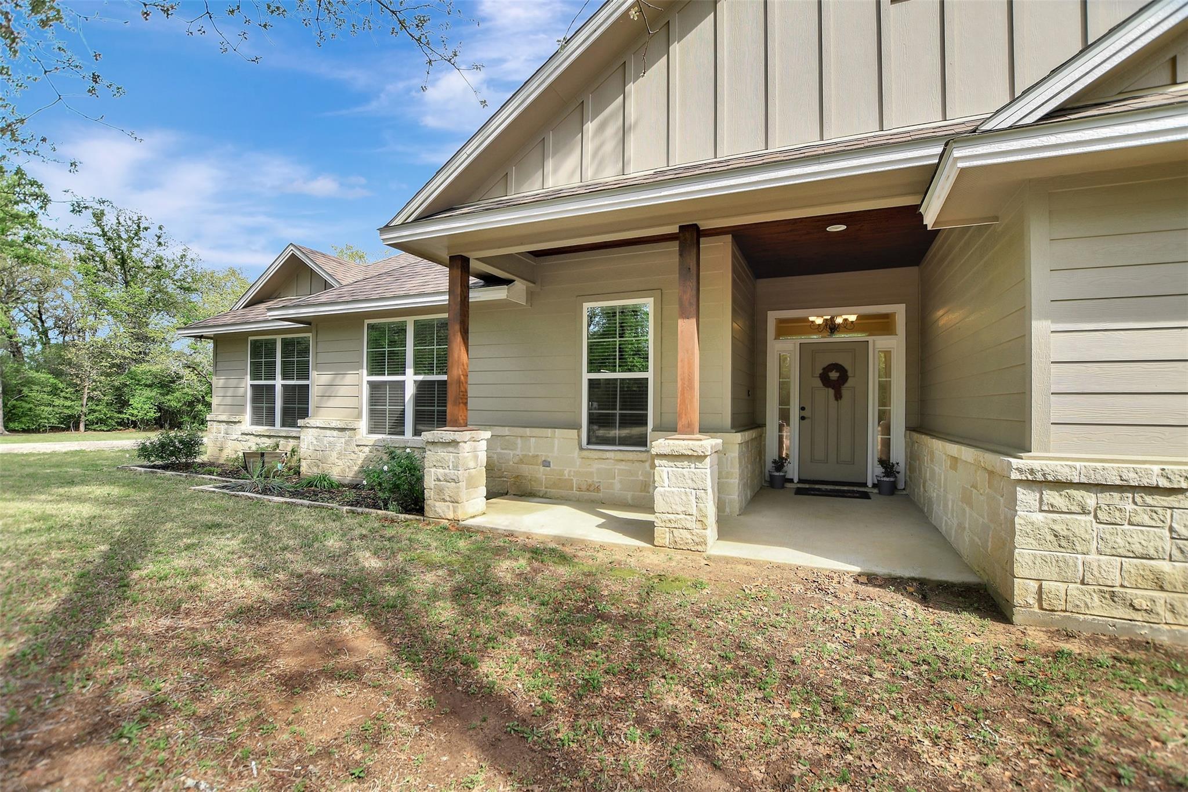
$3,1254.56 acres! This home is a blend of custom design, one owner, functionality, and peaceful country living. Open-concept layout with soaring ceilings, abundant natural light, and high-end finishes throughout. The kitchen offers custom wood cabinetry, granite countertops, built in oven and an oversized island that opens to the dining and living areas. The living room features a stone fireplace, built-in shelving, and large windows overlooking the private backyard that leads to nature trails and beautiful scenery. The primary suite is generously sized with a tray ceiling and bathroom including dual vanities, a soaking tub, and a walk-in shower. Additional highlights include a dedicated office space, mudroom, and laundry room with ample storage and workspace. Covered back patio with wood ceiling detail, mature trees. The property also includes a large shop with covered parking. Conveniently located just minutes from Franklin and a short drive to Bryan/College Station.
| 3 days ago | Listing updated with changes from the MLS® | |
| 3 days ago | Price changed to $685,000 | |
| a month ago | Listing first seen on site |
IDX information is provided exclusively for consumers’ personal, non-commercial use. It may not be used for any purpose other than to identify prospective properties consumers may be interested in purchasing. This data is deemed reliable but is not guaranteed accurate by the MLS.
Data provided by HAR.com © 2026. All information provided should be independently verified.
Did you know? You can invite friends and family to your search. They can join your search, rate and discuss listings with you.