Save
Ask
Tour
Hide
Share
$775,000
4 Days On Site

343 Grand View
Huntsville, TX 77340

For Sale|Single Family Residence|Active
3
Beds
3
Total Baths
2
Full Baths
1
Partial Bath
3,087
SqFt
$251
/SqFt
2019
Built
Subdivision:
Texas Grand Ranch Ph 3a
County:
Walker
343 Grand View343 Grand View343 Grand View343 Grand View
Save
Ask
Tour
Hide
Share

Mortgage Calculator

Monthly Payment (Est.)

$3,536
Calculator powered by Showcase IDX, a Constellation1 Company. Copyright ©2026 Information is deemed reliable but not guaranteed.

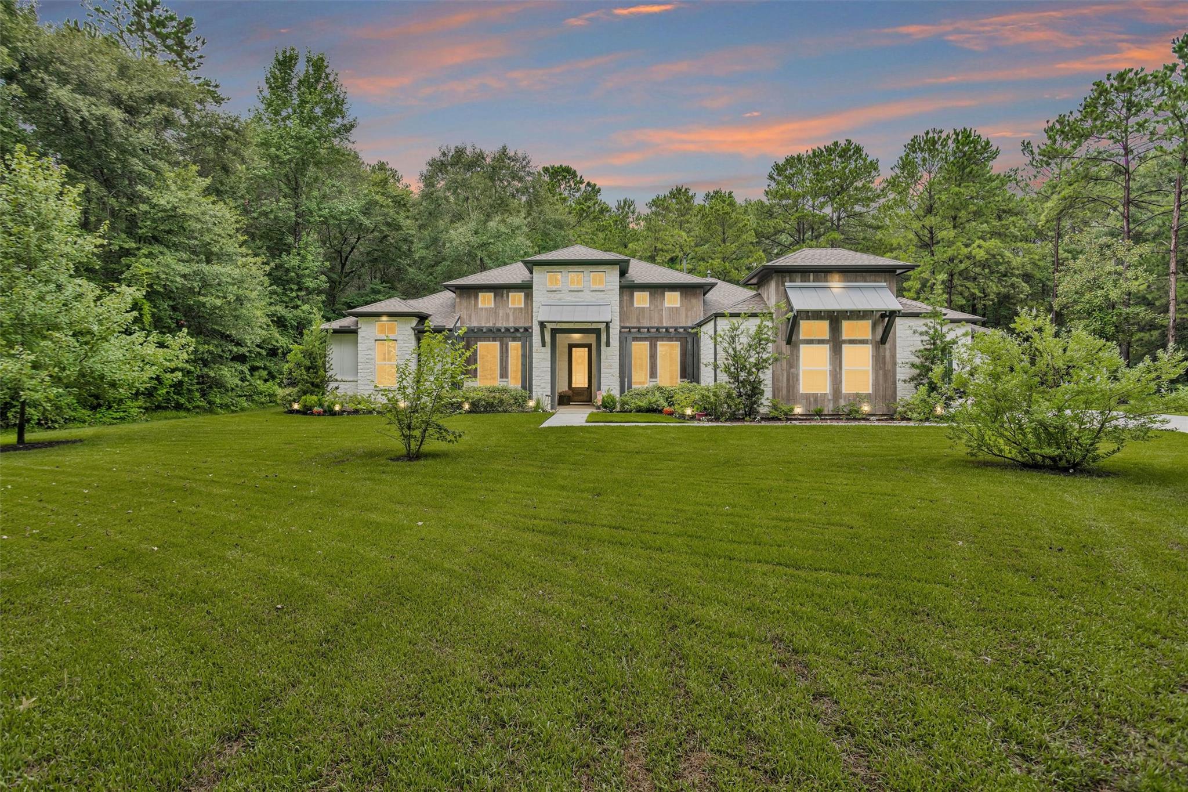
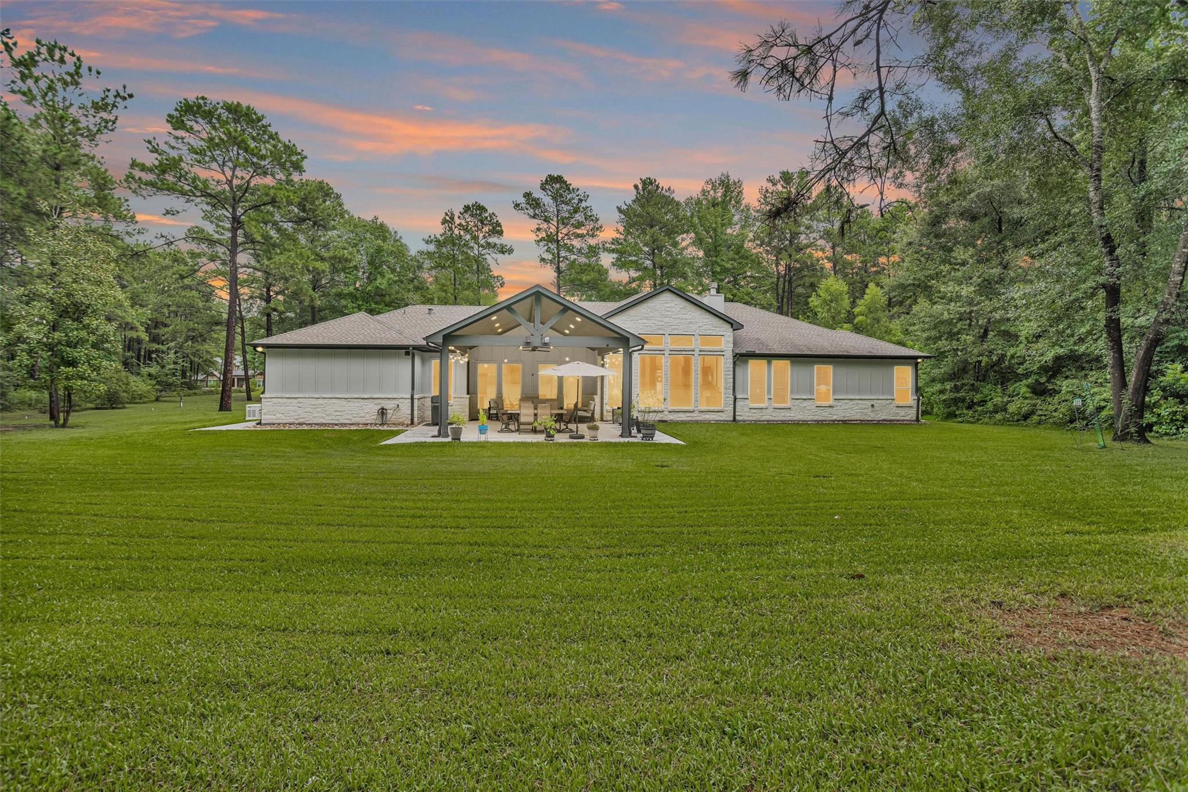
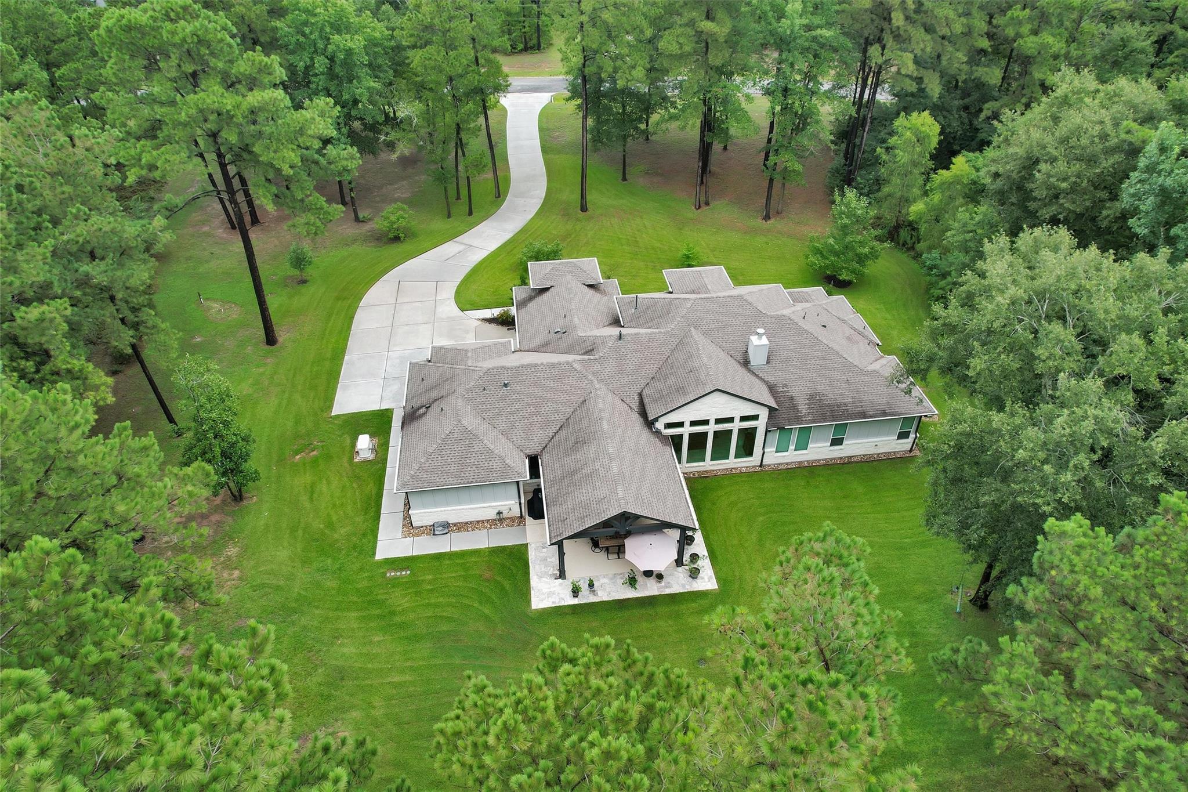
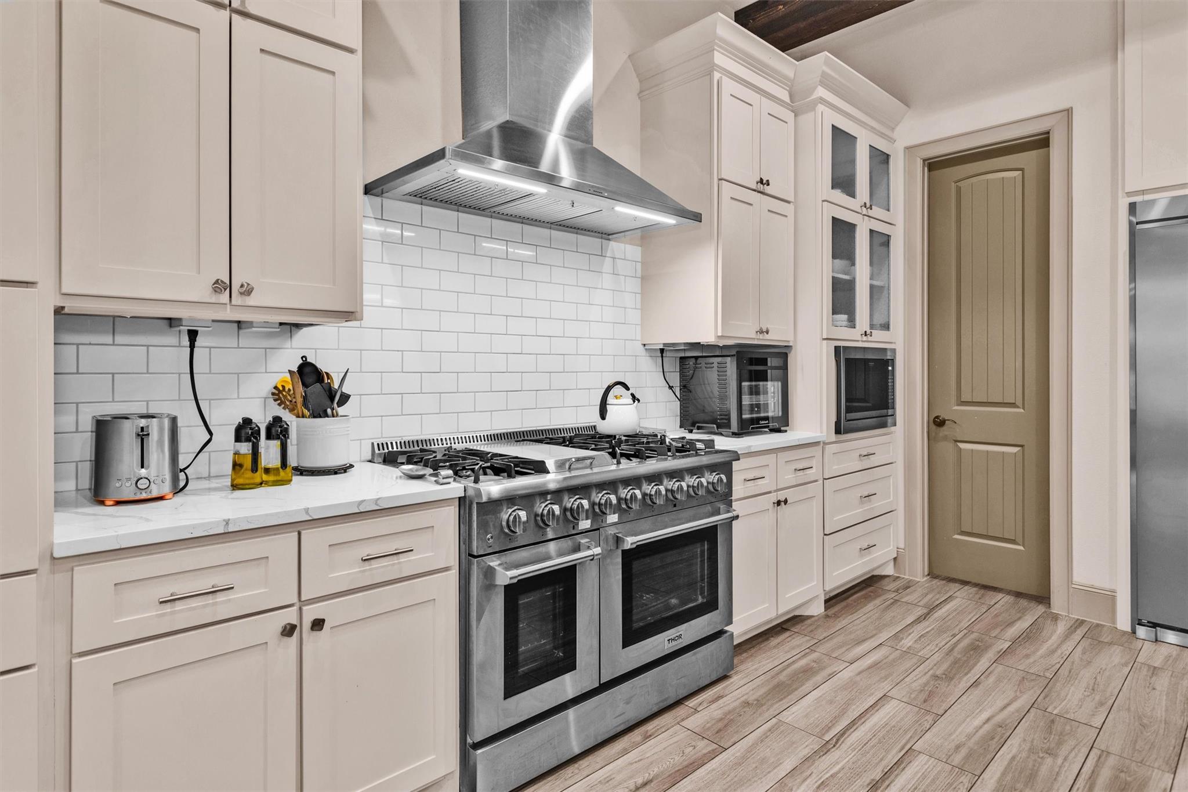
Custom Blackoak Home situated on 2 private acres, offering space, flexibility, & exceptional upgrades! This thoughtfully designed 3-bedroom, 2.5-bath home features 2 dedicated offices/flex rooms—ideal for working from home, a nursery, playroom, media room, gym, or wine room. The possibilities are endless. The open-concept living area showcases soaring ceilings, exposed beams, and a chef-inspired kitchen with a massive Thor gas cooktop, Thor double ovens, oversized refrigerator (10/2025), abundant cabinetry, and generous workspace. The spacious primary suite features a walk-through closet with custom Elfa shelving, also found in the oversized laundry room. Valuable upgrades include a whole-home generator, water filtration system, in-wall pest defense, & buried 500-gallon propane tank. Outside, enjoy an expansive stamped-concrete covered patio overlooking the peaceful acreage with plenty of room for a pool, workshop, or outdoor entertaining. Country living with room to make it your own!

Save
Ask
Tour
Hide
Share
Listing Snapshot
Price 
$775,000
Days On Site 
4 Days
Bedrooms 
3
Inside Area (SqFt) 
3,087 sqft
Total Baths 
3
Full Baths 
2
Partial Baths 
1
Lot Size 
2.004 Acres
Year Built 
2019
MLS® Number 
76200371
Status 
Active
Property Tax 
$11,182
HOA/Condo/Coop Fees 
$33.33 monthly
Sq Ft Source 
N/A
Friends & Family
Recent Activity
13 hours agoListing updated with changes from the MLS®
4 days agoListing first seen on site
General Features
Acres 
2.004
Attached Garage 
Yes
Disclosures 
Sellers Disclosure
Foundation 
Slab
Garage 
Yes
Garage Spaces 
2
Parking 
AttachedTandemGarage Door Opener
Parking Spaces 
2
Property Sub Type 
Single Family Residence
Sewer 
Septic Tank
SqFt Total 
3087
Style 
Traditional
Interior Features
Appliances 
DisposalDouble OvenGas OvenMicrowaveGas CooktopDishwasherDryerRefrigeratorWasher
Cooling 
Ceiling Fan(s)Electric
Fireplace 
Yes
Fireplace Features 
GasGas Log
Fireplaces 
1
Flooring 
Wood
Heating 
Natural Gas
Interior 
Crown MoldingHigh CeilingsWalk-In Closet(s)Breakfast BarKitchen IslandPantryEntrance FoyerMaster DownstairsVaulted Ceiling(s)Double VanitySoaking Tub
Laundry Features 
Gas Dryer Hookup
Save
Ask
Tour
Hide
Share
Exterior Features
Construction Details 
StoneWood Siding
Lot Features 
Back YardClearedSubdividedWooded
Patio And Porch 
Covered
Roof 
Composition
Waterfront Features 
Pond
Community Features
Association Amenities 
Picnic AreaPlaygroundTrail(s)
Association Fee 
$400.0
Association Fee Frequency 
Annually
MLS Area 
43
School District 
64 - Huntsville
Financing Terms Available 
CashConventionalFHAUSDA LoanVA Loan
Roads 
Concrete
Schools
School District
64 - Huntsville
Elementary School
Estella Stewart Elementary School
Middle School
Mance Park Middle School
High School
Huntsville High School
Listing courtesy of Compass RE Texas, LLC - The Woodlands [email protected]

IDX information is provided exclusively for consumers’ personal, non-commercial use. It may not be used for any purpose other than to identify prospective properties consumers may be interested in purchasing. This data is deemed reliable but is not guaranteed accurate by the MLS.

Data provided by HAR.com © 2026. All information provided should be independently verified.

Neighborhood & Commute
Source: Walkscore
Save
Ask
Tour
Hide
Share