Save
Ask
Tour
Hide
Share
$990,000
68 Days On Site

0 Johnston Road
Wallis, TX 77485

For Sale|Single Family Residence|Active
3
Beds
4
Total Baths
2
Full Baths
2
Partial Baths
2,481
SqFt
$399
/SqFt
1998
Built
Subdivision:
Boykin
County:
Austin
0 Johnston Road0 Johnston Road0 Johnston Road0 Johnston Road
Save
Ask
Tour
Hide
Share

Mortgage Calculator

Monthly Payment (Est.)

Enter an interest rate to see your estimated monthly payment.
Calculator powered by Showcase IDX, a Constellation1 Company. Copyright ©2026 Information is deemed reliable but not guaranteed.

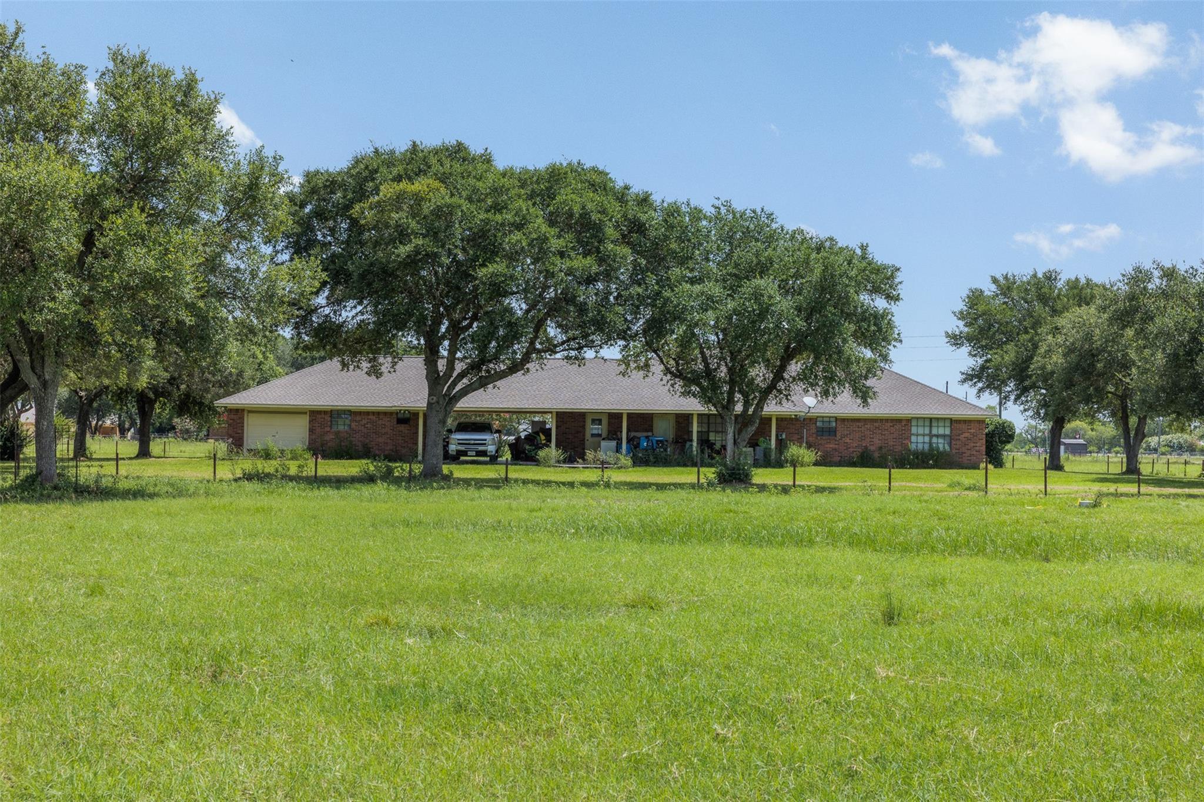
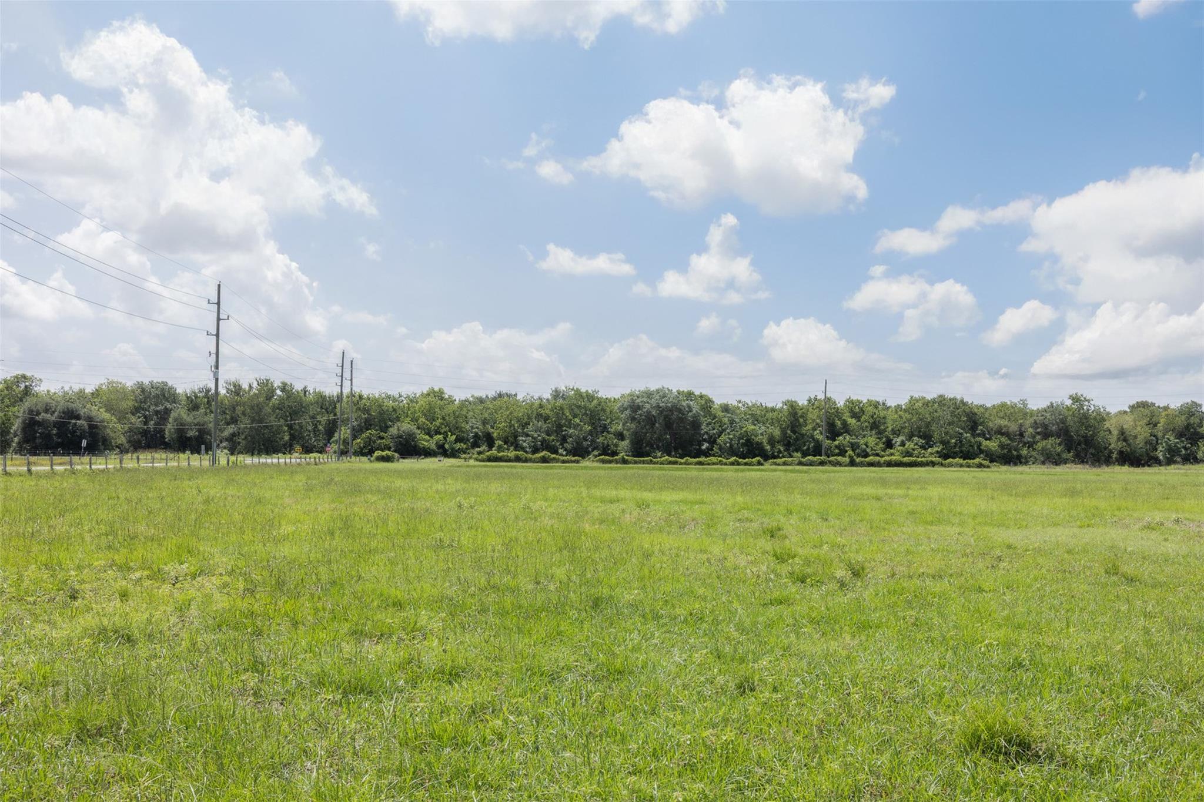
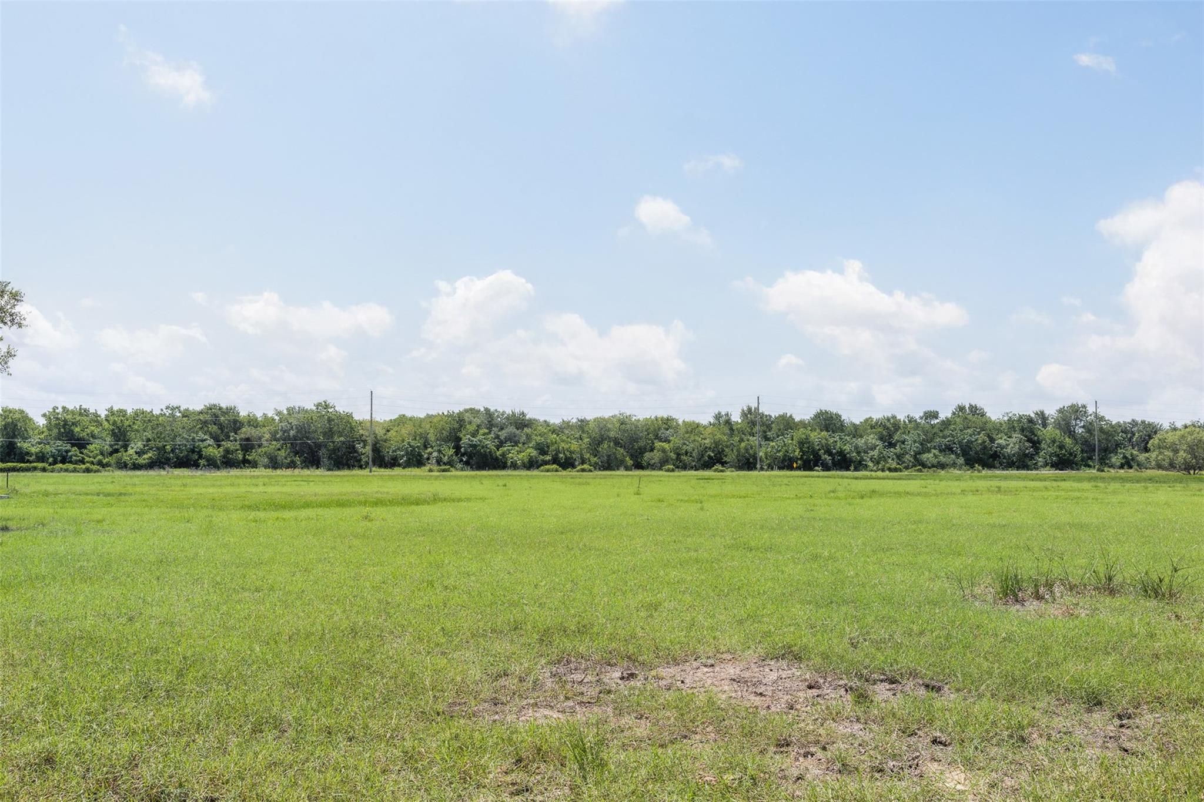
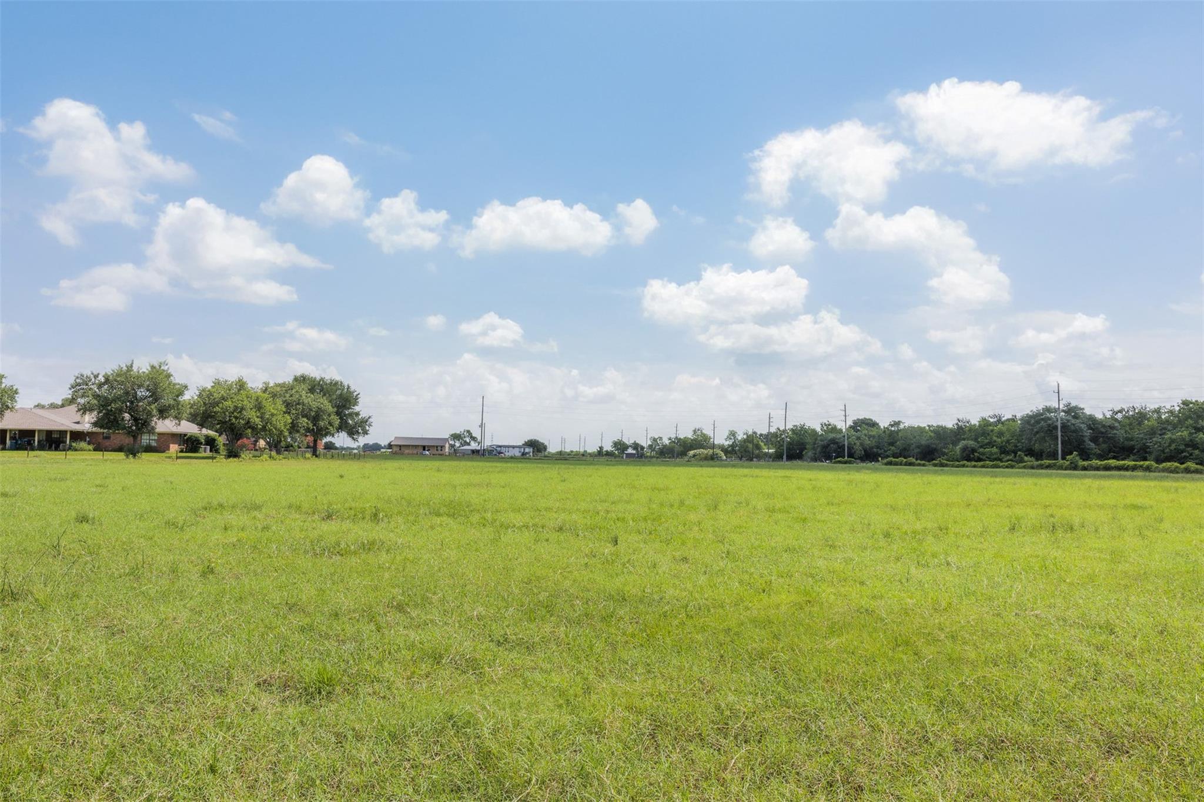
This spacious home features 3 bedrooms, 2 full baths, and 2 half baths, along with generous room sizes, a formal dining room, and a large kitchen with original 2000-built cabinetry and built-ins. A new roof with a transferable warranty provides peace of mind for years to come. The property also includes a large two-car garage, breezeway carport, and ample space for equipment or vehicles. Outdoors, the land speaks for itself—22 acres, offering two ponds, a barn, and working cattle facilities. Whether you’re continuing the legacy of a family farm, expanding an existing operation, or seeking a property with exceptional development potential, this land delivers. Buyers have flexibility to own a full agricultural homestead, a recreational retreat, or a prime investment opportunity for future subdivision. Don’t miss your chance to own a true slice of the country. Additional acreage also available for purchase separately!

Save
Ask
Tour
Hide
Share
Listing Snapshot
Price 
$990,000
Days On Site 
68 Days
Bedrooms 
3
Inside Area (SqFt) 
2,481 sqft
Total Baths 
4
Full Baths 
2
Partial Baths 
2
Lot Size 
22 Acres
Year Built 
1998
MLS Number 
74878146
Status 
Active
Property Tax 
$5,145
HOA/Condo/Coop Fees 
N/A
Sq Ft Source 
N/A
Friends & Family
Recent Activity
2 months agoListing updated with changes from the MLS
2 months agoStatus changed to Active
2 months agoListing first seen on site
General Features
Acres 
22
Additional Property Use 
Agricultural
Carport 
2
Disclosures 
Other DisclosuresSellers Disclosure
Foundation 
Slab
Garage 
Yes
Garage Spaces 
2
Green Energy Efficient 
Thermostat
Parking 
DetachedAdditional ParkingAttached CarportAttachedGated
Parking Spaces 
4
Property Sub Type 
Single Family Residence
Sewer 
Septic Tank
SqFt Total 
2481
Style 
Ranch
Water Source 
Well
Interior Features
Appliances 
Electric OvenOvenElectric CooktopDishwasher
Cooling 
Ceiling Fan(s)Electric
Fireplace 
Yes
Fireplace Features 
Wood Burning Stove
Fireplaces 
1
Flooring 
CarpetTile
Heating 
Natural GasPropaneWood Stove
Interior 
Breakfast BarPantryMaster DownstairsVaulted Ceiling(s)Double VanitySmart Thermostat
Laundry Features 
Gas Dryer HookupWasher Hookup
Window Features 
Window Coverings
Bedroom 
Dimensions - 14x12Level - FirstArea - 168
Dining Room 
Level - First
Family Room 
Level - First
Kitchen 
Level - First
Master Bedroom 
Dimensions - 14x17Level - FirstArea - 238
Utility Room 
Level - First
Save
Ask
Tour
Hide
Share
Exterior Features
Exterior 
Storage
Fencing 
Cross FencedFenced
Lot Features 
PastureCleared
Other Structures 
Barn(s)Shed(s)
Windows/Doors 
Window Coverings
Community Features
Accessibility Features 
Therapeutic Whirlpool
MLS Area 
57
School District 
54 - Brazos
Financing Terms Available 
CashConventionalFHAVA Loan
Roads 
Asphalt
Schools
School District
54 - Brazos
Elementary School
Brazos Elementary School
Middle School
Brazos Middle School
High School
Brazos High School
Listing courtesy of Arete Real Estate Advisors [email protected]

IDX information is provided exclusively for consumers’ personal, non-commercial use. It may not be used for any purpose other than to identify prospective properties consumers may be interested in purchasing. This data is deemed reliable but is not guaranteed accurate by the MLS.

Data provided by HAR.com © 2026. All information provided should be independently verified.

Neighborhood & Commute
Source: Walkscore
Save
Ask
Tour
Hide
Share