Save
Ask
Tour
Hide
Share
$389,000
27 Days On Site

525 Eagles Nest Cove
Temple, TX 76502

For Sale|Single Family Residence|Active
3
Beds
3
Total Baths
2
Full Baths
1
Partial Bath
2,421
SqFt
$161
/SqFt
2005
Built
Subdivision:
Sage Meadows Ph I
County:
Bell
525 Eagles Nest Cove525 Eagles Nest Cove525 Eagles Nest Cove525 Eagles Nest Cove
Save
Ask
Tour
Hide
Share

Mortgage Calculator

Monthly Payment (Est.)

$1,775
Calculator powered by Showcase IDX, a Constellation1 Company. Copyright ©2026 Information is deemed reliable but not guaranteed.

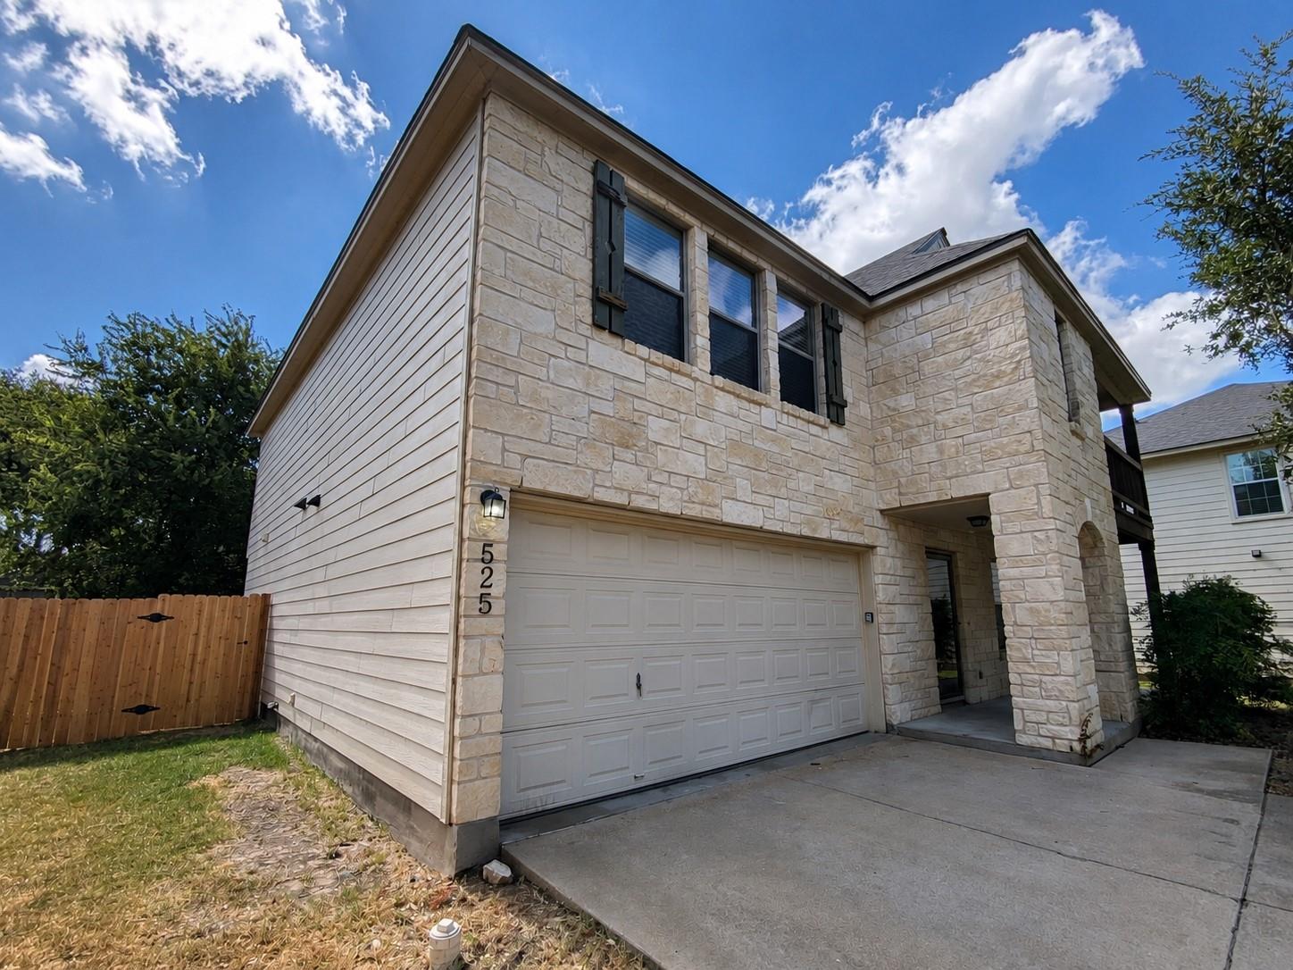
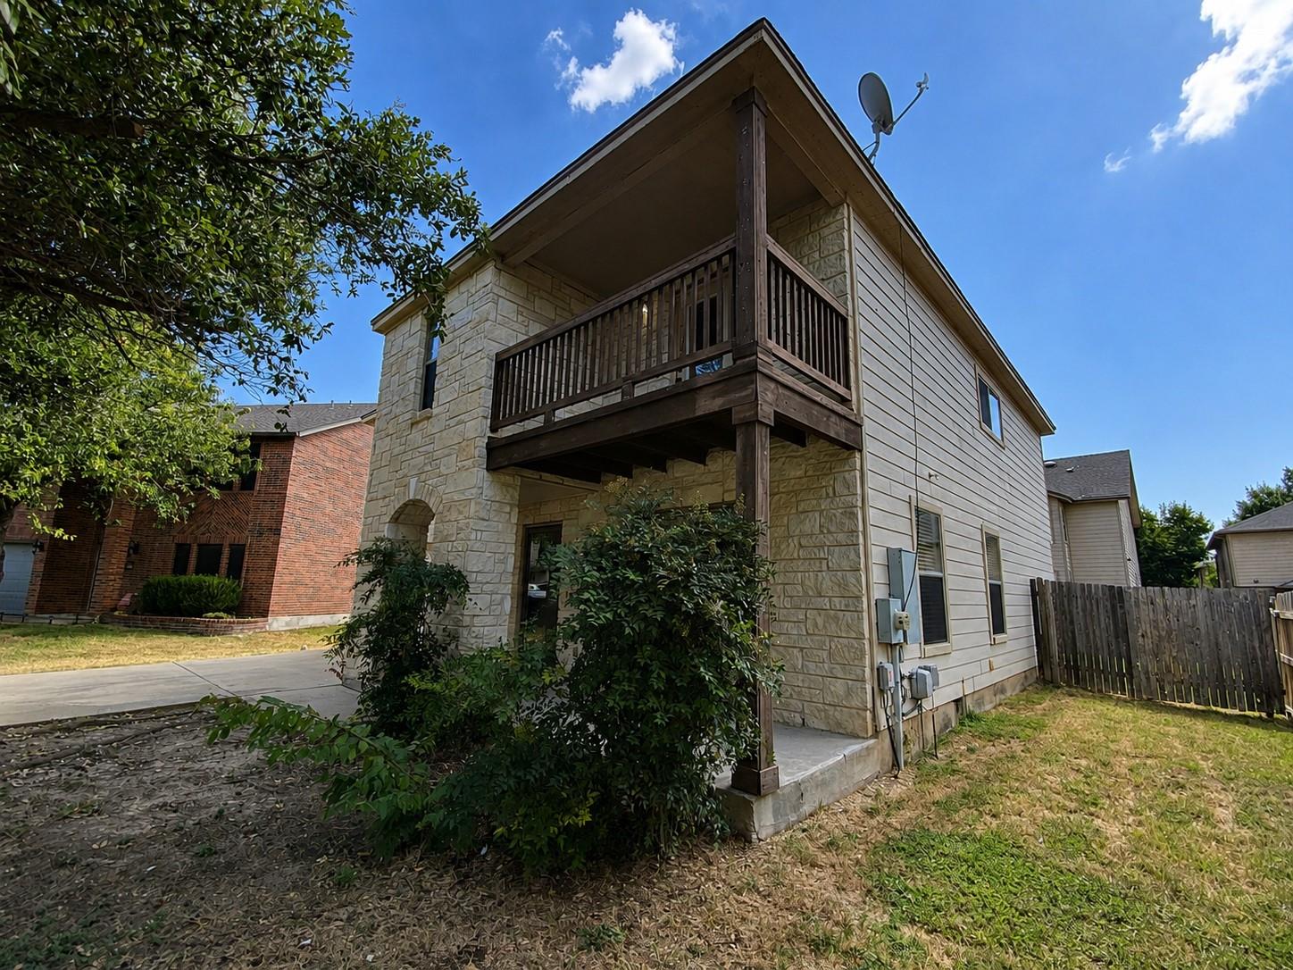
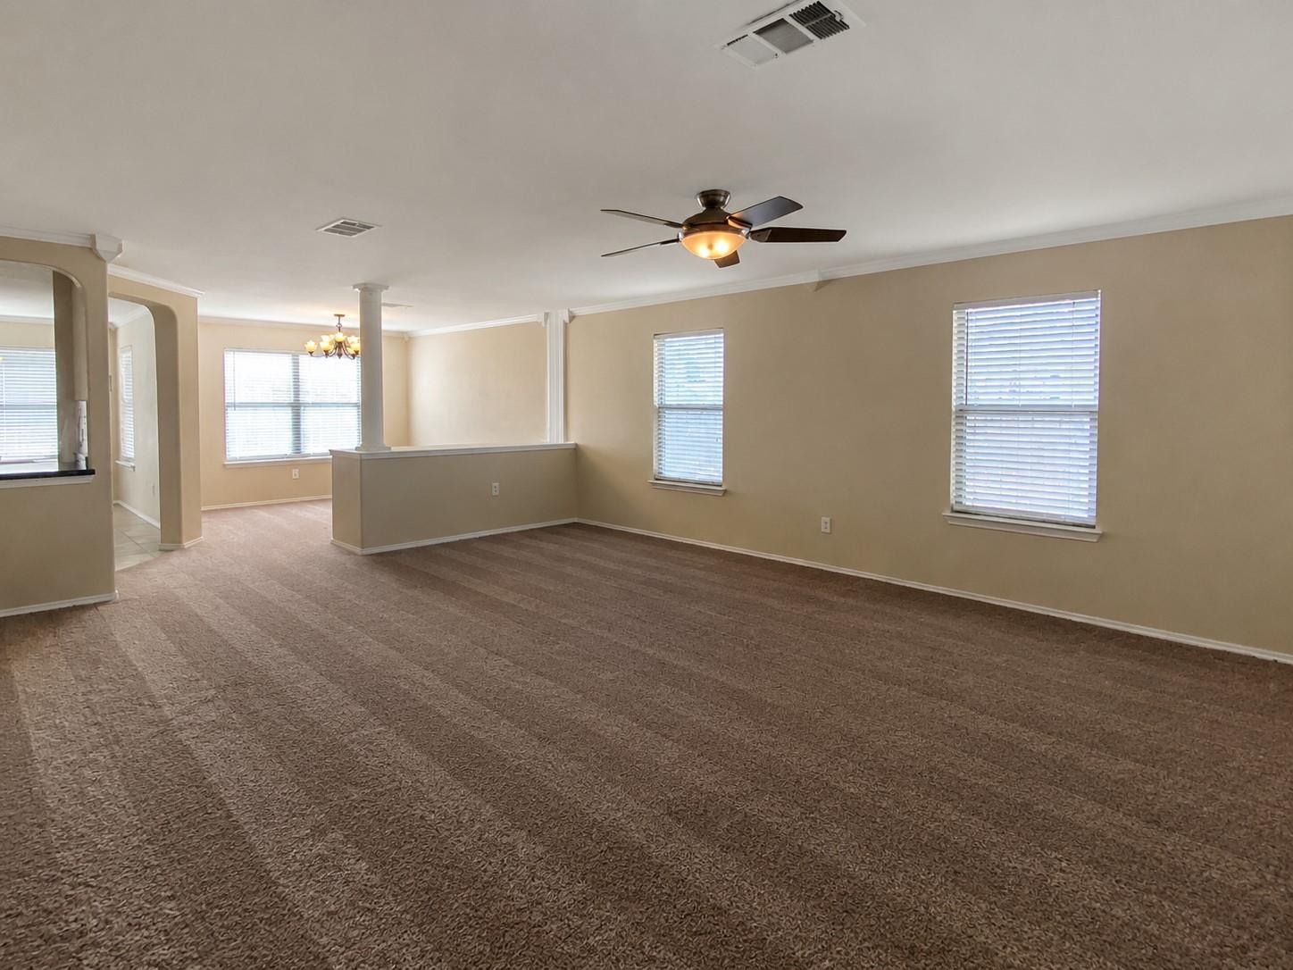
Spacious two-story with three bedrooms, two full bathrooms, one half bathroom and an attached two-car garage. The first floor features expansive living and dining areas with abundant natural light. The kitchen includes an island with breakfast bar, extensive cabinetry, tile backsplash, adjoining breakfast area and an exceptionally large walk-in pantry with utility area. All bedrooms are located upstairs. The oversized primary suite includes a sitting area, multiple walk-in closets and connects to a versatile nook, ideal for a sitting area or home office, which provides access to the covered second-floor balcony - an inviting space to sit and relax. Two secondary bedrooms and a full bathroom complete the upper level. The home offers abundant storage throughout, including multiple walk-in closets, built-in shelving and the oversized pantry. Additional highlights include a covered rear patio and fenced backyard. Roof is two years old; Water heater is three years old; HVAC is brand new.

Save
Ask
Tour
Hide
Share
Listing Snapshot
Price 
$389,000
Days On Site 
27 Days
Bedrooms 
3
Inside Area (SqFt) 
2,421 sqft
Total Baths 
3
Full Baths 
2
Partial Baths 
1
Lot Size 
0.1653 Acres
Year Built 
2005
MLS® Number 
73004075
Status 
Active
Property Tax 
$6,589
HOA/Condo/Coop Fees 
$20.83 monthly
Sq Ft Source 
N/A
Friends & Family
Recent Activity
4 weeks agoListing updated with changes from the MLS®
4 weeks agoListing first seen on site
General Features
Acres 
0.1653
Attached Garage 
Yes
Disclosures 
Owner/AgentSellers Disclosure
Foundation 
Slab
Garage 
Yes
Garage Spaces 
2
Parking 
Attached
Parking Spaces 
2
Property Sub Type 
Single Family Residence
Sewer 
Public Sewer
SqFt Total 
2421
Style 
Traditional
Water Source 
Public
Interior Features
Appliances 
DisposalMicrowaveDishwasherRefrigerator
Cooling 
Ceiling Fan(s)Electric
Flooring 
CarpetTile
Heating 
Electric
Save
Ask
Tour
Hide
Share
Exterior Features
Construction Details 
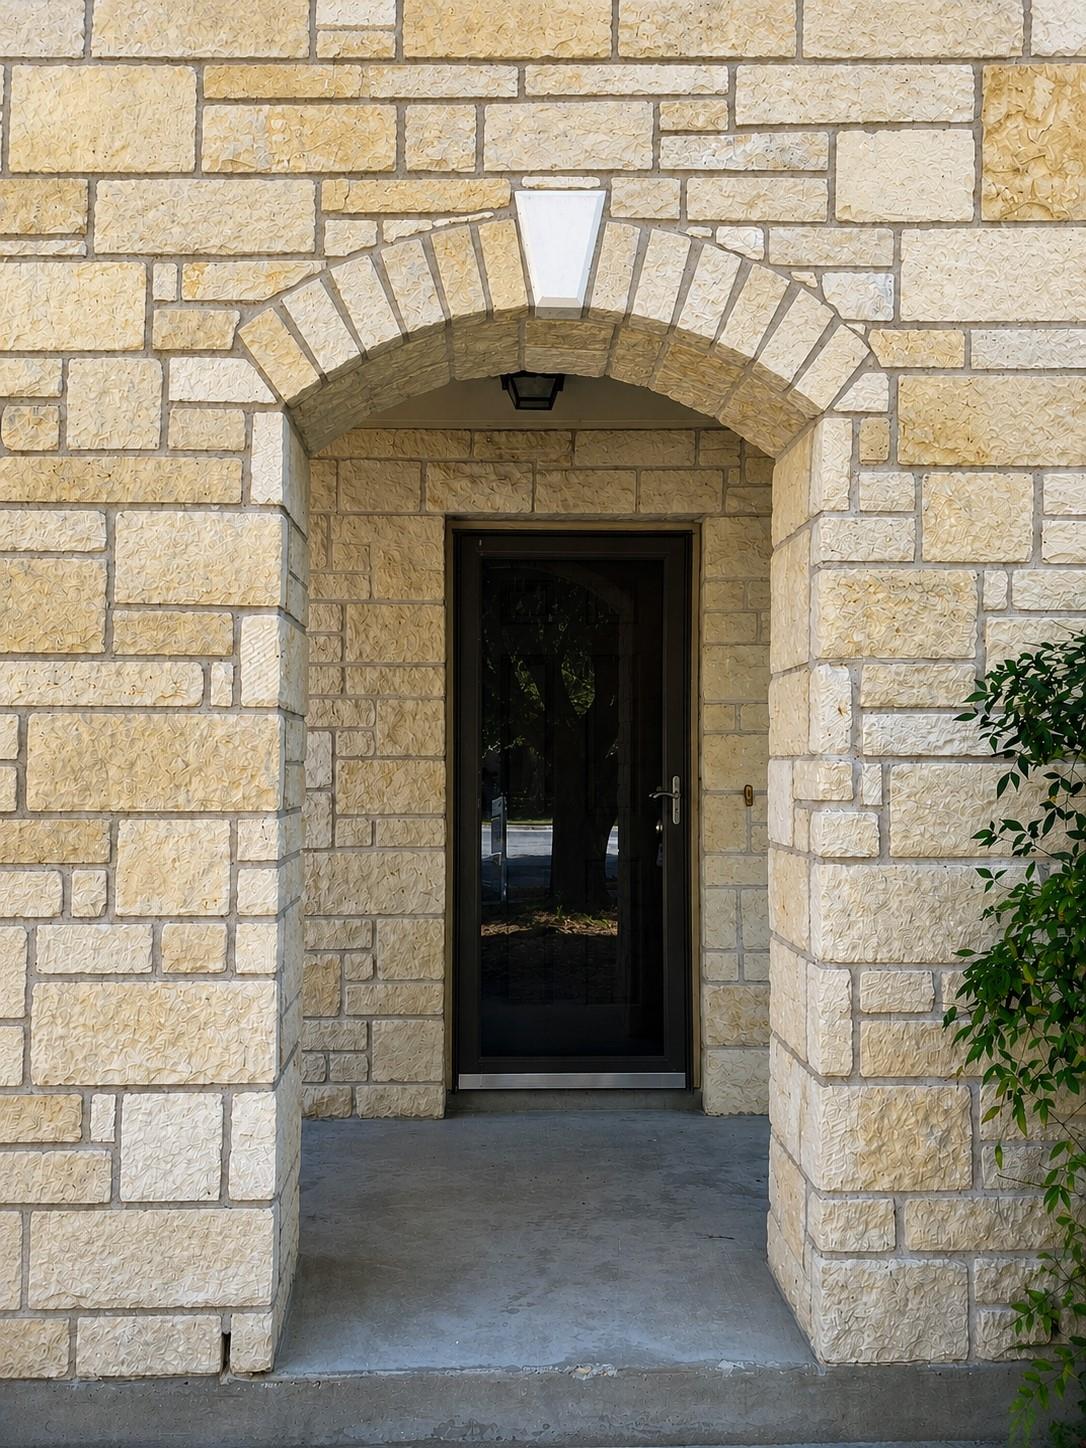
Cement SidingStoneWood Siding
Exterior 
Balcony
Fencing 
Back Yard
Lot Features 
Back YardCul-De-Sac
Patio And Porch 
Covered
Roof 
Composition
Community Features
Association Fee 
$250.0
Association Fee Frequency 
Annually
Community Features 
Curbs
MLS Area 
83
School District 
215 - Belton
Financing Terms Available 
CashConventionalFHA
Roads 
Concrete
Schools
School District
215 - Belton
Elementary School
Joe M Pirtle Elementary School
Middle School
Lake Belton Middle School
High School
Lake Belton High
Listing courtesy of Om Realty Group [email protected]

IDX information is provided exclusively for consumers’ personal, non-commercial use. It may not be used for any purpose other than to identify prospective properties consumers may be interested in purchasing. This data is deemed reliable but is not guaranteed accurate by the MLS.

Data provided by HAR.com © 2026. All information provided should be independently verified.

Neighborhood & Commute
Source: Walkscore
Save
Ask
Tour
Hide
Share