Save
Ask
Tour
Hide
Share
$389,000
17 Days On Site

201 Man-O-War
Groesbeck, TX 76642

For Sale|Single Family Residence|Active
1
Bed
2
Total Baths
2
Full Baths
2026
Built
Subdivision:
Durham Add
County:
Limestone
201 Man-O-War201 Man-O-War201 Man-O-War201 Man-O-War
Save
Ask
Tour
Hide
Share

Mortgage Calculator

Monthly Payment (Est.)

$1,775
Calculator powered by Showcase IDX, a Constellation1 Company. Copyright ©2026 Information is deemed reliable but not guaranteed.

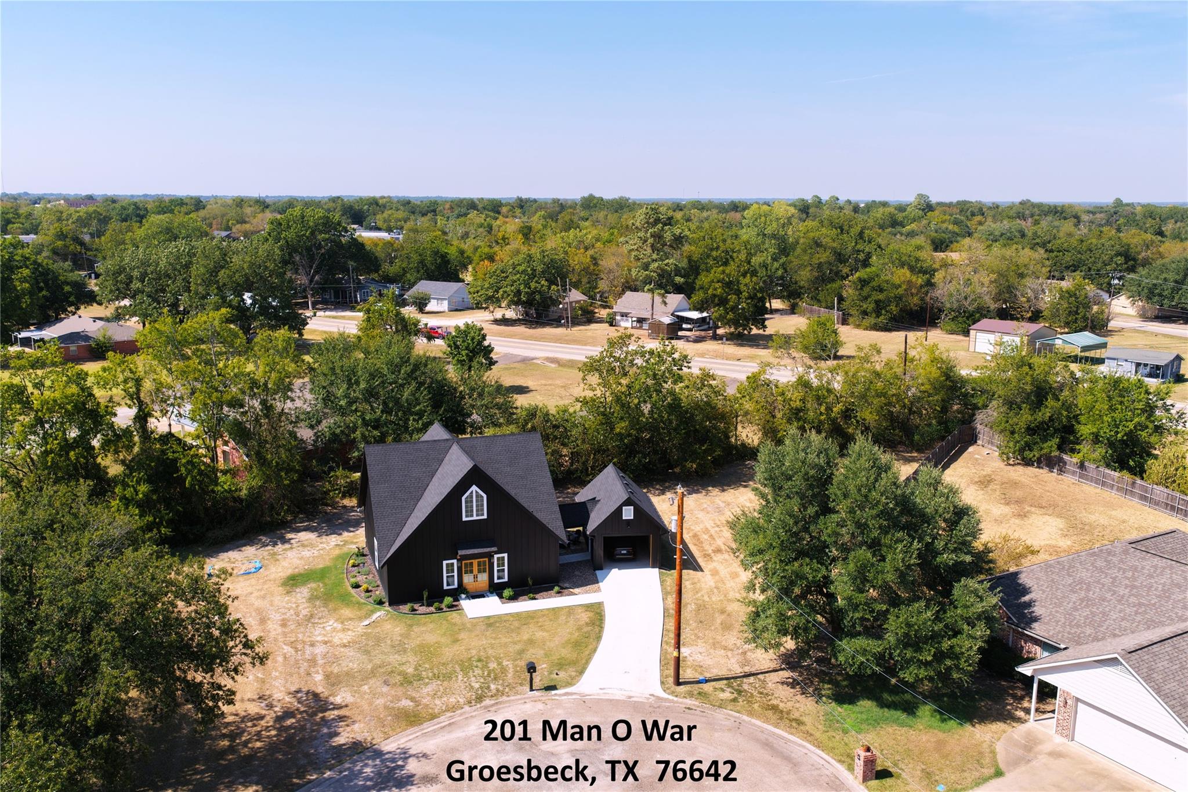
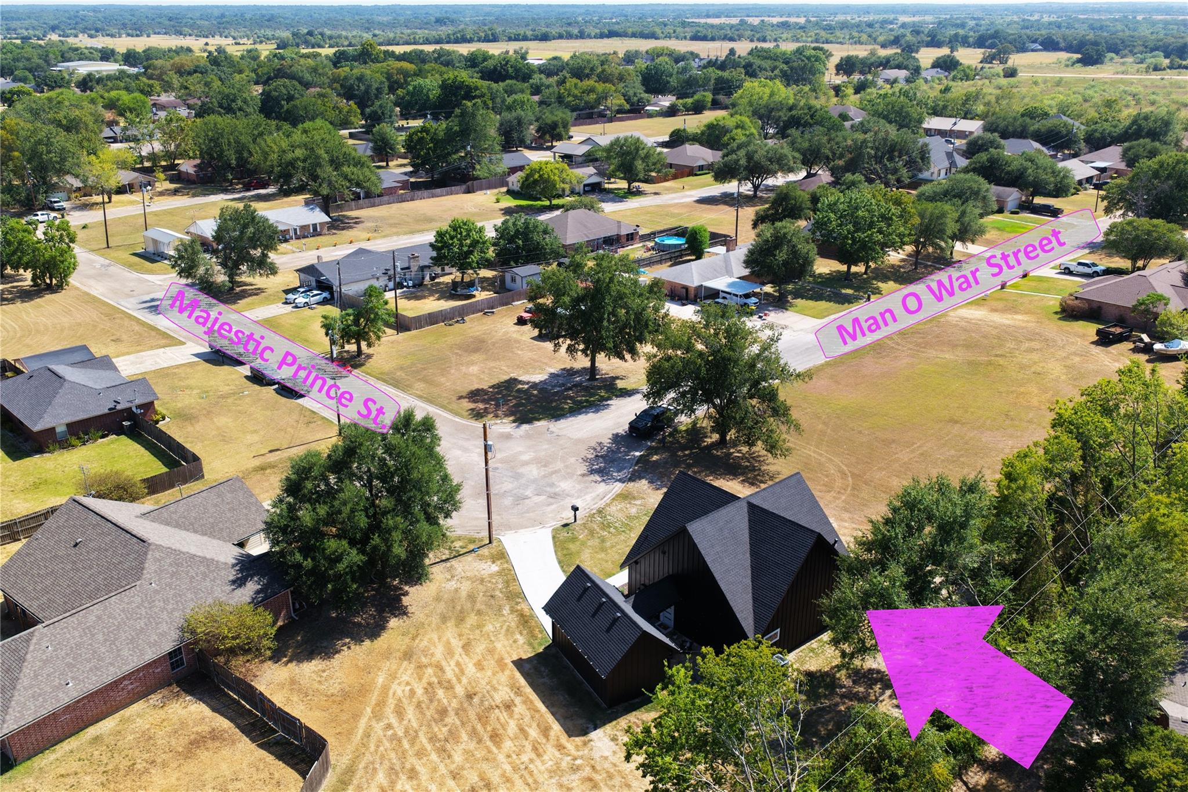
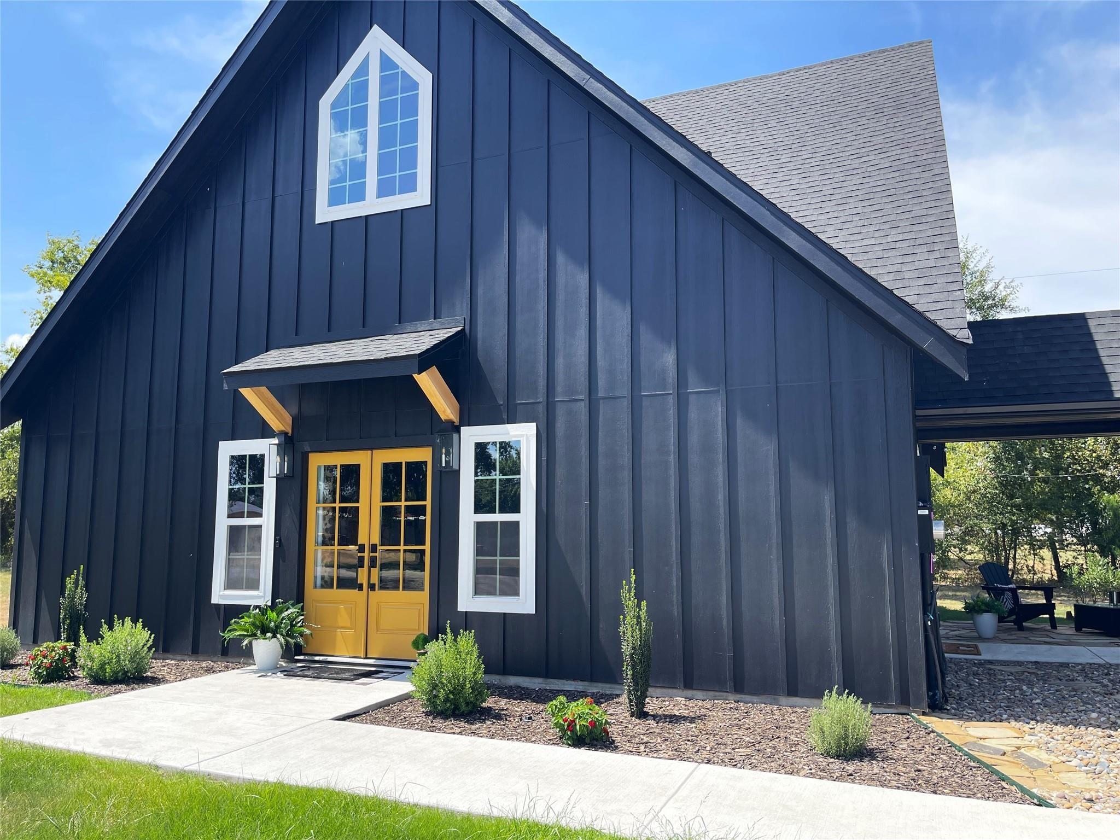
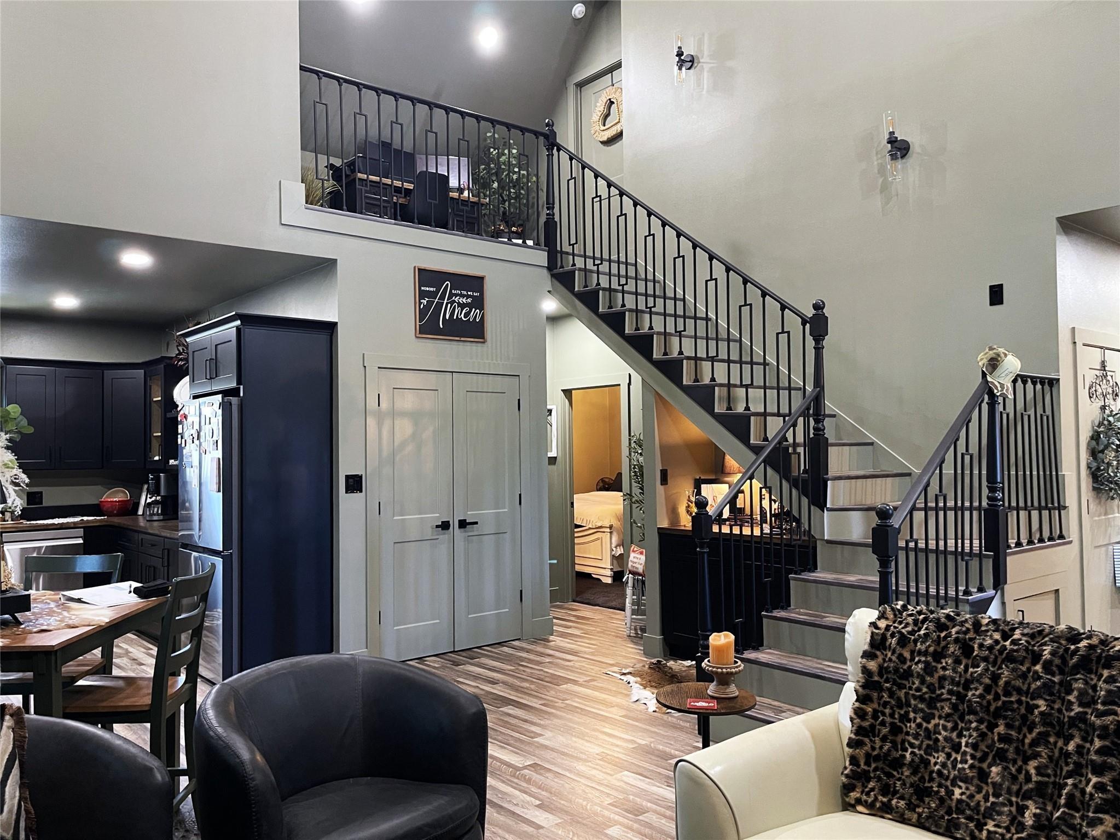
Sleek and stylish, this modern Durham Addition masterpiece blends high-end contemporary design with cozy character. The interior captivates with a rich color scheme and dramatic knotty pine elevated ceilings. A magnificent staircase leads to a landing office area while a charming built-in bunkbed alcove adds an element of clever, cozy functionality. The kitchen features top-tier finishes and an expansive pantry. The ensuite bathroom boasts striking royal blue tilework and a pebble walkway leading to a soaking tub. Beyond lies a massive walk-in closet with a shoe carousel, oversized dressers, and an integrated washer and dryer. Positioned on a spacious corner lot, the exterior offers a front-entry garage and a breezeway creating a sheltered side yard oasis. Future expansion is easy with a fully insulated foam attic ready for a second bedroom and bathroom. Ring cameras provide security. Combining bold architecture with everyday convenience, this home is truly one of a kind.

Save
Ask
Tour
Hide
Share
Listing Snapshot
Price 
$389,000
Days On Site 
17 Days
Bedrooms 
1
Inside Area (SqFt) 
N/A
Total Baths 
2
Full Baths 
2
Partial Baths 
N/A
Lot Size 
0.34 Acres
Year Built 
2026
MLS® Number 
72088817
Status 
Active
Property Tax 
$291
HOA/Condo/Coop Fees 
N/A
Sq Ft Source 
N/A
Friends & Family
Recent Activity
2 weeks agoListing updated with changes from the MLS®
2 weeks agoListing first seen on site
General Features
Acres 
0.34
Attached Garage 
Yes
Disclosures 
Sellers Disclosure
Foundation 
Slab
Garage 
Yes
Garage Spaces 
2
Parking 
Attached
Parking Spaces 
2
Property Sub Type 
Single Family Residence
Sewer 
Public Sewer
Style 
Contemporary/Modern
Water Source 
Public
Interior Features
Appliances 
Electric OvenElectric CooktopDishwasherWasher
Cooling 
Ceiling Fan(s)Electric
Fireplace 
Yes
Fireplace Features 
Electric
Fireplaces 
1
Flooring 
CarpetVinyl
Heating 
Electric
Interior 
High CeilingsWet BarWalk-In Closet(s)PantryVaulted Ceiling(s)
Laundry Features 
Electric Dryer HookupWasher Hookup
Window Features 
Window Coverings
Save
Ask
Tour
Hide
Share
Exterior Features
Construction Details 
Cement Siding
Lot Features 
Corner Lot
Roof 
Composition
Windows/Doors 
Window Coverings
Community Features
Community Features 
Curbs
MLS Area 
73
School District 
222 - Groesbeck
Schools
School District
222 - Groesbeck
Elementary School
Groesbeck Elementary School
Middle School
Groesbeck Middle School
High School
Groesbeck High School
Listing courtesy of Rachel Anderson Real Estate [email protected]

IDX information is provided exclusively for consumers’ personal, non-commercial use. It may not be used for any purpose other than to identify prospective properties consumers may be interested in purchasing. This data is deemed reliable but is not guaranteed accurate by the MLS.

Data provided by HAR.com © 2026. All information provided should be independently verified.

Neighborhood & Commute
Source: Walkscore
Save
Ask
Tour
Hide
Share