Save
Ask
Tour
Hide
Share
$965,000
1 Day On Site

518 Columbus Road
Sealy, TX 77474

For Sale|Single Family Residence|Active
1
Bed
2
Total Baths
1
Full Bath
1
Partial Bath
3,576
SqFt
$270
/SqFt
2019
Built
County:
Austin
518 Columbus Road518 Columbus Road518 Columbus Road518 Columbus Road
Save
Ask
Tour
Hide
Share

Mortgage Calculator

Monthly Payment (Est.)

Enter an interest rate to see your estimated monthly payment.
Calculator powered by Showcase IDX, a Constellation1 Company. Copyright ©2026 Information is deemed reliable but not guaranteed.

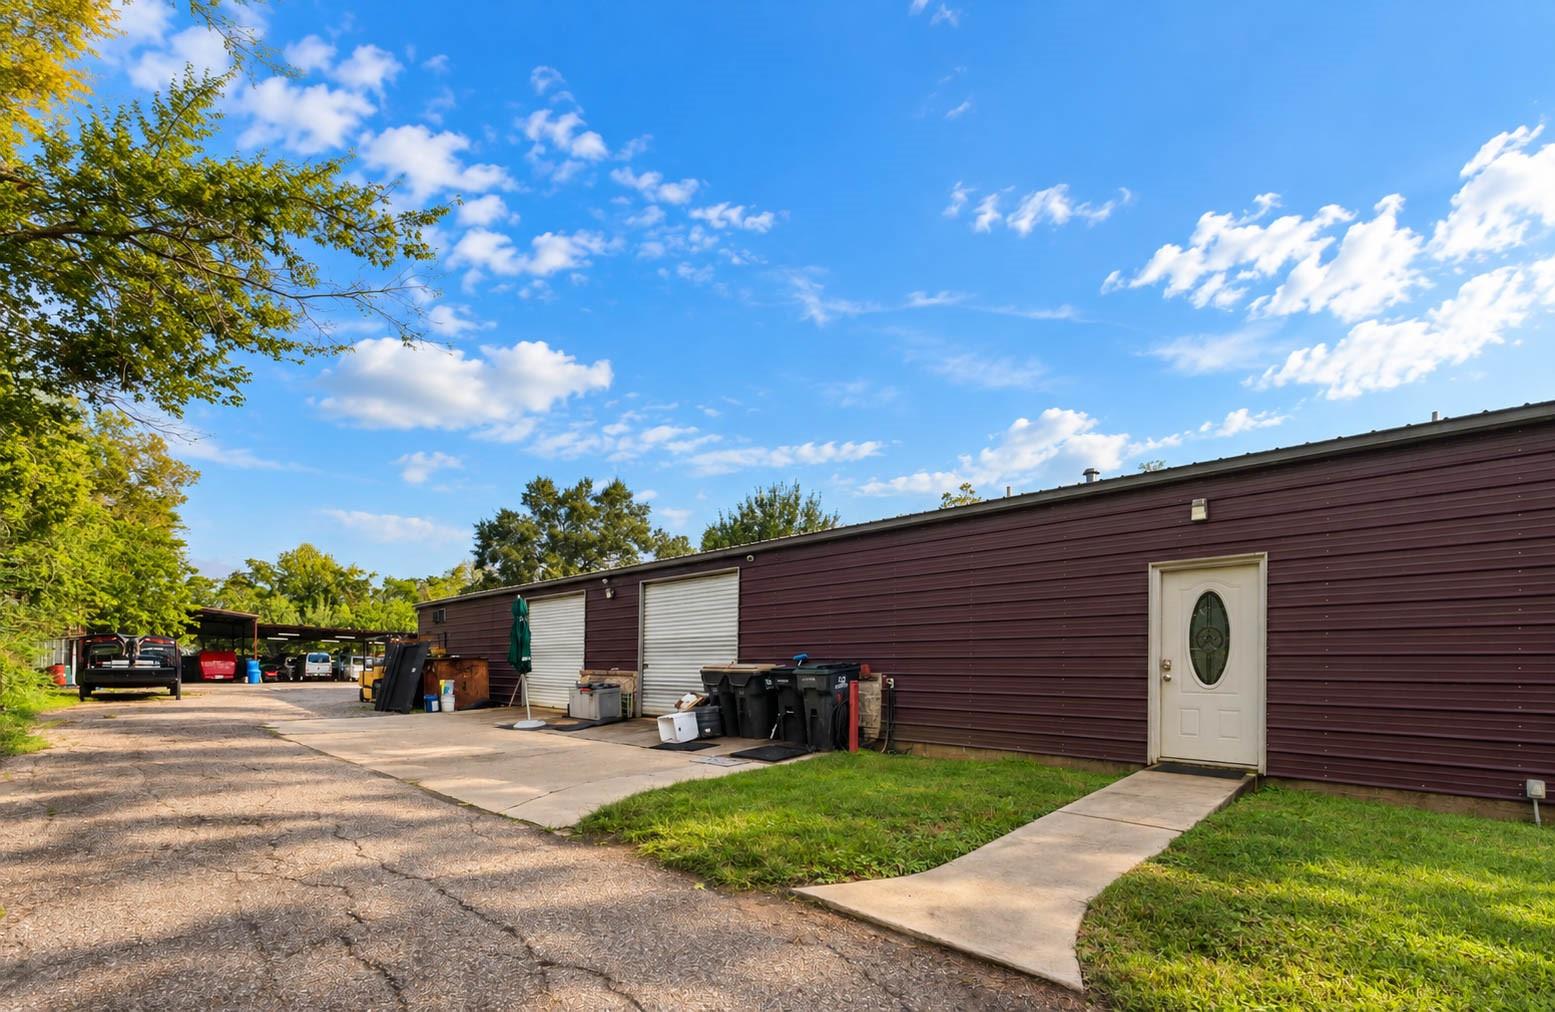
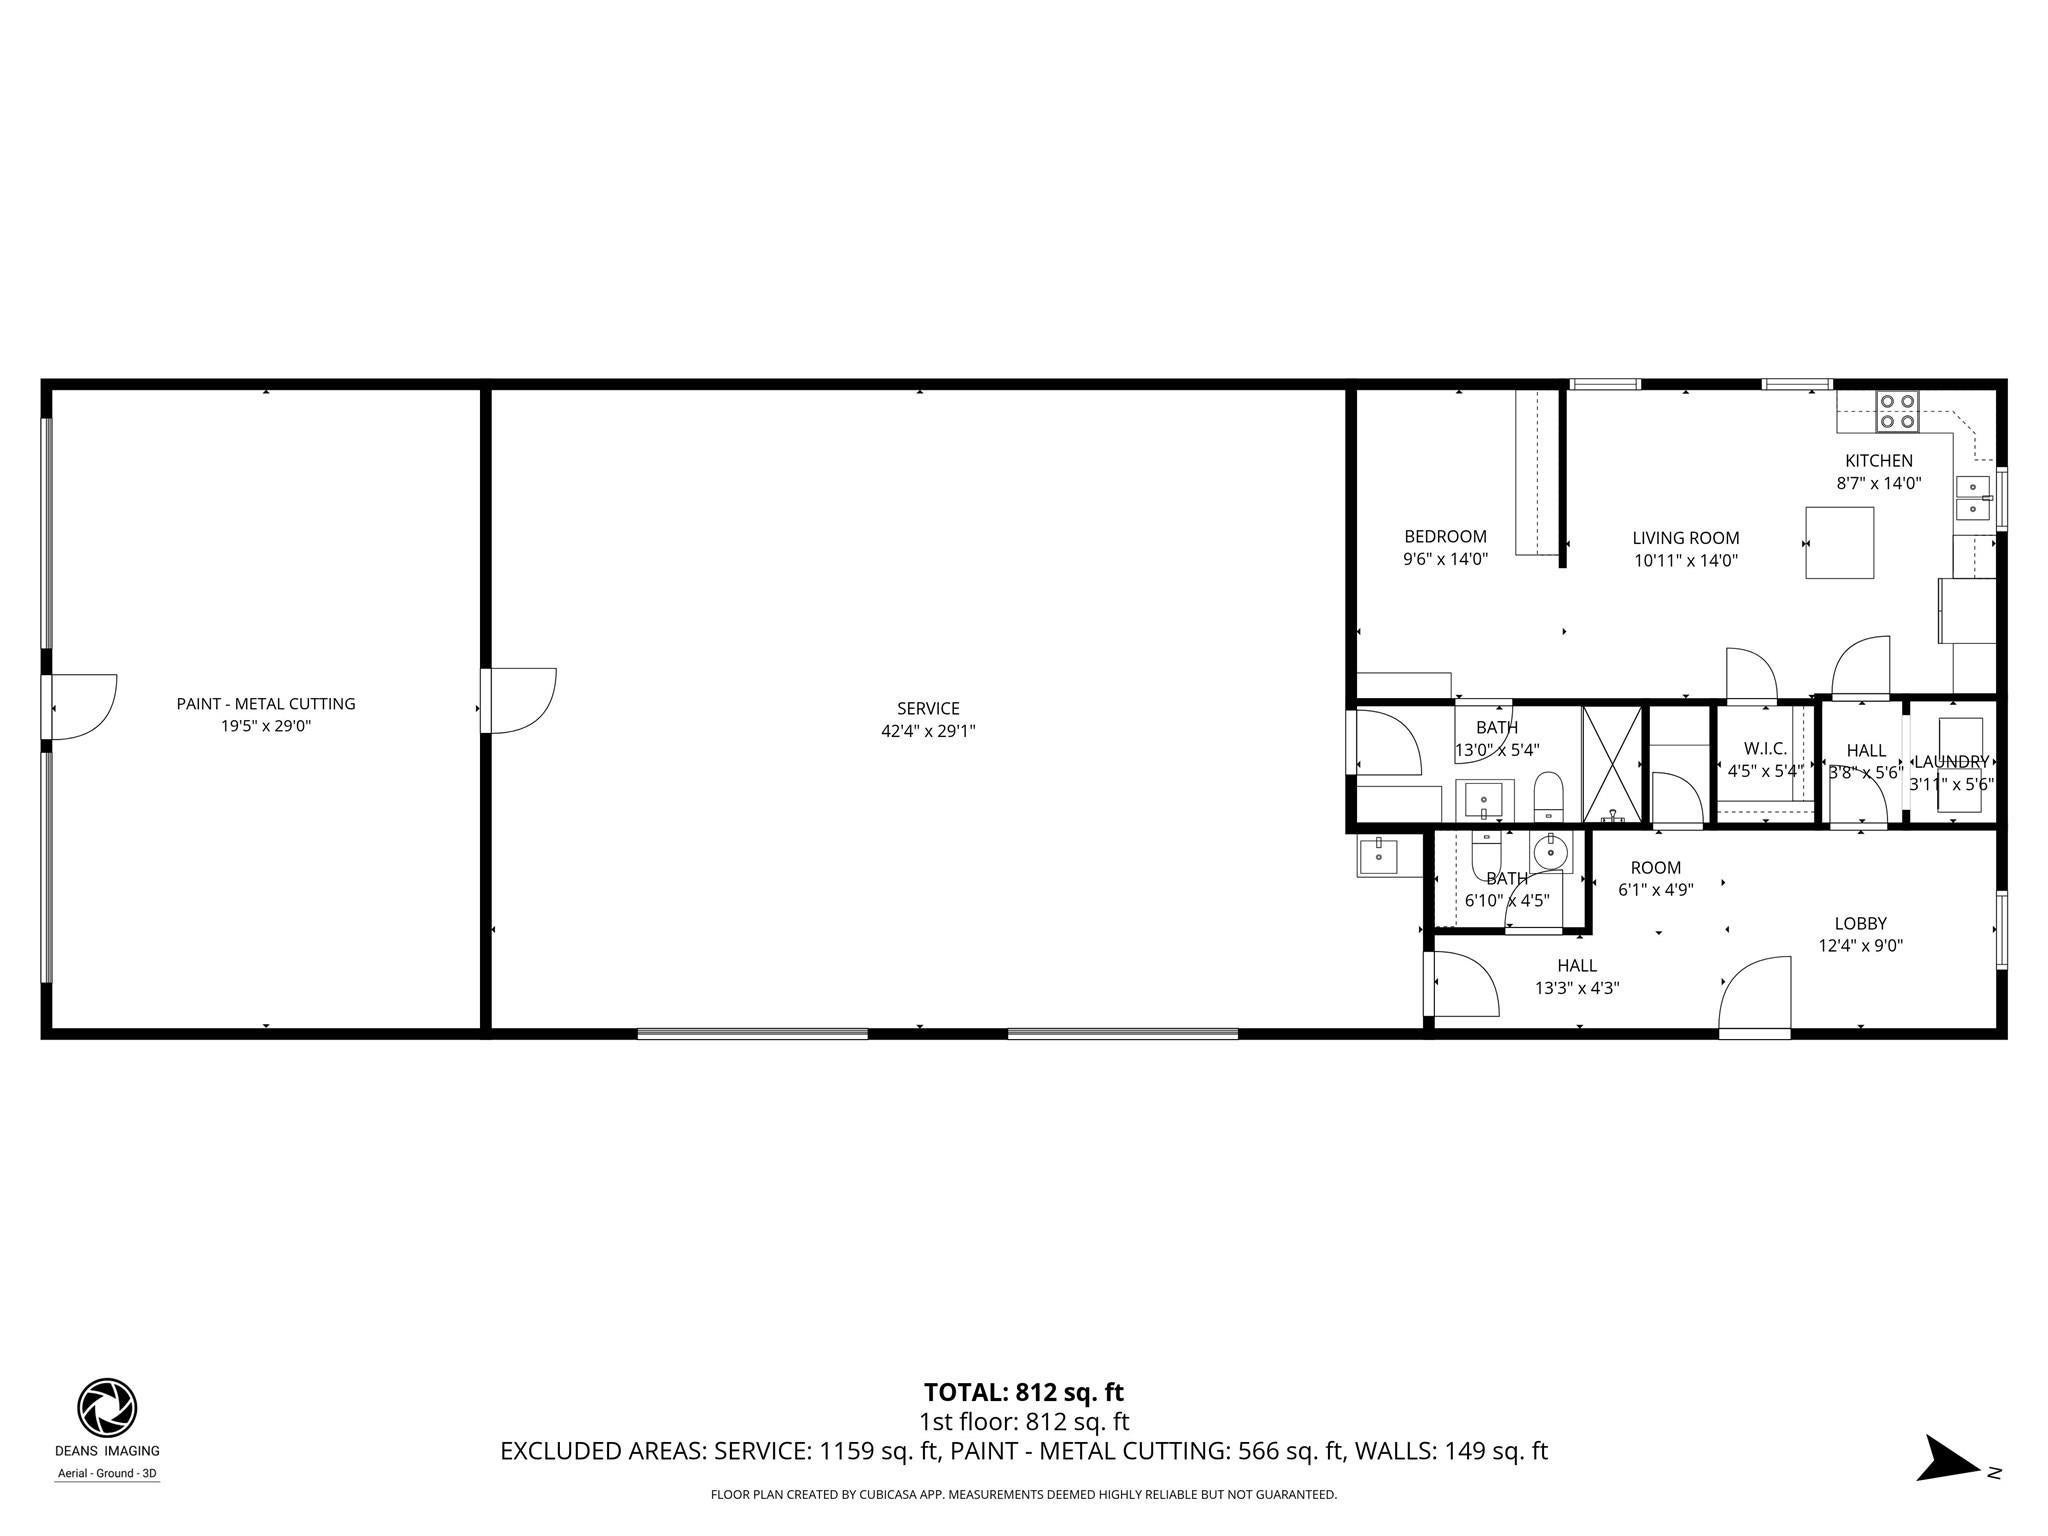
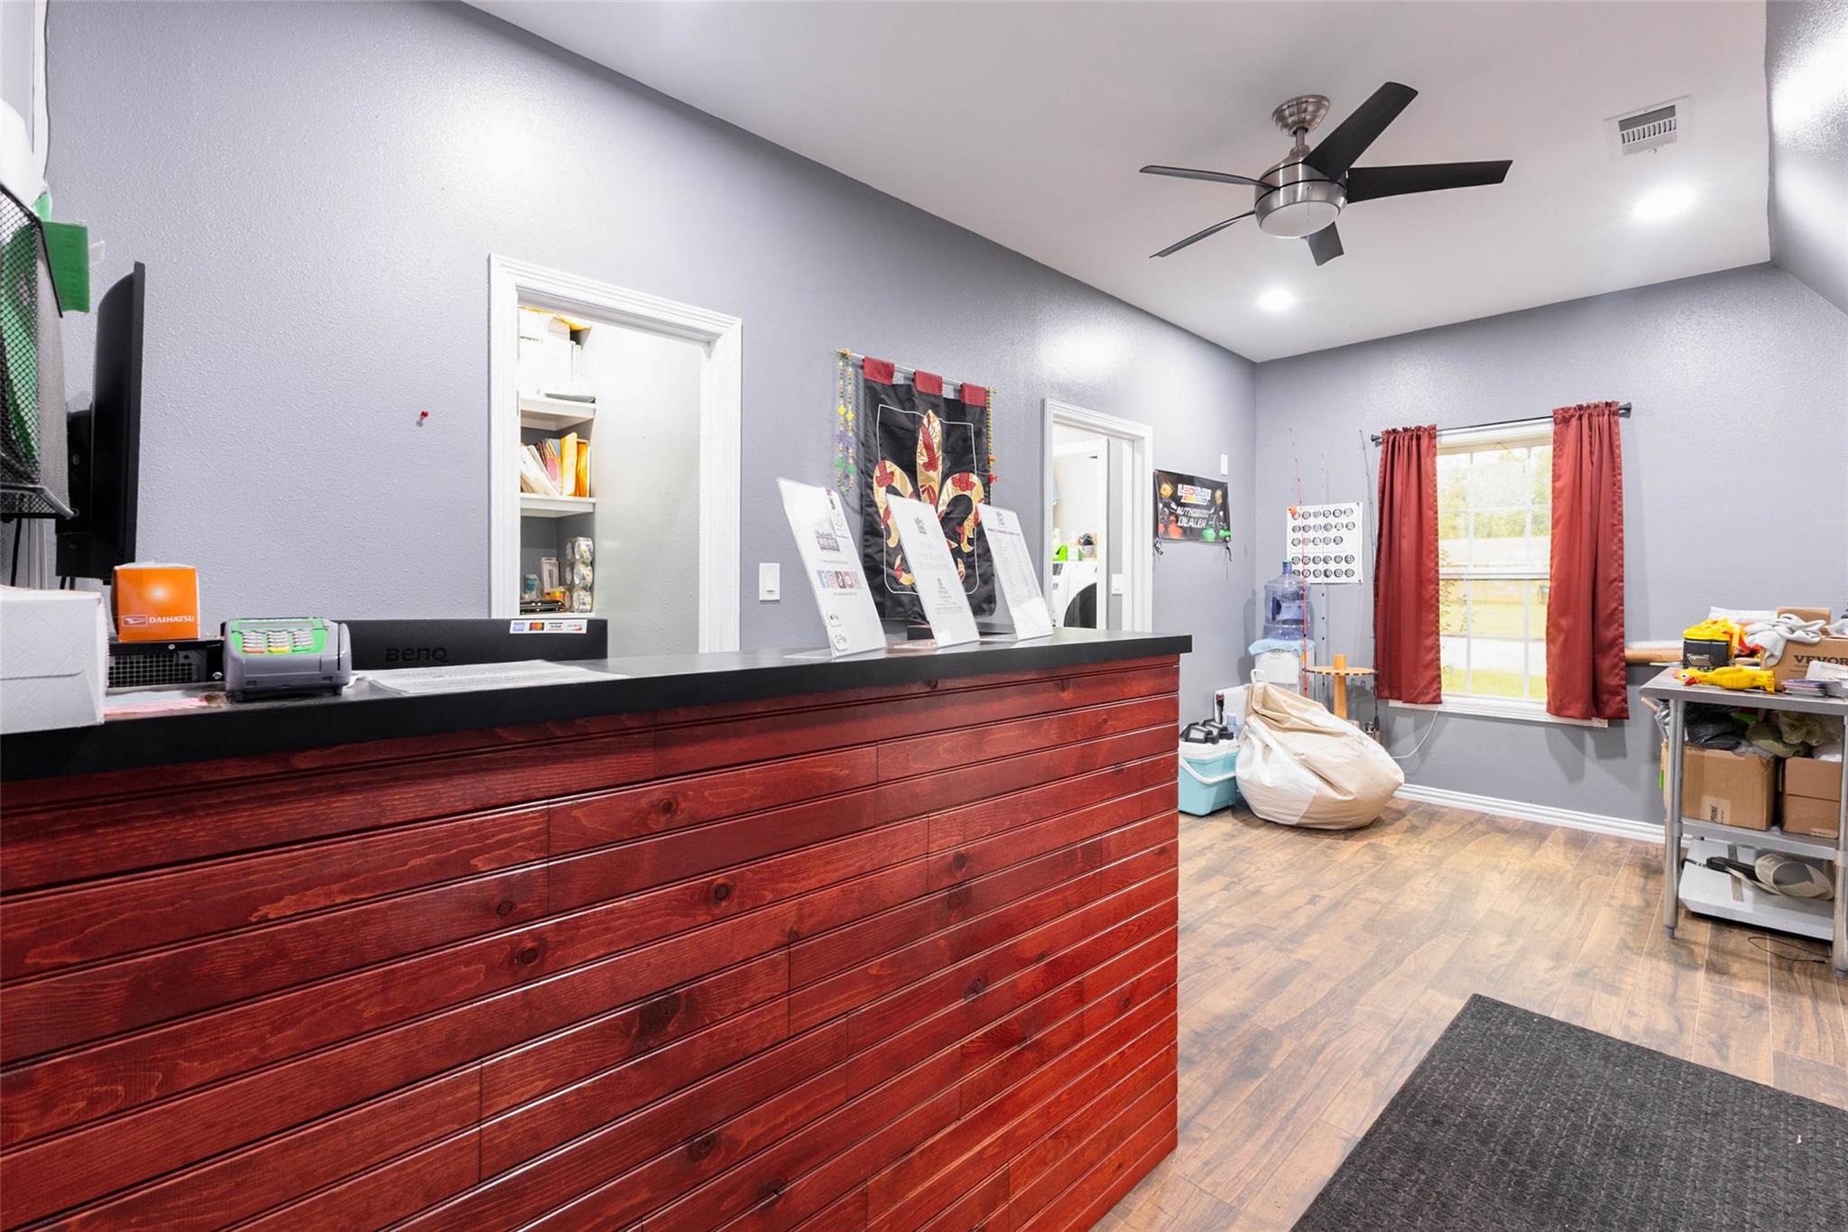
Ultimate Barndominium Estate with Live-Work Setup in Sealy! Built in 2019, this unique 0.51-acre property blends modern residential living with expansive workspace & storage. Fully fenced with dual-street access on FM 1094 (Columbus Rd), it is perfect for hobbyists, car enthusiasts, or an owner-operator seeking an on-site business outside strict city limits (low taxes!). The spray-foam-insulated & climate-controlled barndominium (3,000 SF total) includes a 600 SF 1/1 studio apartment connected to a 300 SF flex office/guest suite with a lobby/foyer & half bath, and a 2,100 SF garage/shop. Ideal for a home workshop or RV/boat storage. A 2,350 SF heavy-duty canopy has an attached 576 SF bonus room with a kitchen (spray-foam-insulated & climate-controlled for a gym, studio, or business office). Secure 22,107 SF lot with mature shade trees & over 2,400 SF of paved asphalt/concrete parking. Quick commute to Houston, Walmart DC, & Hendrickson via I-10 & Hwy 36; only 5 minutes away.

Save
Ask
Tour
Hide
Share
Listing Snapshot
Price 
$965,000
Days On Site 
1 Day
Bedrooms 
1
Inside Area (SqFt) 
3,576 sqft
Total Baths 
2
Full Baths 
1
Partial Baths 
1
Lot Size 
0.51 Acres
Year Built 
2019
MLS Number 
71243065
Status 
Active
Property Tax 
$1,309
HOA/Condo/Coop Fees 
N/A
Sq Ft Source 
N/A
Friends & Family
Recent Activity
yesterdayListing updated with changes from the MLS
yesterdayListing first seen on site
General Features
Acres 
0.51
Attached Garage 
Yes
Carport 
10
Disclosures 
No Disclosures
Foundation 
Slab
Garage 
Yes
Garage Spaces 
8
Green Energy Efficient 
ThermostatAppliances
Parking 
AttachedOversizedAdditional ParkingAlley AccessBoatConverted GarageGolf Cart GarageDrive ThroughRV Access/ParkingWorkshop in GarageDetached CarportDetachedElectric GateGated
Parking Spaces 
18
Property Sub Type 
Single Family Residence
Sewer 
Public Sewer
SqFt Total 
3576
Water Source 
Public
Interior Features
Appliances 
ENERGY STAR Qualified AppliancesElectric OvenMicrowaveElectric RangeFree-Standing RangeDishwasherDryerOvenRefrigeratorWasher
Cooling 
Ceiling Fan(s)ElectricOther
Flooring 
ConcreteTile
Heating 
ElectricOther
Interior 
Dry BarHigh CeilingsBeamed CeilingsBreakfast BarKitchen IslandEntrance FoyerGranite CountersVaulted Ceiling(s)Smart Thermostat
Laundry Features 
Electric Dryer HookupWasher Hookup
Window Features 
Window Coverings
Bathroom 
Dimensions - 13x5Level - FirstArea - 65
Bedroom 
Dimensions - 14x9.5Level - FirstArea - 133
Extra Room 
Dimensions - 6x4.6Level - FirstArea - 27
Guest w/Kitchen 
Dimensions - 39x14.5Level - FirstArea - 565
Kitchen 
Dimensions - 14x8.5Level - FirstArea - 119
Living Room 
Dimensions - 14x11Level - FirstArea - 154
Utility Room 
Dimensions - 3x5Level - FirstArea - 15
Save
Ask
Tour
Hide
Share
Exterior Features
Construction Details 
Spray Foam InsulationAluminum Siding
Fencing 
Back YardFull
Lot Features 
Back YardClearedOther
Other Structures 
Shed(s)Workshop
Patio And Porch 
Patio
Roof 
Metal
Windows/Doors 
Window Coverings
Community Features
Community Features 
Curbs
MLS Area 
57
School District 
109 - Sealy
Financing Terms Available 
CashConventional
Roads 
Concrete
Schools
School District
109 - Sealy
Elementary School
Sealy Elementary School
Middle School
Sealy Junior High School
High School
Sealy High School
Listing courtesy of Keller Williams Realty Metropolitan [email protected]

IDX information is provided exclusively for consumers’ personal, non-commercial use. It may not be used for any purpose other than to identify prospective properties consumers may be interested in purchasing. This data is deemed reliable but is not guaranteed accurate by the MLS.

Data provided by HAR.com © 2026. All information provided should be independently verified.

Neighborhood & Commute
Source: Walkscore
Save
Ask
Tour
Hide
Share