Save
Ask
Tour
Hide
Share
$469,900
70 Days On Site

401 Sapphire Drive
College Station, TX 77845

For Sale|Single Family Residence|Active
4
Beds
3
Total Baths
3
Full Baths
2,312
SqFt
$203
/SqFt
2002
Built
Subdivision:
Stone Forest
County:
Brazos
401 Sapphire Drive401 Sapphire Drive401 Sapphire Drive401 Sapphire Drive
Save
Ask
Tour
Hide
Share

Mortgage Calculator

Monthly Payment (Est.)

$2,144
Calculator powered by Showcase IDX, a Constellation1 Company. Copyright ©2026 Information is deemed reliable but not guaranteed.

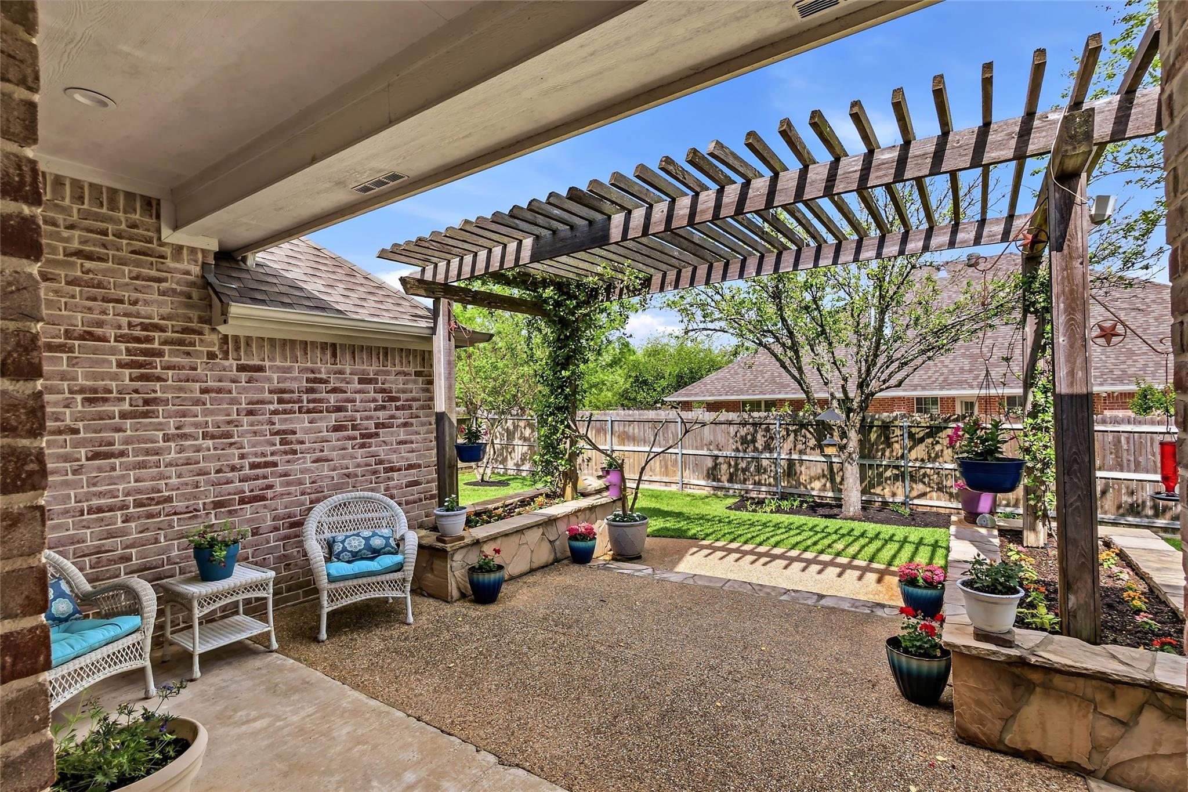
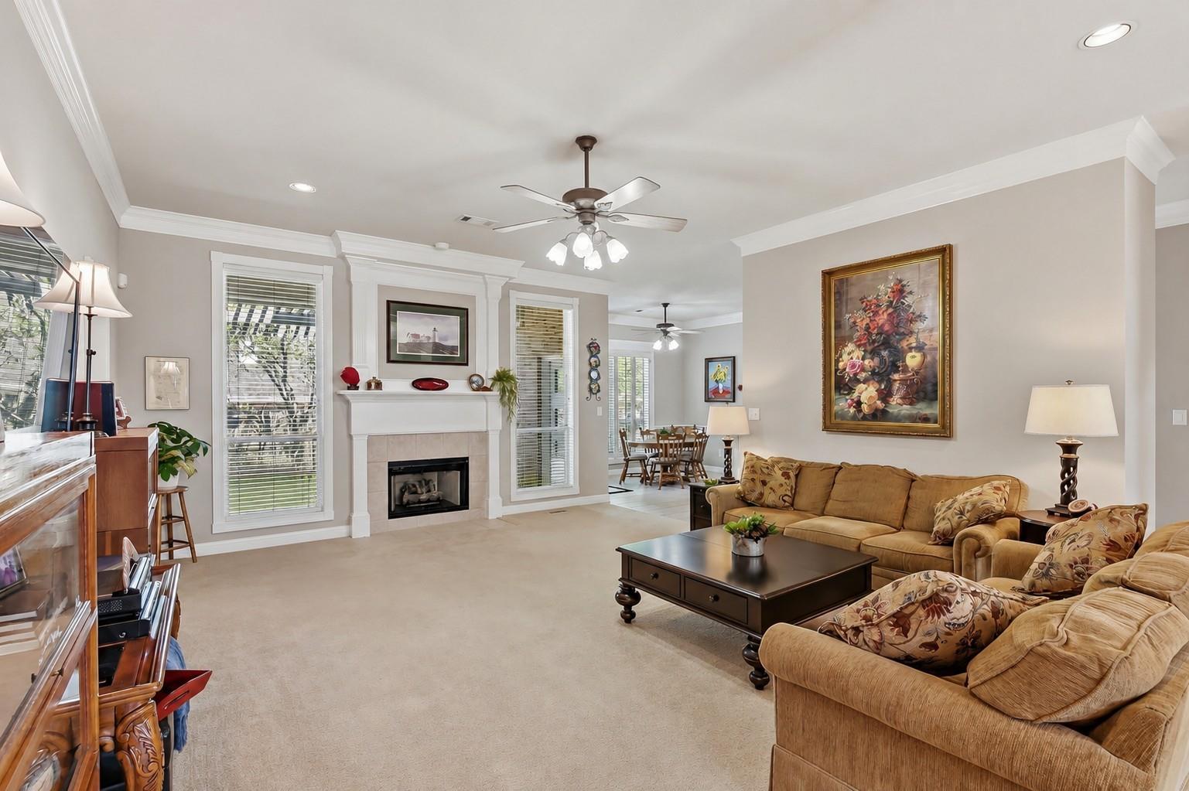
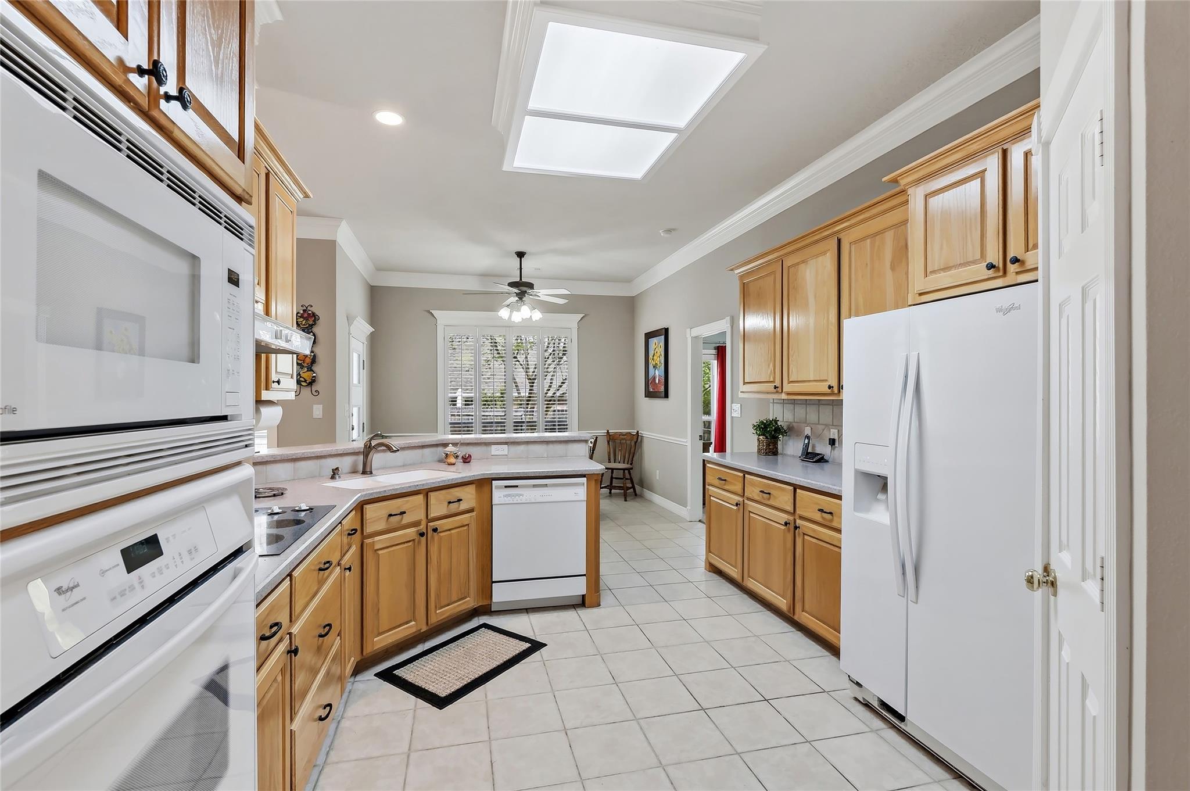
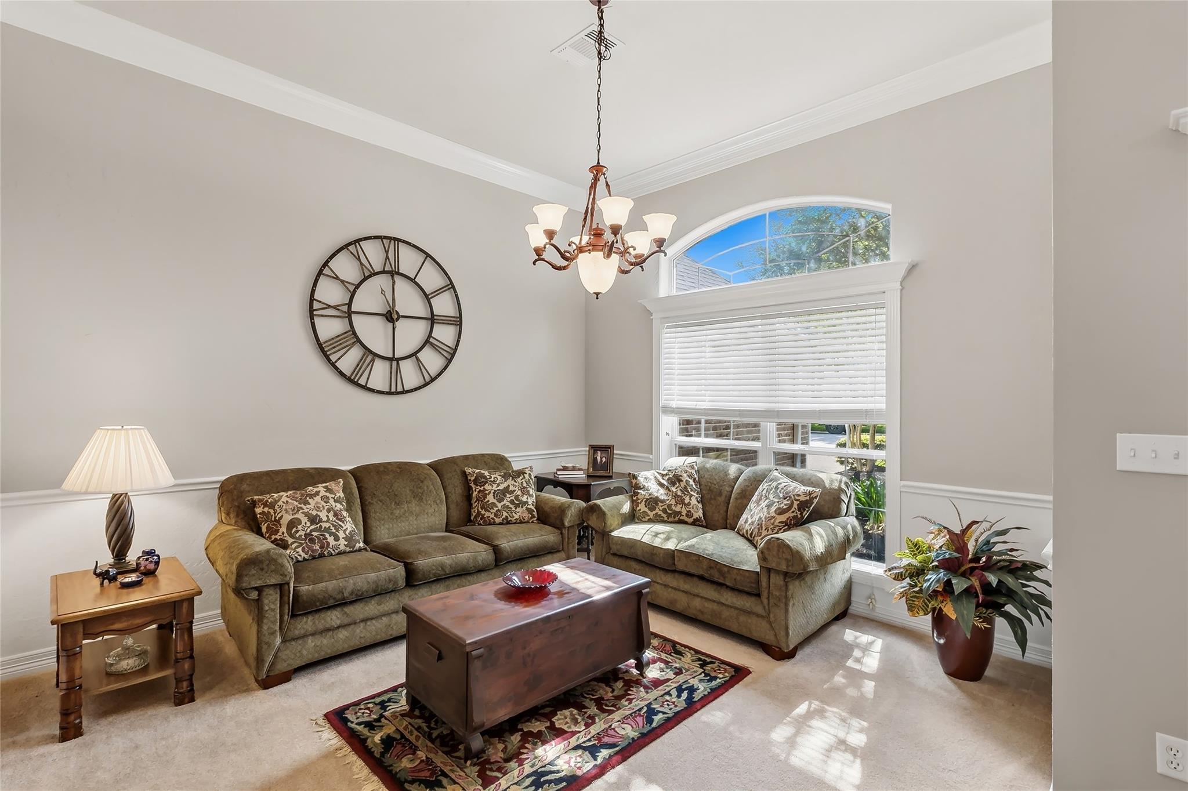
Welcome to this beautifully maintained one-owner home on a corner lot in the desirable Stone Forest subdivision. Offering 4 bed 3 bath & two spacious living areas. The inviting main living room features a gas fireplace with logs & a classic mantle. The kitchen has solid surface counters, walk-in pantry, wall oven, fridge & is plumbed for a gas stove. The primary suite is complete with a jetted tub, oversized shower with bench, toilet closet & oversized walk-in closet with built-ins. Other highlights include 5 yr old roof, plantation shutters, windows (2019), security system & extra attic decking & lighting. Step outside to enjoy peaceful outdoor living under the pergola. The home is located just 4 miles (about 10 minutes) to Texas A&M University! It's also within close proximity to award-winning College Station ISD schools, shopping centers, and medical facilities, including CHI St. Joseph Hospital! BONUS!! This home is on the nearby Fire Station Electric Grid for added peace of mind!

Save
Ask
Tour
Hide
Share
Listing Snapshot
Price 
$469,900
Days On Site 
70 Days
Bedrooms 
4
Inside Area (SqFt) 
2,312 sqft
Total Baths 
3
Full Baths 
3
Partial Baths 
N/A
Lot Size 
0.2198 Acres
Year Built 
2002
MLS® Number 
70854818
Status 
Active
Property Tax 
N/A
HOA/Condo/Coop Fees 
$19.33 monthly
Sq Ft Source 
N/A
Friends & Family
Recent Activity
2 months agoListing updated with changes from the MLS®
2 months agoPrice changed to $469,900
2 months agoListing first seen on site
General Features
Acres 
0.2198
Attached Garage 
Yes
Disclosures 
Sellers Disclosure
Foundation 
Slab
Garage 
Yes
Garage Spaces 
2
Green Energy Efficient 
Thermostat
Parking 
Attached
Parking Spaces 
2
Property Sub Type 
Single Family Residence
Sewer 
Public Sewer
SqFt Total 
2312
Style 
Traditional
Water Source 
Public
Interior Features
Appliances 
DisposalElectric OvenMicrowaveElectric CooktopRefrigerator
Cooling 
Ceiling Fan(s)Electric
Fireplace 
Yes
Fireplace Features 
Gas
Fireplaces 
1
Flooring 
CarpetTile
Heating 
Natural Gas
Interior 
High CeilingsVaulted Ceiling(s)Smart Thermostat
Laundry Features 
Electric Dryer HookupWasher Hookup
Window Features 
Window Coverings
Save
Ask
Tour
Hide
Share
Exterior Features
Construction Details 
Brick
Fencing 
Back YardFull
Lot Features 
Corner Lot
Patio And Porch 
Covered
Roof 
Composition
Windows/Doors 
Window Coverings
Community Features
Association Fee 
$232.0
Association Fee Frequency 
Annually
MLS Area 
61
School District 
153 - College Station
Roads 
Asphalt
Schools
School District
153 - College Station
Elementary School
Pebble Creek Elementary School
Middle School
A & M Consolidated Middle School
High School
A & M Consolidated High School
Listing courtesy of Coldwell Banker Apex, REALTORS LLC [email protected]

IDX information is provided exclusively for consumers’ personal, non-commercial use. It may not be used for any purpose other than to identify prospective properties consumers may be interested in purchasing. This data is deemed reliable but is not guaranteed accurate by the MLS.

Data provided by HAR.com © 2026. All information provided should be independently verified.

Neighborhood & Commute
Source: Walkscore
Save
Ask
Tour
Hide
Share