Save
Ask
Tour
Hide
Share
$595,000
3 Days On Site

8133 Ernst Parkway
Industry, TX 78944

For Sale|Farm|Active
3
Beds
2
Total Baths
2
Full Baths
2,620
SqFt
$227
/SqFt
1990
Built
Subdivision:
None
County:
Austin
8133 Ernst Parkway8133 Ernst Parkway8133 Ernst Parkway8133 Ernst Parkway
Save
Ask
Tour
Hide
Share

Mortgage Calculator

Monthly Payment (Est.)

Enter an interest rate to see your estimated monthly payment.
Calculator powered by Showcase IDX, a Constellation1 Company. Copyright ©2026 Information is deemed reliable but not guaranteed.

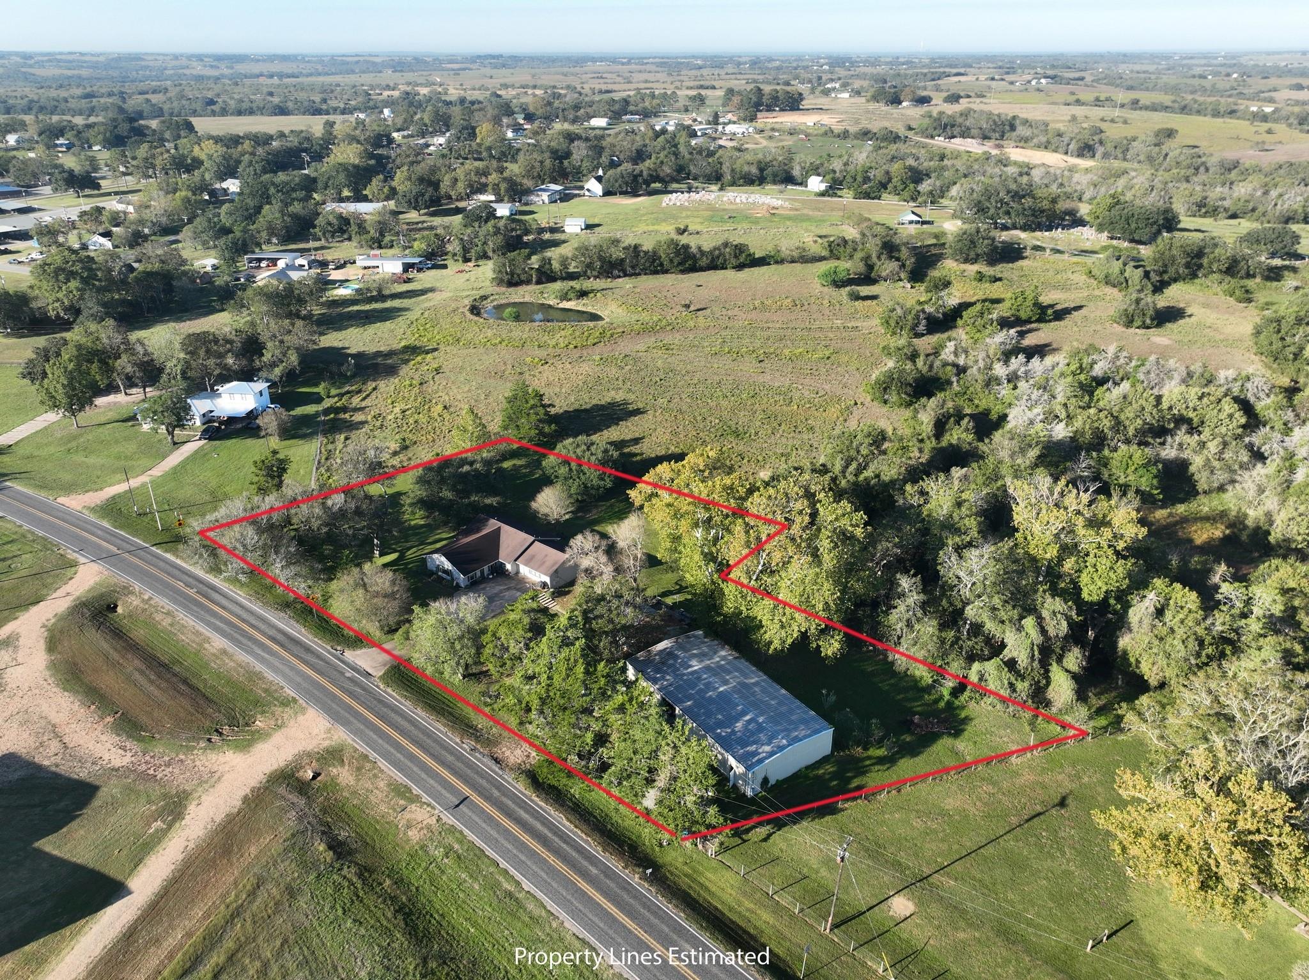
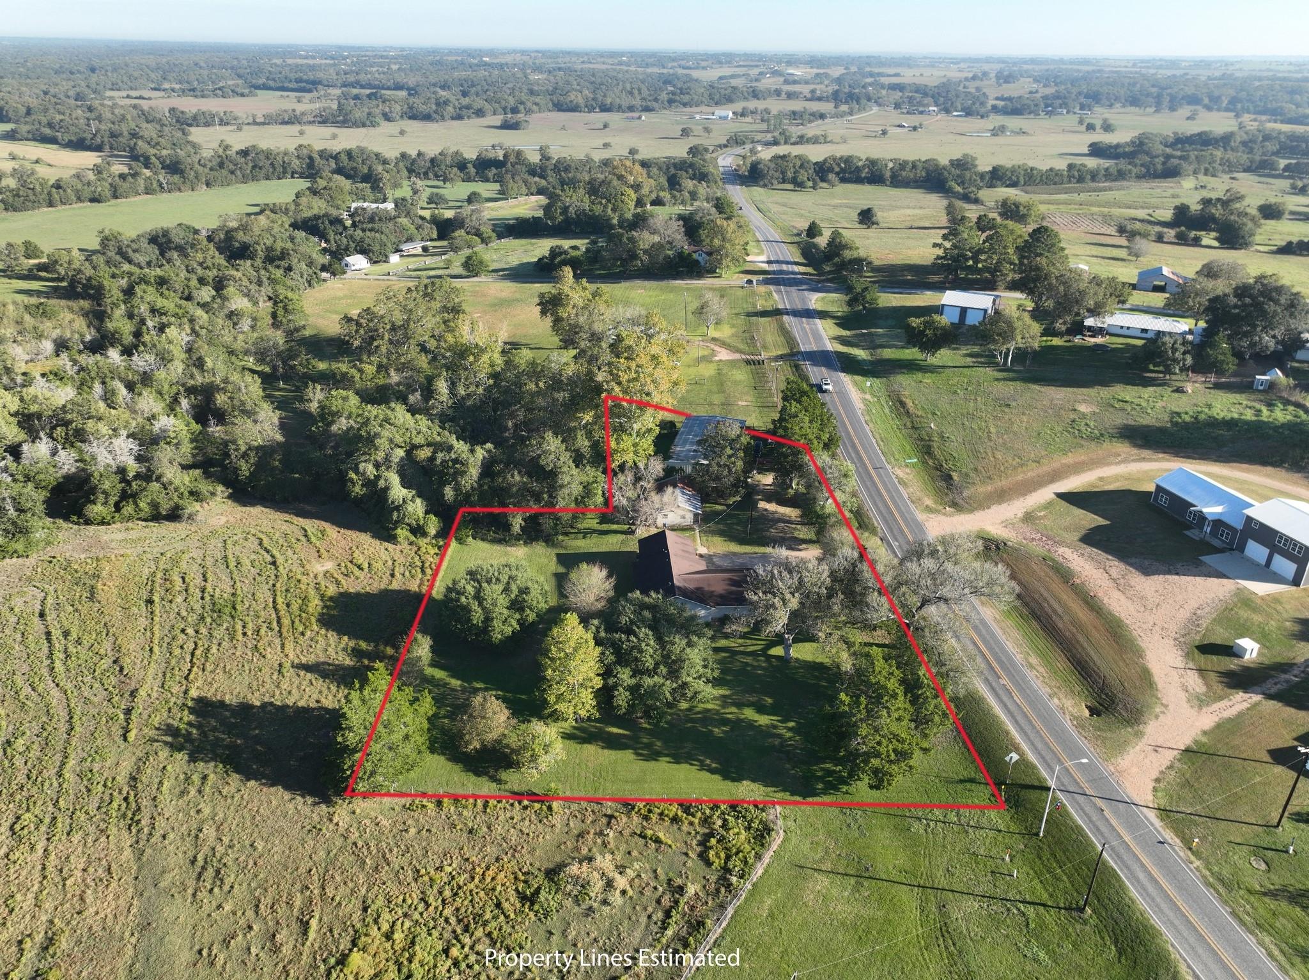
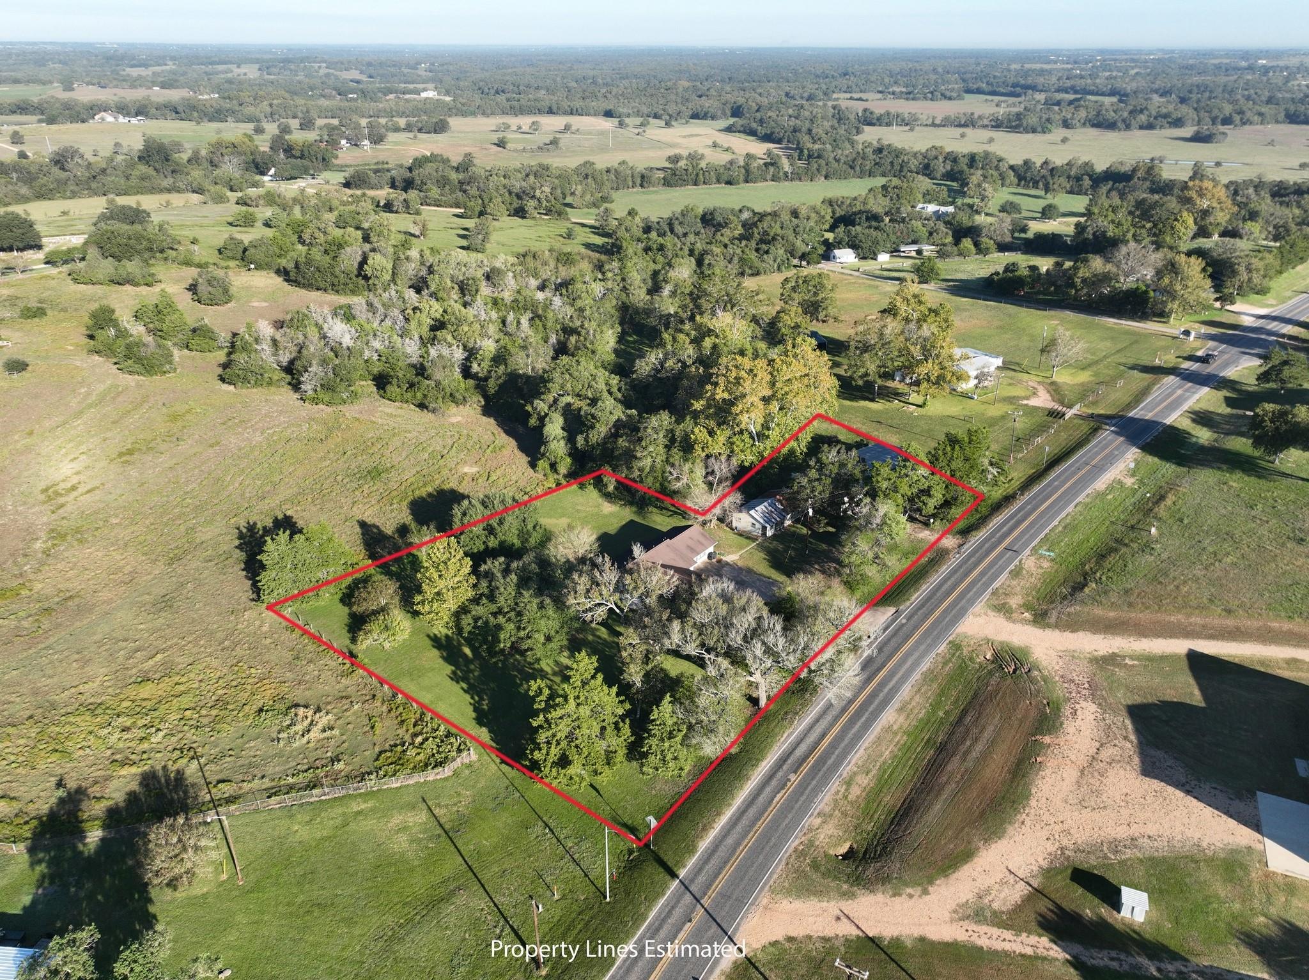
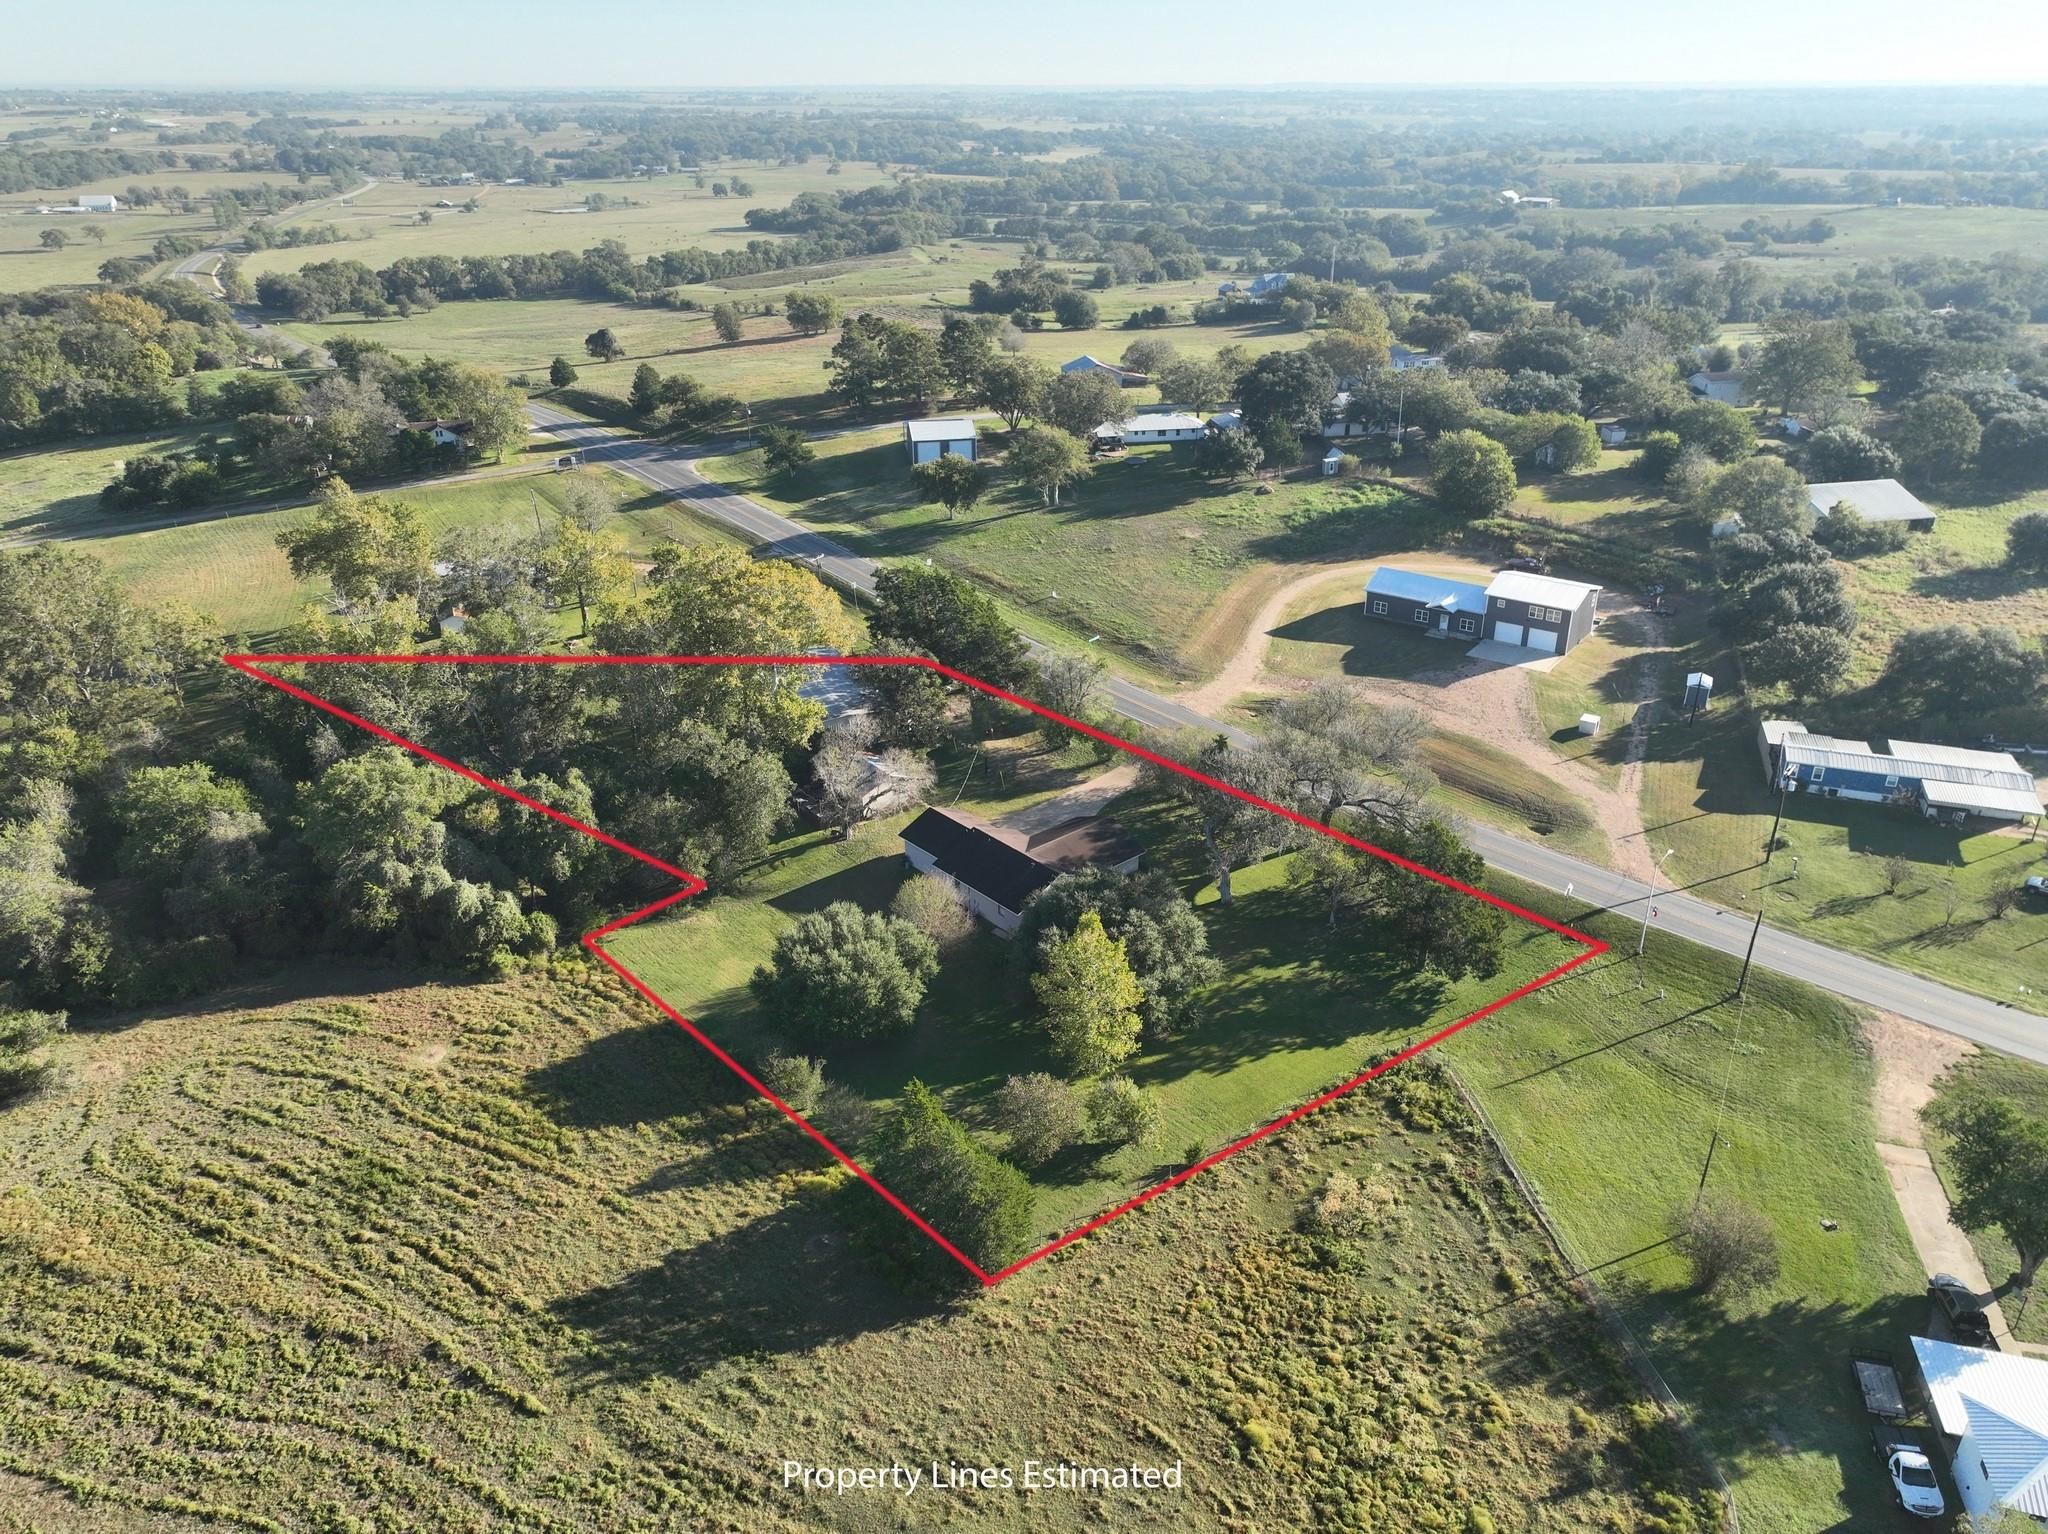
Looking for the perfect property to live, work, or invest? This unique opportunity features a 3-bedroom, 2-bathroom home with a 3200sf metal shop equipped with electricity, offering endless possibilities for residential or commercial use. The home has been updated with an open-concept kitchen, dining, and living area, creating a welcoming and functional space. One bedroom features a separate exterior entrance, making it ideal for a home office, private workspace, or mother-in-law suite. The spacious shop is currently used as an antique business but could be transformed into a gym, mechanic shop, retail store, business storage space, or a variety of other ventures. With an unrestricted property, the possibilities are wide open! Whether you're looking for a unique investment opportunity, a place to operate your business, or a property with room to grow, this one is full of potential. Don't miss your chance to make it your own! Items in shop can be purchased separately or a package deal.

Save
Ask
Tour
Hide
Share
Listing Snapshot
Price 
$595,000
Days On Site 
3 Days
Bedrooms 
3
Inside Area (SqFt) 
2,620 sqft
Total Baths 
2
Full Baths 
2
Partial Baths 
N/A
Lot Size 
1.5 Acres
Year Built 
1990
MLS Number 
6979313
Status 
Active
Property Tax 
N/A
HOA/Condo/Coop Fees 
N/A
Sq Ft Source 
N/A
Friends & Family
Recent Activity
4 days agoListing updated with changes from the MLS
4 days agoListing first seen on site
General Features
Acres 
1.5
Disclosures 
Seller's Disclosure
Foundation 
Slab
Garage 
Yes
Garage Spaces 
5
Parking 
DetachedAdditional ParkingCircular Driveway
Parking Spaces 
5
Sewer 
Public Sewer
SqFt Total 
2620
Water Source 
Public
Interior Features
Appliances 
Wine RefrigeratorElectric OvenMicrowaveElectric RangeDishwasher
Cooling 
Electric
Fireplace 
Yes
Fireplace Features 
Electric
Fireplaces 
1
Flooring 
LaminateTile
Heating 
Electric
Interior 
Crown MoldingDry BarBreakfast Bar
Laundry Features 
Washer Hookup
Window Features 
Window Coverings
Dining Room 
Dimensions - 15'x11'Level - FirstArea - 165
Save
Ask
Tour
Hide
Share
Exterior Features
Exterior 
Storage
Other Structures 
Barn(s)Shed(s)
Windows/Doors 
Window Coverings
Community Features
MLS Area 
57
School District 
136 - Bellville
Financing Terms Available 
CashConventionalFHA
Roads 
Asphalt
Schools
School District
136 - Bellville
Elementary School
O'bryant Primary School
Middle School
Bellville Junior High
High School
Bellville High School
Listing courtesy of Bill Johnson & Assoc. Real Estate [email protected]

IDX information is provided exclusively for consumers’ personal, non-commercial use. It may not be used for any purpose other than to identify prospective properties consumers may be interested in purchasing. This data is deemed reliable but is not guaranteed accurate by the MLS.

Data provided by HAR.com © 2026. All information provided should be independently verified.

Neighborhood & Commute
Source: Walkscore
Save
Ask
Tour
Hide
Share