Save
Ask
Tour
Hide
Share
$1,400,000
24 Days On Site

7707 Kieke Road
Carmine, TX 78932

For Sale|Farm|Active
2
Beds
2
Total Baths
2
Full Baths
2,293
SqFt
$611
/SqFt
2003
Built
Subdivision:
A0176
County:
Washington
7707 Kieke Road7707 Kieke Road7707 Kieke Road7707 Kieke Road
Save
Ask
Tour
Hide
Share

Mortgage Calculator

Monthly Payment (Est.)

Enter an interest rate to see your estimated monthly payment.
Calculator powered by Showcase IDX, a Constellation1 Company. Copyright ©2026 Information is deemed reliable but not guaranteed.

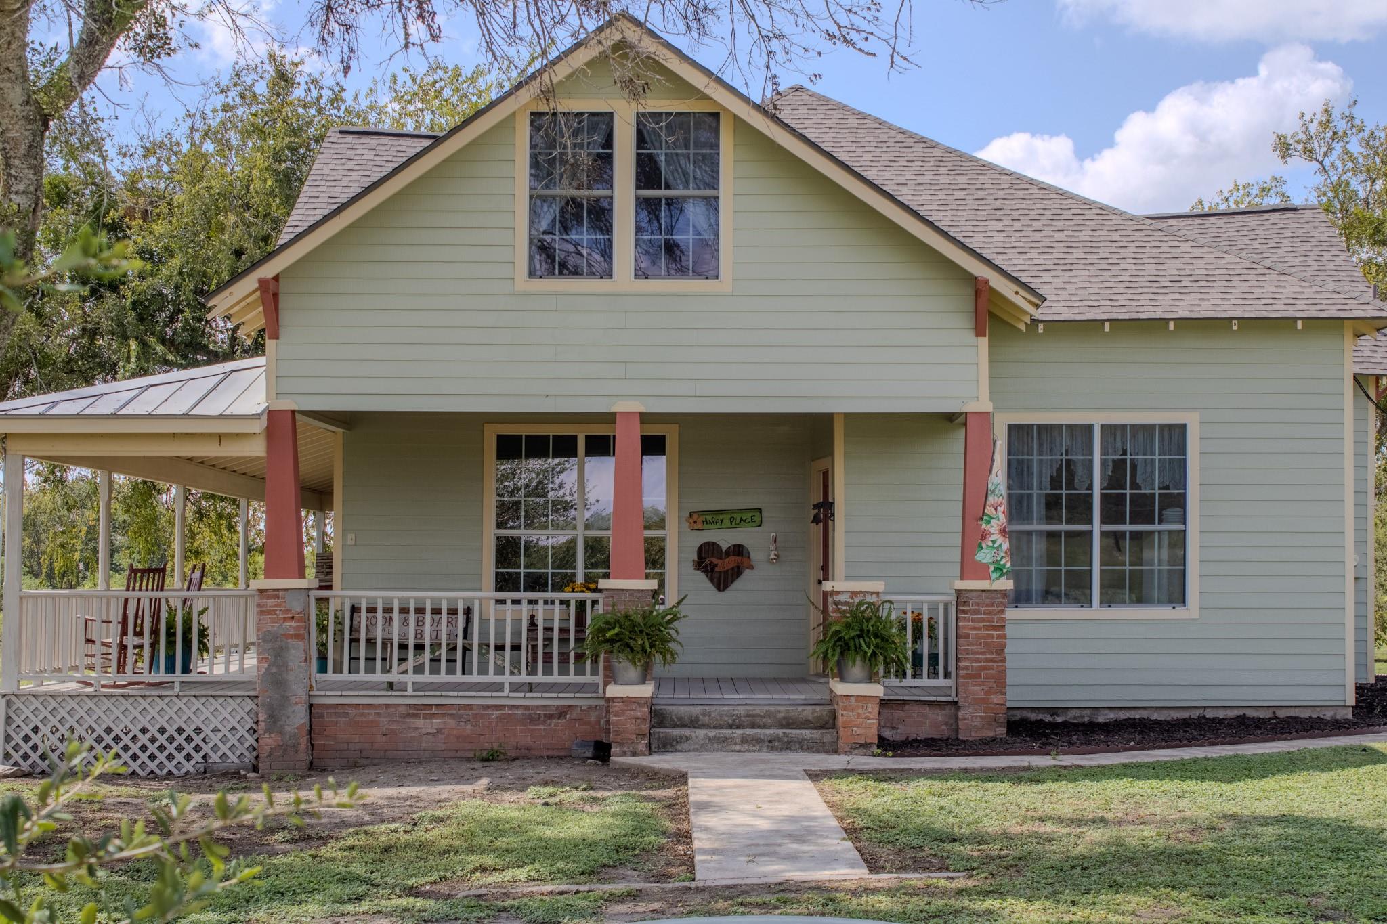
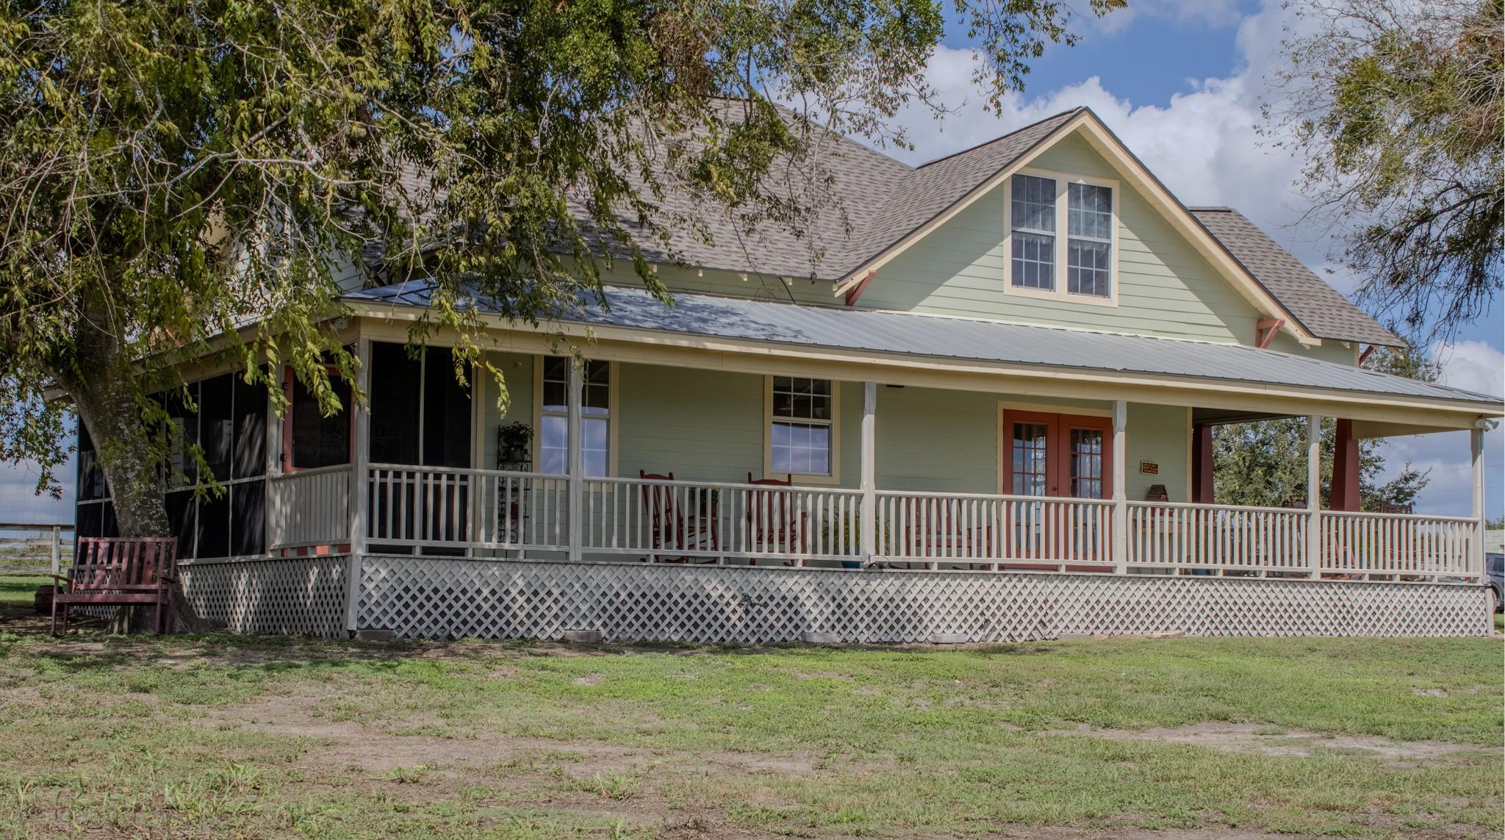
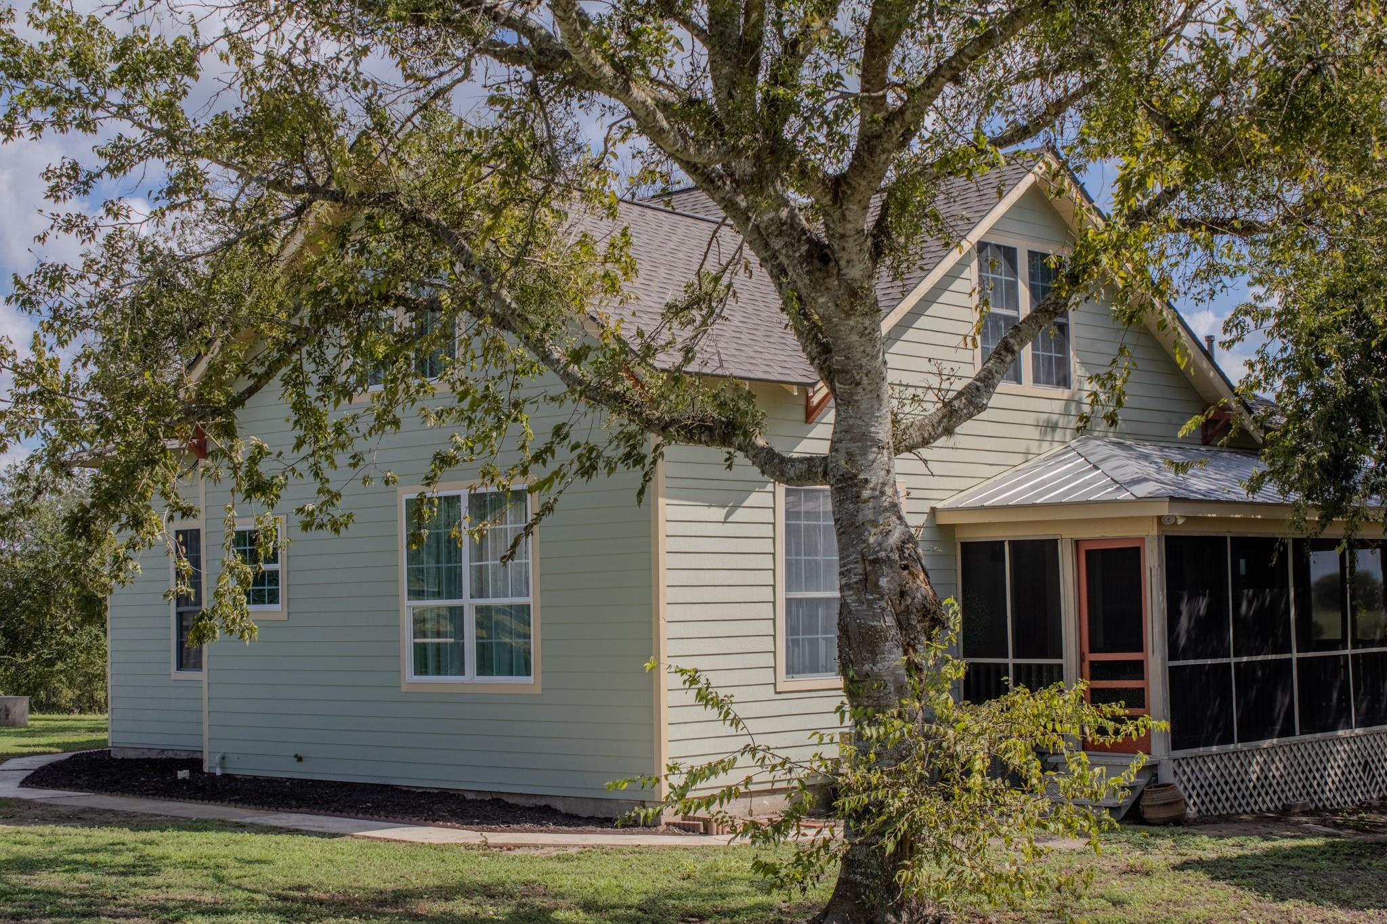
Imagine having space to roam on 30 acres of Texas hillside. The 2-story craftsman style farmhouse is 2,293 sqft of living space with 2 bedrooms and 2 baths. Originally built in 1910-1920s, renovated down to the studs in 2003 and upgrades in October 2026. (new roof, AC units including ductwork, windows (5) and siding on the north facing wall, exterior and interior painting). Original wood floors throughout create a welcoming place to settle in and enjoy the slower pace of a rural lifestyle. The wraparound porch is perfect for watching the sunrise. Plenty of open space to grow a garden, get some cows, or build a guest home for all your family and friends. Located near Carmine and the antique shops, restaurants, and seasonal events of Round Top, you'll enjoy the tranquility of country living with access to one of the area's most distinctive destinations. . If you've been looking for farmhouse charm and the opportunity to make a piece of the Texas countryside your own, look no further!

Save
Ask
Tour
Hide
Share
Listing Snapshot
Price 
$1,400,000
Days On Site 
24 Days
Bedrooms 
2
Inside Area (SqFt) 
2,293 sqft
Total Baths 
2
Full Baths 
2
Partial Baths 
N/A
Lot Size 
30.986 Acres
Year Built 
2003
MLS Number 
68313827
Status 
Active
Property Tax 
$3,754
HOA/Condo/Coop Fees 
N/A
Sq Ft Source 
N/A
Friends & Family
Recent Activity
a week agoListing updated with changes from the MLS
2 weeks agoStatus changed to Active
3 weeks agoListing first seen on site
General Features
Acres 
30.986
Additional Property Use 
AgriculturalHorses
Direction Faces 
Southeast
Disclosures 
Seller's Disclosure
Foundation 
Pillar/Post/PierBlock
Garage 
Yes
Parking 
No GarageGated
Sewer 
Septic Tank
SqFt Total 
2293
Style 
Farmhouse
Water Source 
Well
Interior Features
Appliances 
Microwave
Cooling 
Electric
Flooring 
Wood
Heating 
Electric
Laundry Features 
Electric Dryer HookupWasher Hookup
Bathroom 
Dimensions - 8x9Level - SecondArea - 72
Bedroom 
Dimensions - 11x14Level - SecondArea - 154
Breakfast 
Dimensions - 7x9Level - FirstArea - 63
Dining Room 
Dimensions - 13x14Level - FirstArea - 182
Kitchen 
Dimensions - 11x14Level - FirstArea - 154
Living Room 
Dimensions - 15x15Level - FirstArea - 225
Master Bathroom 
Dimensions - 6x12Level - FirstArea - 72
Master Bedroom 
Dimensions - 12x15Level - FirstArea - 180
Utility Room 
Dimensions - 7x7Level - FirstArea - 49
Save
Ask
Tour
Hide
Share
Exterior Features
Exterior 
Storage
Other Structures 
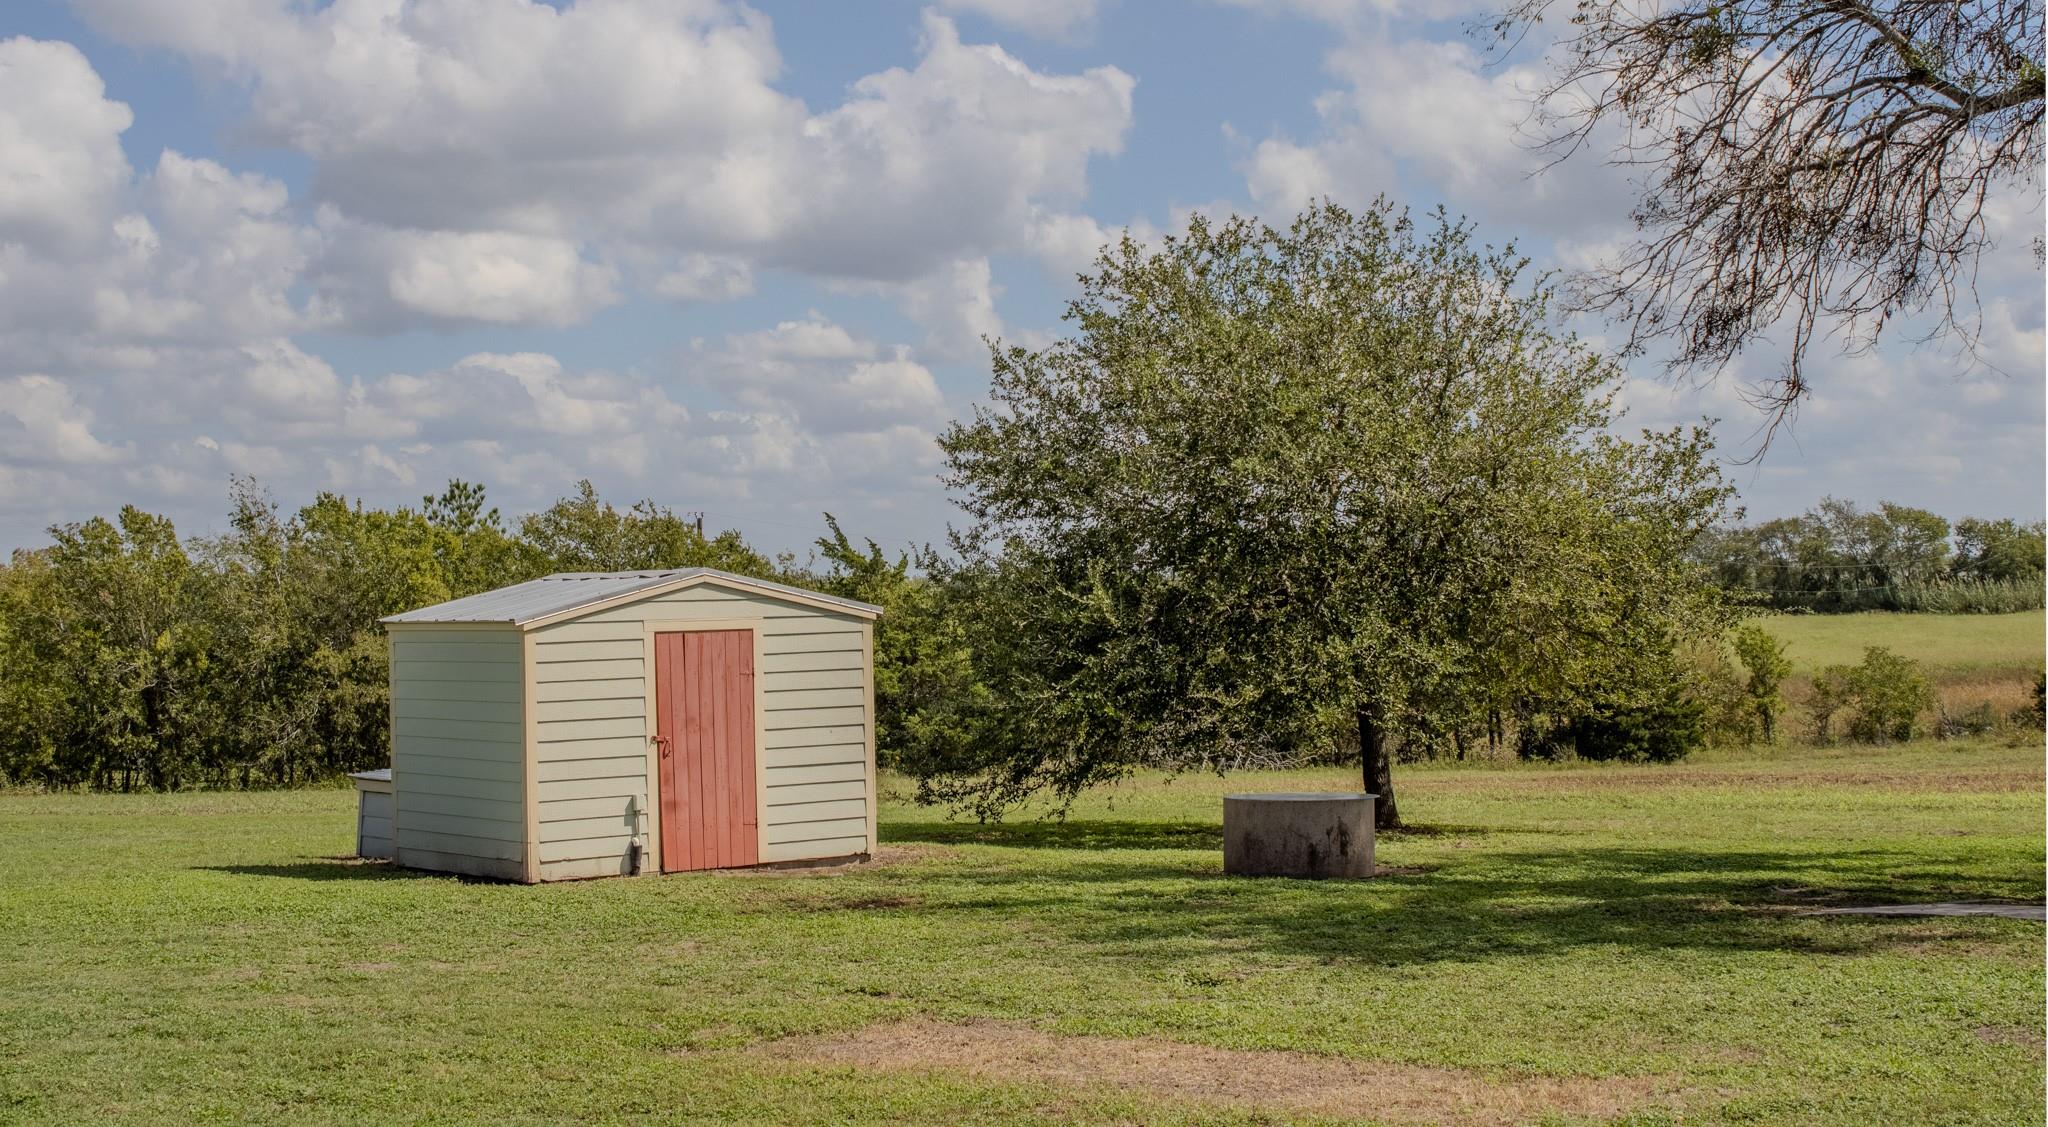
Shed(s)
Community Features
MLS Area 
58
School District 
128 - Burton
Financing Terms Available 
CashConventional
Roads 
Gravel
Horse Allowed 
Yes
Schools
School District
128 - Burton
Elementary School
Burton Elementary School (Burton)
Middle School
Burton High School
High School
Burton High School
Listing courtesy of United Country Real Estate| Market Realty [email protected]

IDX information is provided exclusively for consumers’ personal, non-commercial use. It may not be used for any purpose other than to identify prospective properties consumers may be interested in purchasing. This data is deemed reliable but is not guaranteed accurate by the MLS.

Data provided by HAR.com © 2026. All information provided should be independently verified.

Neighborhood & Commute
Source: Walkscore
Save
Ask
Tour
Hide
Share