

Save
Ask
Tour
Hide
$899,000
52 Days On Site
92 Canyon Run BoulevardHuntsville, TX 77320
For Sale|Single Family Residence|Active
3
Beds
3
Total Baths
2
Full Baths
1
Partial Bath
3,191
SqFt
$282
/SqFt
2006
Built
Subdivision:
Canyon Ranch - Sec 1
County:
Walker
Save
Ask
Tour
Hide
Mortgage Calculator
Monthly Payment (Est.)
$4,102Calculator powered by Showcase IDX, a Constellation1 Company. Copyright ©2026 Information is deemed reliable but not guaranteed.
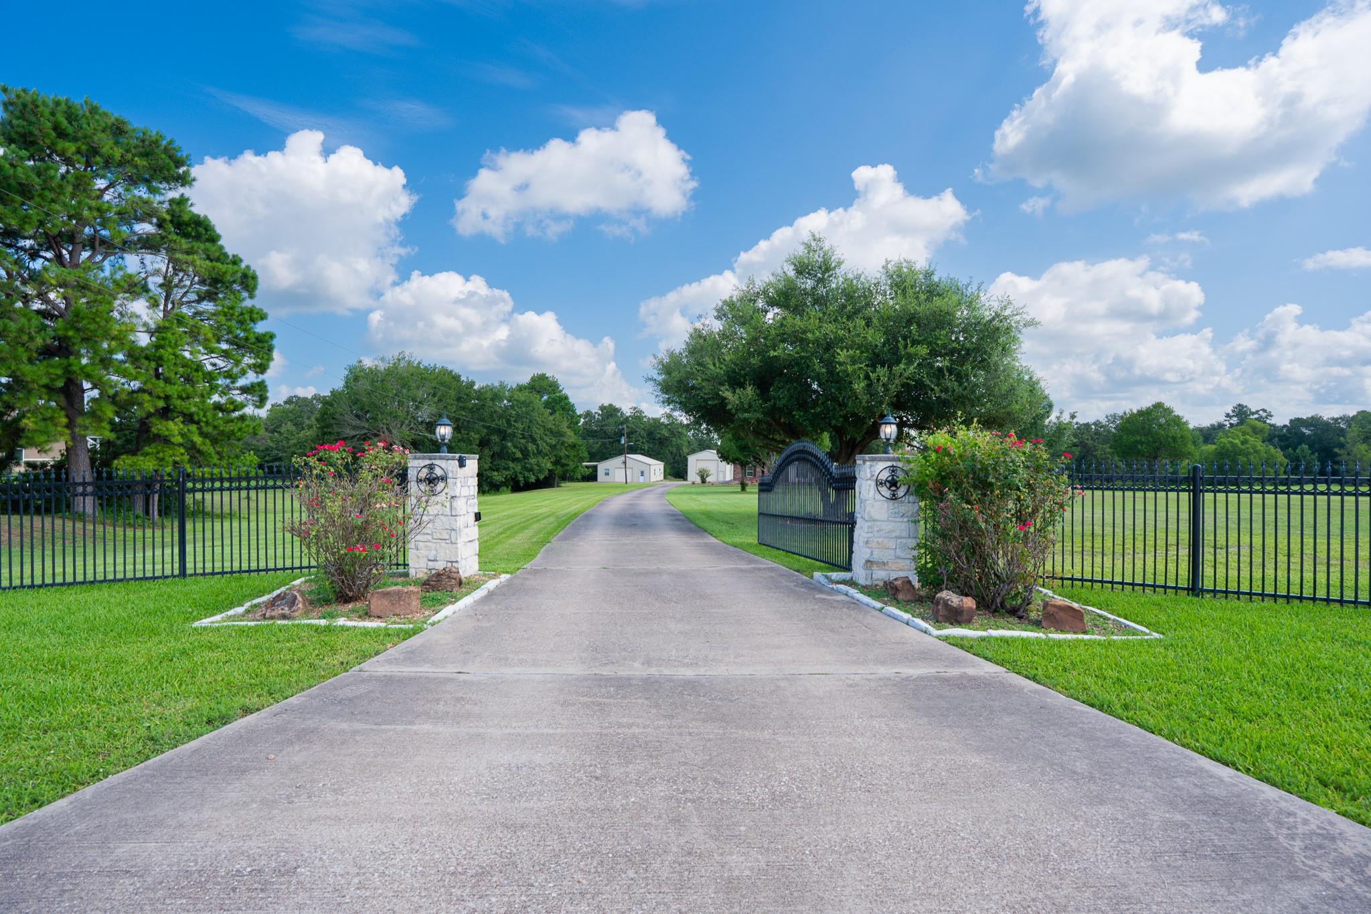
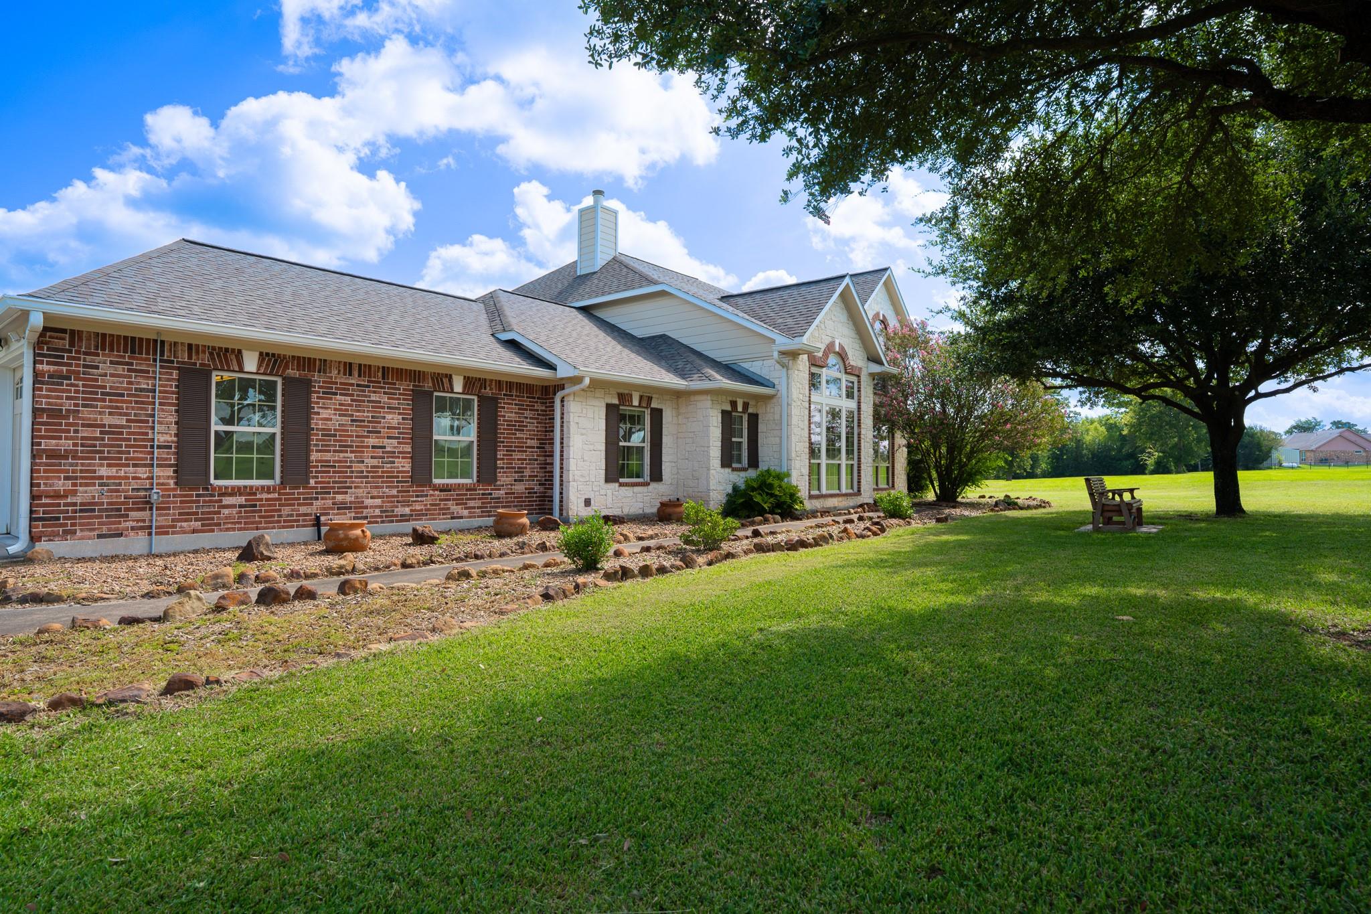
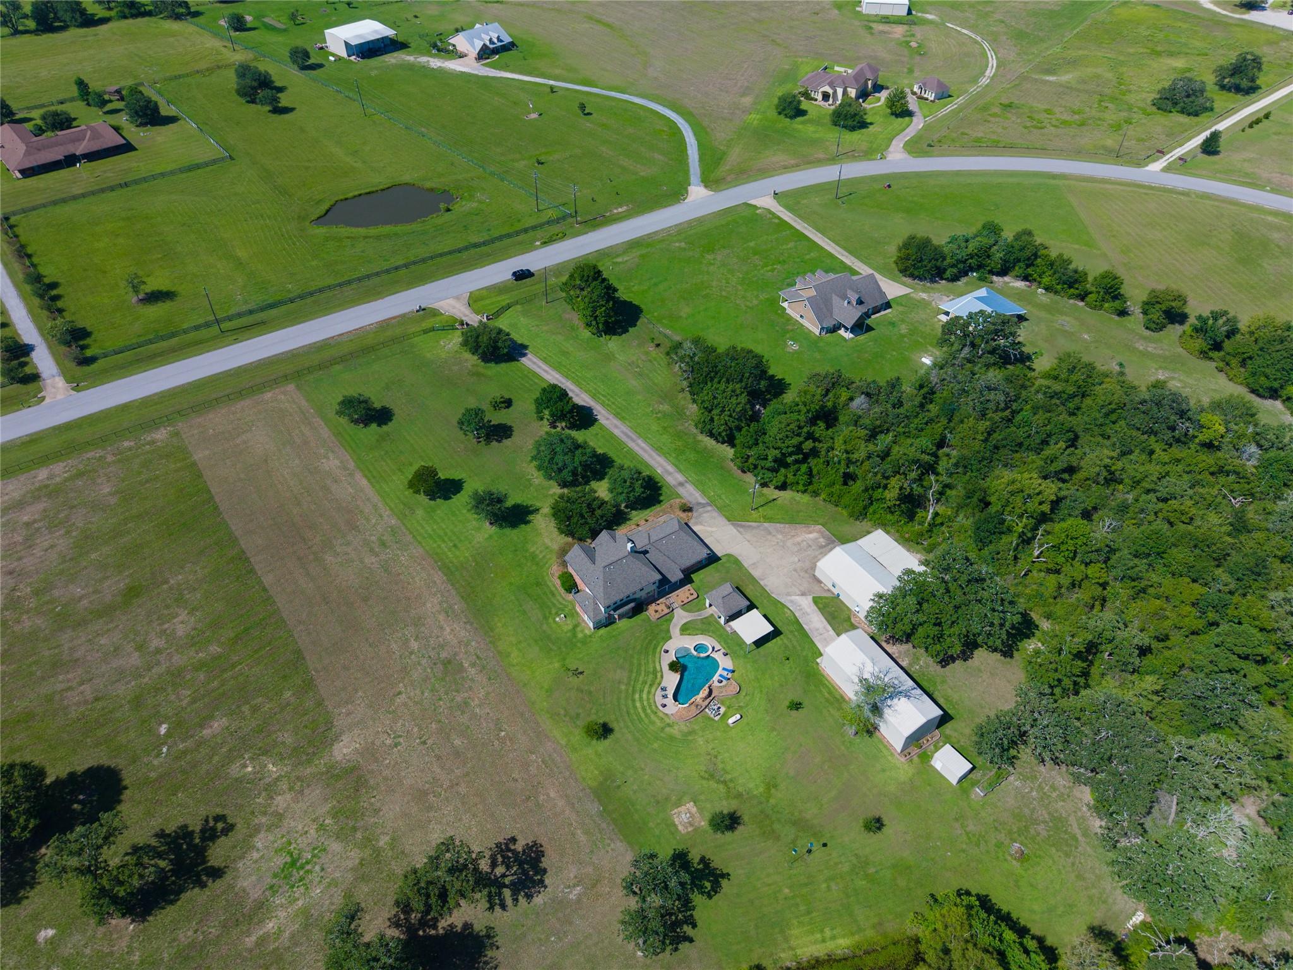
Tucked away on 4 beautifully maintained acres in the sought-after Canyon Ranch community, this property offers the perfect balance of privacy, comfort, and room to live the lifestyle you’ve been dreaming of. Spend your days relaxing by the resort-style pool, enjoying peaceful pond views, tackling projects in the impressive workshop, or simply soaking in the quiet beauty of your own slice of East Texas. Every detail has been thoughtfully cared for, creating a home that feels like a retreat while still being just minutes from town. Looking for even more space? The adjacent 4-acre homesite is also available for purchase (MLS #49049000), offering a rare opportunity to own a full 8-acre estate.
Save
Ask
Tour
Hide
Listing Snapshot
Price
$899,000
Days On Site
52 Days
Bedrooms
3
Inside Area (SqFt)
3,191 sqft
Total Baths
3
Full Baths
2
Partial Baths
1
Lot Size
4 Acres
Year Built
2006
MLS® Number
65541257
Status
Active
Property Tax
$9,891
HOA/Condo/Coop Fees
$8.33 monthly
Sq Ft Source
N/A
Friends & Family
Recent Activity
| 14 hours ago | Listing updated with changes from the MLS® | |
| 2 weeks ago | Price changed to $899,000 | |
| 2 months ago | Listing first seen on site |
General Features
Acres
4
Attached Garage
Yes
Carport
2
Direction Faces
South
Disclosures
Sellers Disclosure
Garage
Yes
Garage Spaces
3
Green Energy Efficient
ThermostatHVACAppliances
Parking
AttachedAdditional ParkingGarage Door OpenerRV Access/ParkingWorkshop in GarageDetached CarportDetachedElectric GateGated
Parking Spaces
5
Property Sub Type
Single Family Residence
Sewer
Aerobic SepticSeptic Tank
SqFt Total
3191
Style
Traditional
Water Source
PublicWell
Interior Features
Appliances
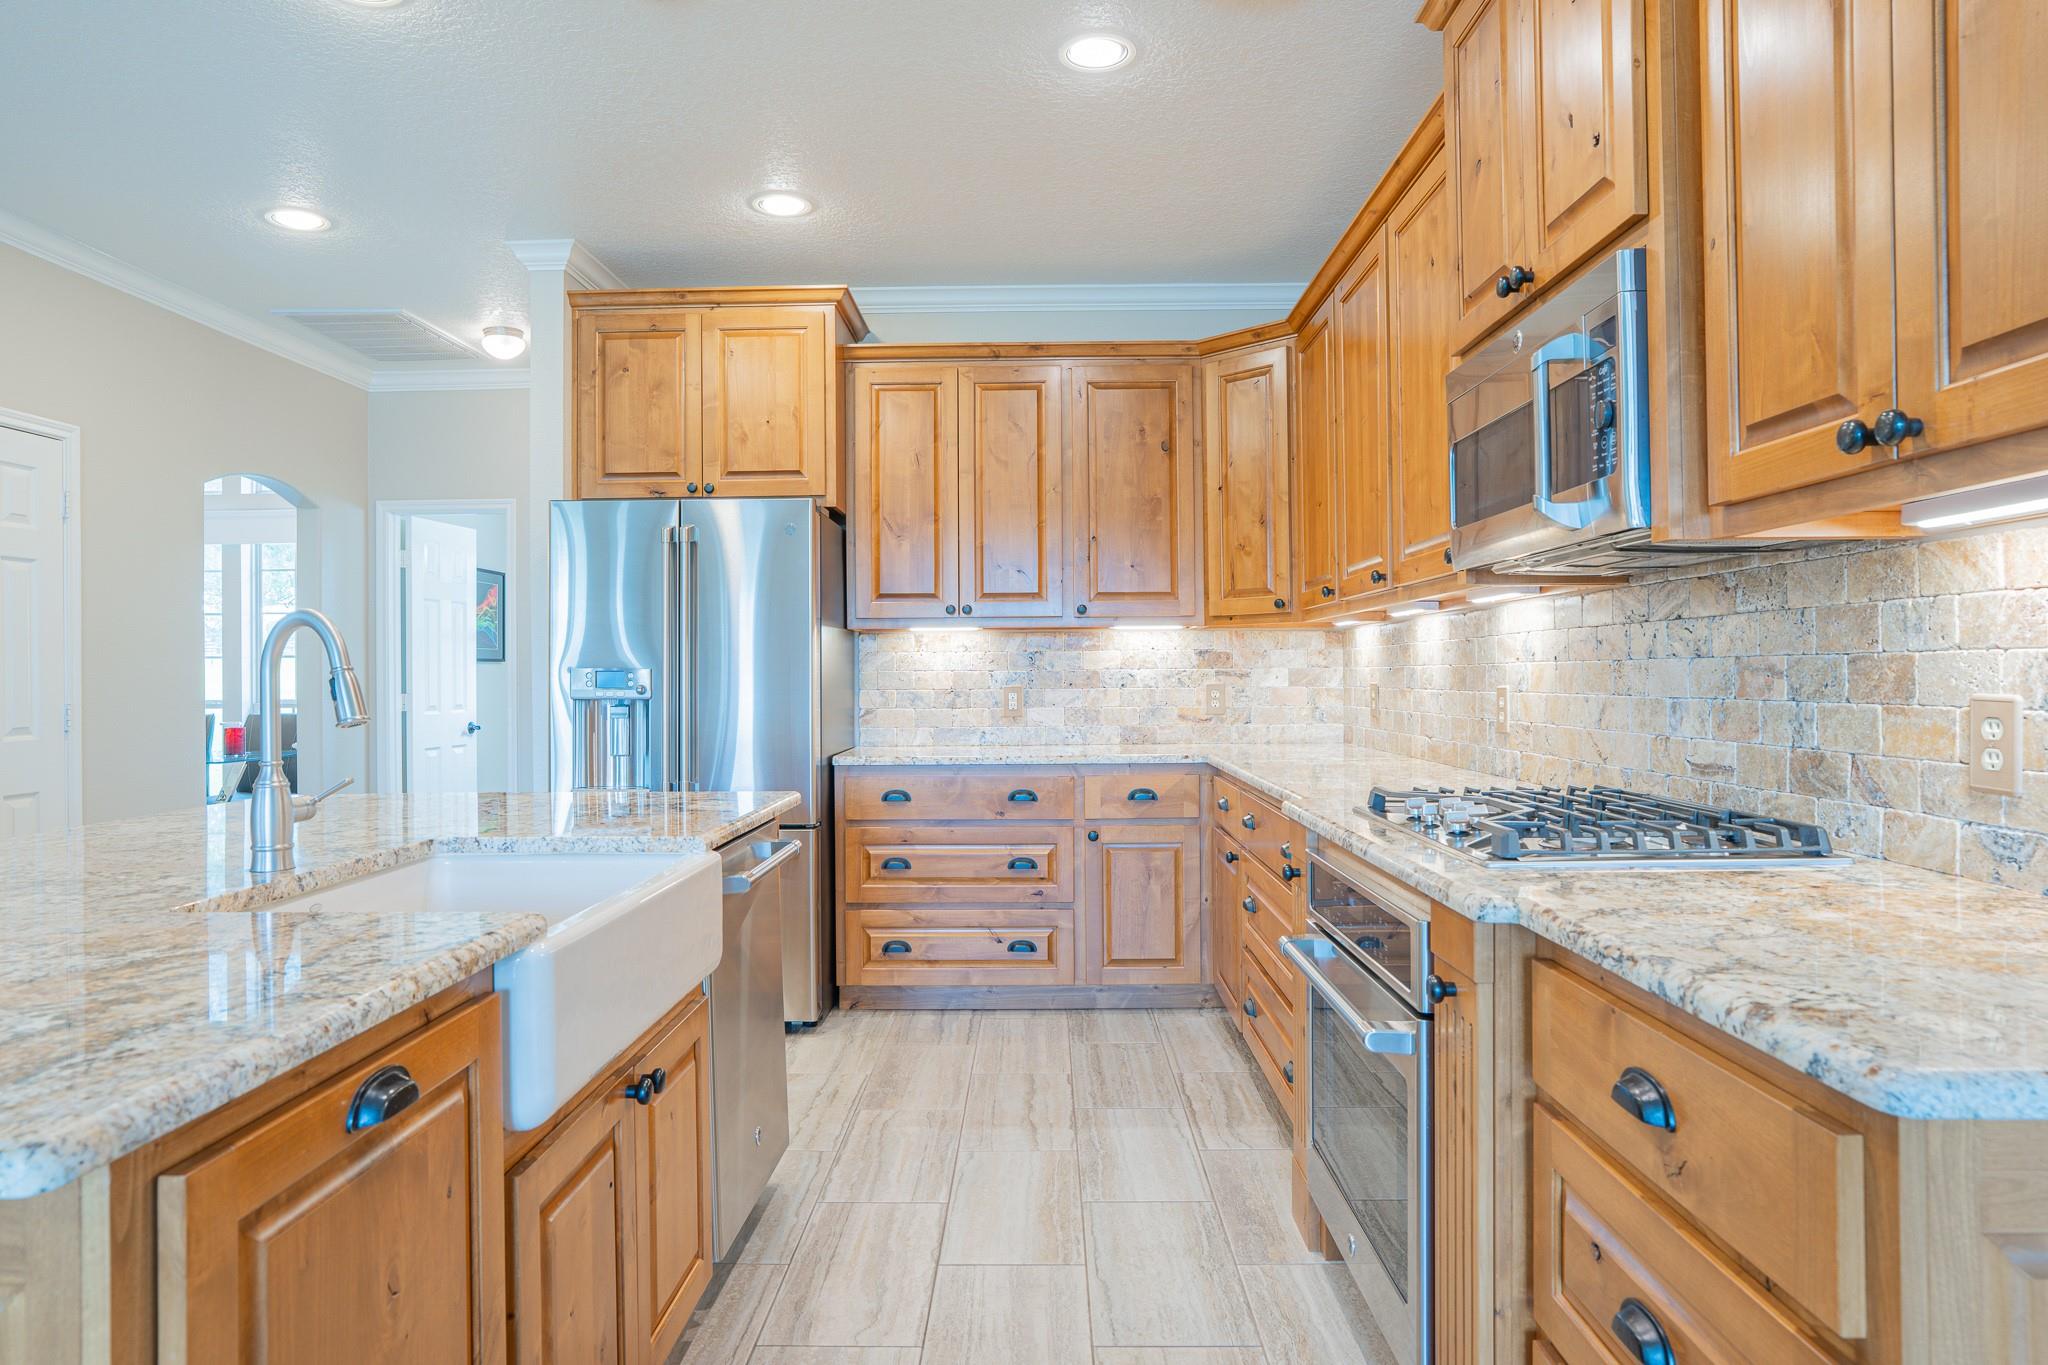
ENERGY STAR Qualified AppliancesElectric OvenMicrowaveGas CooktopDishwasherDryerWasher
Cooling
Ceiling Fan(s)Electric
Fireplace
Yes
Fireplace Features
Gas Log
Fireplaces
1
Flooring
CarpetTileWood
Heating
Electric
Interior
Crown MoldingMaster DownstairsGranite CountersDouble VanitySmart Thermostat
Laundry Features
Electric Dryer HookupWasher Hookup
Spa
Yes
Window Features
Window Coverings
Save
Ask
Tour
Hide
Exterior Features
Construction Details
BrickCement SidingStone
Fencing
Partial
Lot Features
Back YardSubdivided
Other Structures
Shed(s)Workshop
Patio And Porch
CoveredPorchPatio
Pool Features
GuniteIn GroundSalt Water
Private Pool
Yes
Roof
Composition
Spa
Yes
Windows/Doors
Window Coverings
Community Features
Association Fee
$100.0
Association Fee Frequency
Annually
MLS Area
43
School District
64 - Huntsville
Roads
Asphalt
Horse Allowed
Yes
Schools
School District
64 - Huntsville
Elementary School
Huntsville Elementary School
Middle School
Mance Park Middle School
High School
Huntsville High School
Listing courtesy of RE/MAX The Woodlands & Spring [email protected]
IDX information is provided exclusively for consumers’ personal, non-commercial use. It may not be used for any purpose other than to identify prospective properties consumers may be interested in purchasing. This data is deemed reliable but is not guaranteed accurate by the MLS.
Data provided by HAR.com © 2026. All information provided should be independently verified.
IDX information is provided exclusively for consumers’ personal, non-commercial use. It may not be used for any purpose other than to identify prospective properties consumers may be interested in purchasing. This data is deemed reliable but is not guaranteed accurate by the MLS.
Data provided by HAR.com © 2026. All information provided should be independently verified.
Neighborhood & Commute
Source: Walkscore
Save
Ask
Tour
Hide
Did you know? You can invite friends and family to your search. They can join your search, rate and discuss listings with you.