Save
Ask
Tour
Hide
Share
$1,425,000
25 Days On Site

10386 Winding Branch Branch
Chappell Hill, TX 77426

For Sale|Farm|Active
4
Beds
5
Total Baths
4
Full Baths
1
Partial Bath
4,458
SqFt
$320
/SqFt
2027
Built
Subdivision:
Washington Heights
County:
Washington
10386 Winding Branch Branch10386 Winding Branch Branch10386 Winding Branch Branch10386 Winding Branch Branch
Save
Ask
Tour
Hide
Share

Mortgage Calculator

Monthly Payment (Est.)

Enter an interest rate to see your estimated monthly payment.
Calculator powered by Showcase IDX, a Constellation1 Company. Copyright ©2026 Information is deemed reliable but not guaranteed.

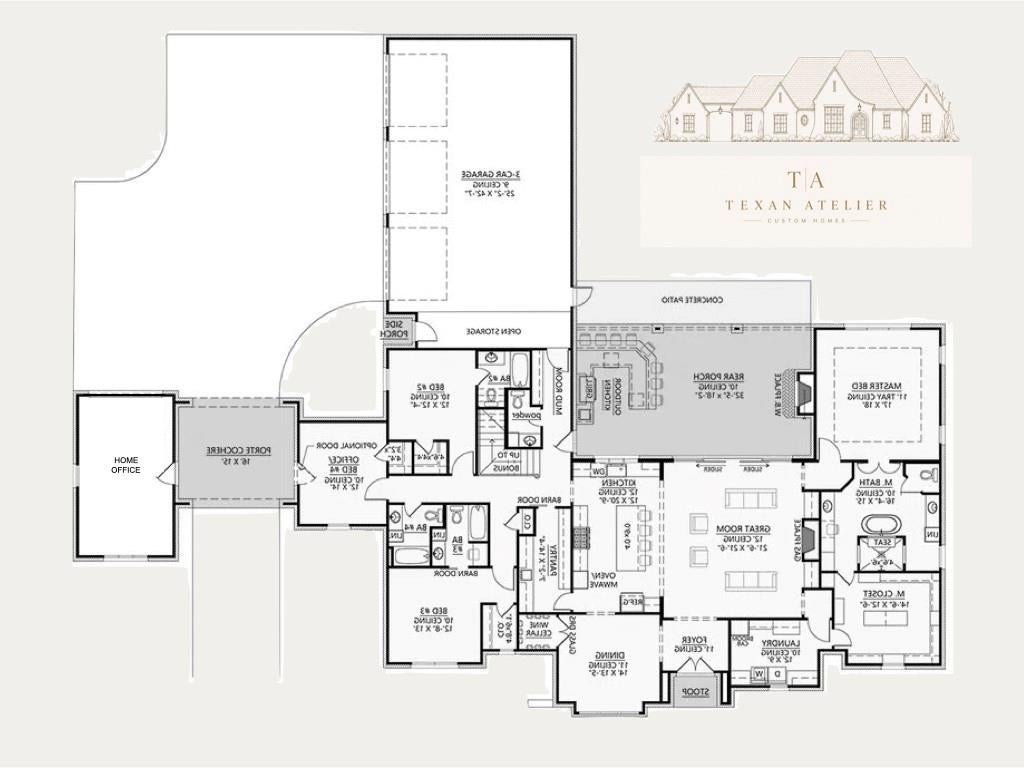
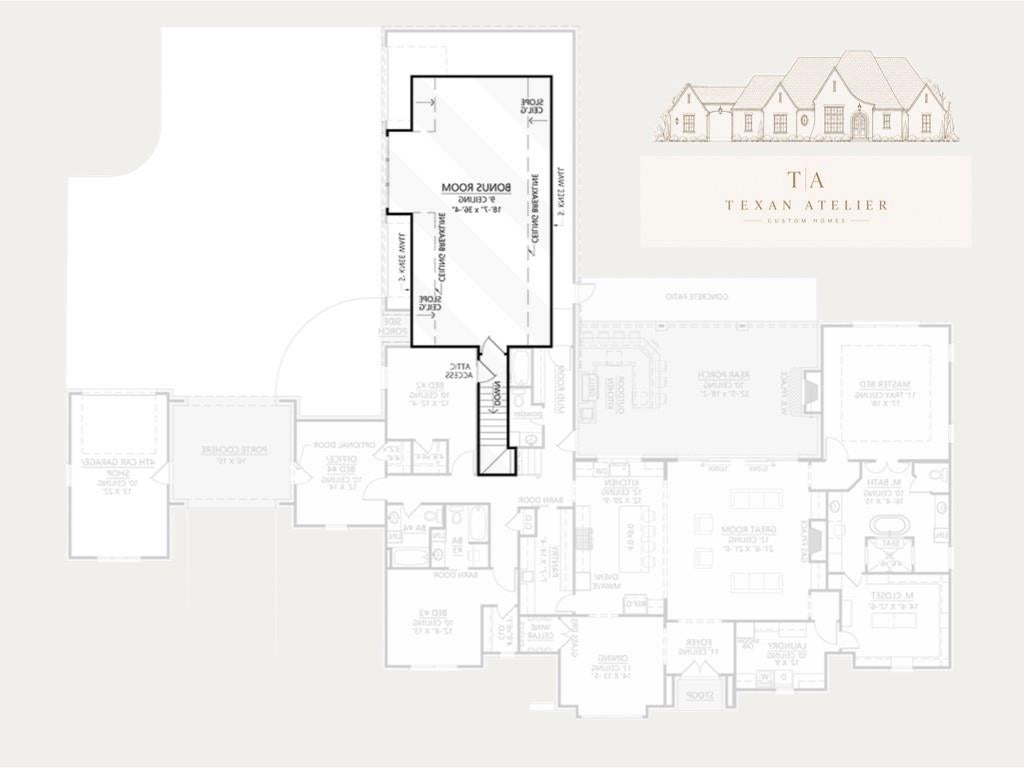
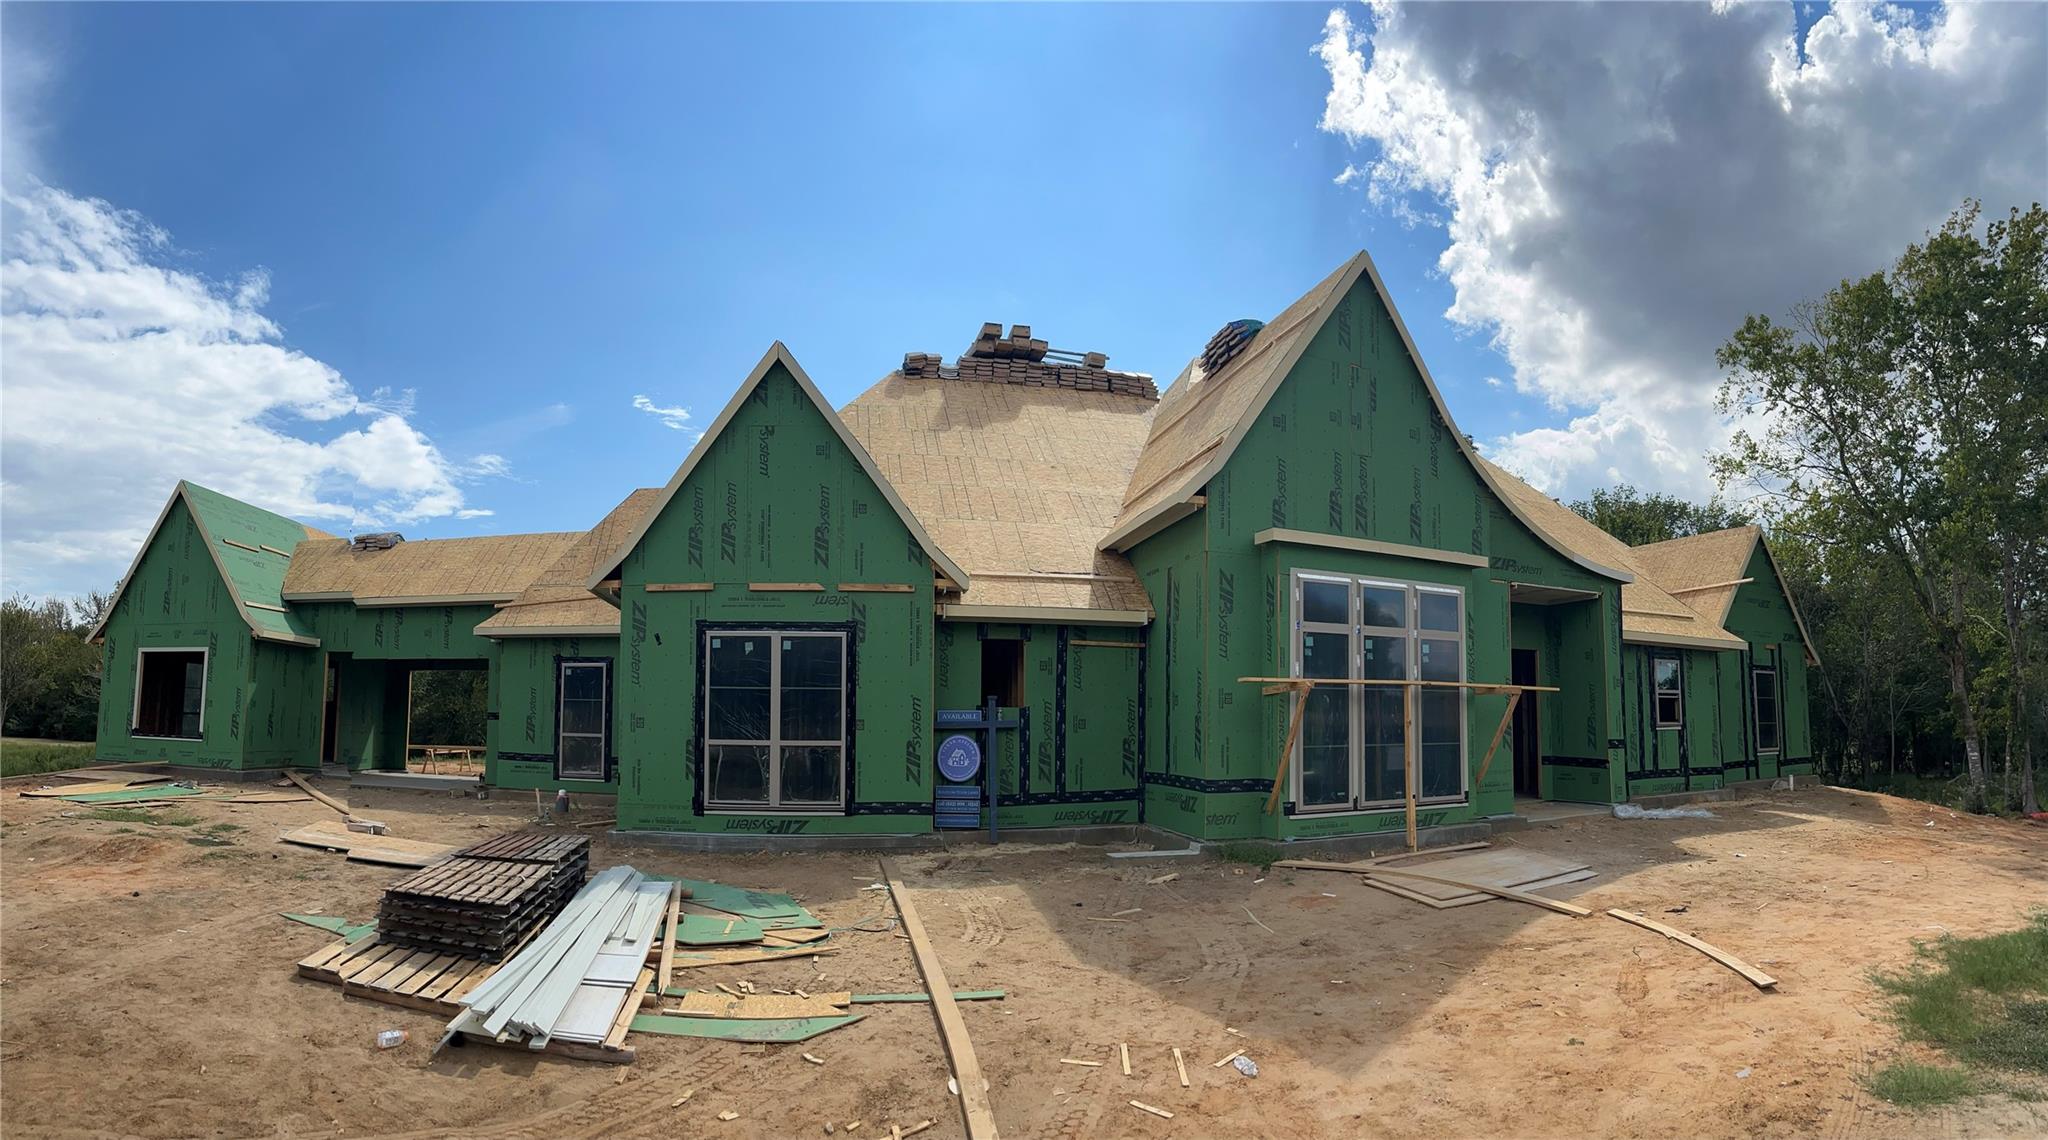
Set on 2.1 wooded acres in coveted Chappell Hill, this exceptional new construction by Texan Atelier blends refined French Country character with timeless transitional design. Surrounded by a private forest and spectacular pond views, the home is filled with natural light and thoughtfully designed for elegant everyday living. Engineered hardwood floors, 8' doors, 10' ceilings, and high-end finishes are featured throughout. The living room offers a dramatic 12' ceiling and fireplace, while the spacious primary suite features a luxurious bath with soaking tub, separate shower, and oversized closet. The designer kitchen includes a generous butler's pantry with sink and connects to the formal dining room and wine room. A separate home office and huge bonus room with an optional full bath offer flexible space for work, media, or games. The covered back porch with fireplace overlooks the wooded setting. Drive through the distinctive porte cochère that leads to the oversized 3-car garage.

Save
Ask
Tour
Hide
Share
Listing Snapshot
Price 
$1,425,000
Days On Site 
25 Days
Bedrooms 
4
Inside Area (SqFt) 
4,458 sqft
Total Baths 
5
Full Baths 
4
Partial Baths 
1
Lot Size 
2.11 Acres
Year Built 
2027
MLS Number 
64216238
Status 
Active
Property Tax 
N/A
HOA/Condo/Coop Fees 
$83.33 monthly
Sq Ft Source 
N/A
Friends & Family
Recent Activity
4 weeks agoListing updated with changes from the MLS
4 weeks agoListing first seen on site
General Features
Acres 
2.11
Additional Property Use 
Other
Attached Garage 
Yes
Direction Faces 
North
Disclosures 
No Disclosures
Foundation 
Slab
Garage 
Yes
Garage Spaces 
3
Green Energy Efficient 
ThermostatHVACExposure/Shade
Parking 
AttachedOversizedAdditional Parking
Parking Spaces 
3
Property Condition 
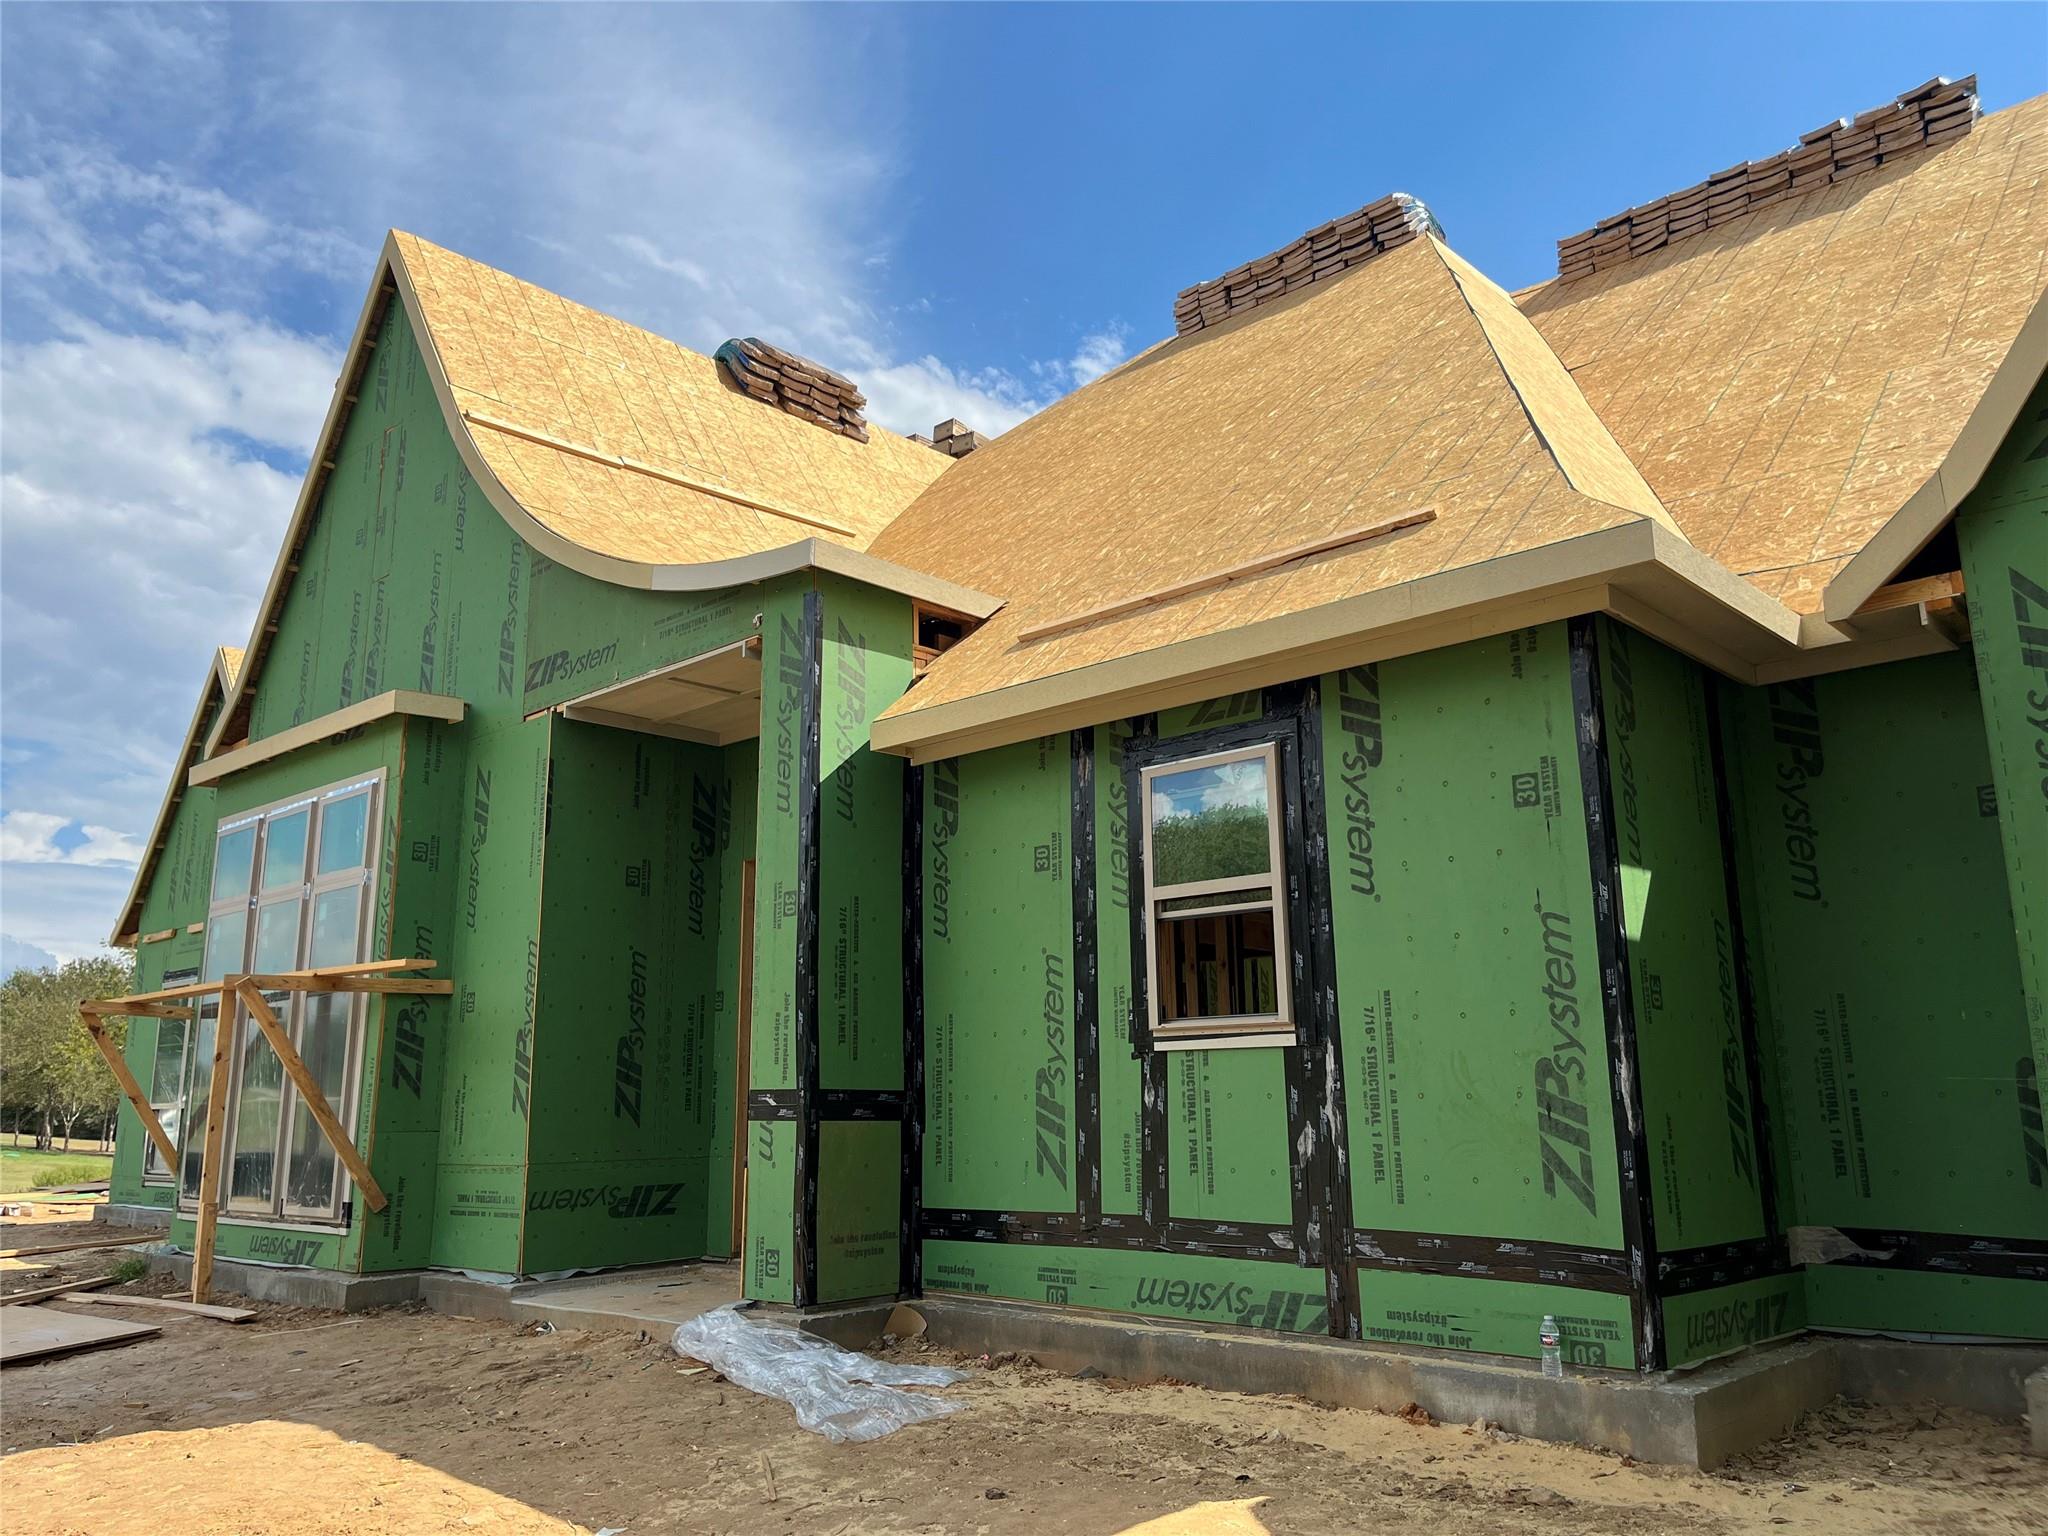
Under Construction
Sewer 
Septic Tank
SqFt Total 
4458
Style 
FarmhouseFrenchTraditional
Water Source 
Well
Interior Features
Appliances 
Water HeaterDisposalMicrowaveGas CooktopGas RangeDishwasherInstant Hot Water
Cooling 
Electric
Fireplace 
Yes
Fireplace Features 
GasGas LogWood Burning
Fireplaces 
2
Flooring 
TileWood
Heating 
PropaneHot Water
Interior 
High CeilingsWired for SoundWalk-In Closet(s)Breakfast BarPantryEntrance FoyerMaster DownstairsSmart Thermostat
Laundry Features 
Electric Dryer HookupGas Dryer HookupWasher Hookup
Window Features 
Low Emissivity Windows
Bedroom 
Dimensions - 12 x 13Level - FirstArea - 156
Dining Room 
Dimensions - 14 x 12Level - FirstArea - 168
Game Room 
Dimensions - 18 x 36Level - SecondArea - 648
Kitchen 
Dimensions - 19 x 12Level - FirstArea - 228
Living Room 
Dimensions - 19 x 22Level - FirstArea - 418
Master Bathroom 
Dimensions - 10 x 13Level - FirstArea - 130
Master Bedroom 
Dimensions - 17.5 x 18Level - FirstArea - 315
Save
Ask
Tour
Hide
Share
Exterior Features
Construction Details 
Batts InsulationSpray Foam Insulation
Lot Features 
GreenbeltWooded
Road Frontage 
Private Road
View 
Water
Waterfront Features 
Pond
Waterview 
Water
Windows/Doors 
Low Emissivity Windows
Community Features
Association Fee 
$1000.0
Association Fee Frequency 
Annually
MLS Area 
58
School District 
137 - Brenham
Financing Terms Available 
CashConventional
Roads 
Asphalt
Schools
School District
137 - Brenham
Elementary School
Bisd Draw
Middle School
Brenham Junior High School
High School
Brenham High School
Listing courtesy of RA Brokers [email protected]

IDX information is provided exclusively for consumers’ personal, non-commercial use. It may not be used for any purpose other than to identify prospective properties consumers may be interested in purchasing. This data is deemed reliable but is not guaranteed accurate by the MLS.

Data provided by HAR.com © 2026. All information provided should be independently verified.

Neighborhood & Commute
Source: Walkscore
Save
Ask
Tour
Hide
Share