Save
Ask
Tour
Hide
Share
$489,900
29 Days On Site

2609 Kimbolton Drive
College Station, TX 77845

For Sale|Single Family Residence|Active
4
Beds
4
Total Baths
3
Full Baths
1
Partial Bath
2,650
SqFt
$185
/SqFt
2016
Built
Subdivision:
Castlegate Ii Sec 104
County:
Brazos
2609 Kimbolton Drive2609 Kimbolton Drive2609 Kimbolton Drive2609 Kimbolton Drive
Save
Ask
Tour
Hide
Share

Mortgage Calculator

Monthly Payment (Est.)

Enter an interest rate to see your estimated monthly payment.
Calculator powered by Showcase IDX, a Constellation1 Company. Copyright ©2026 Information is deemed reliable but not guaranteed.

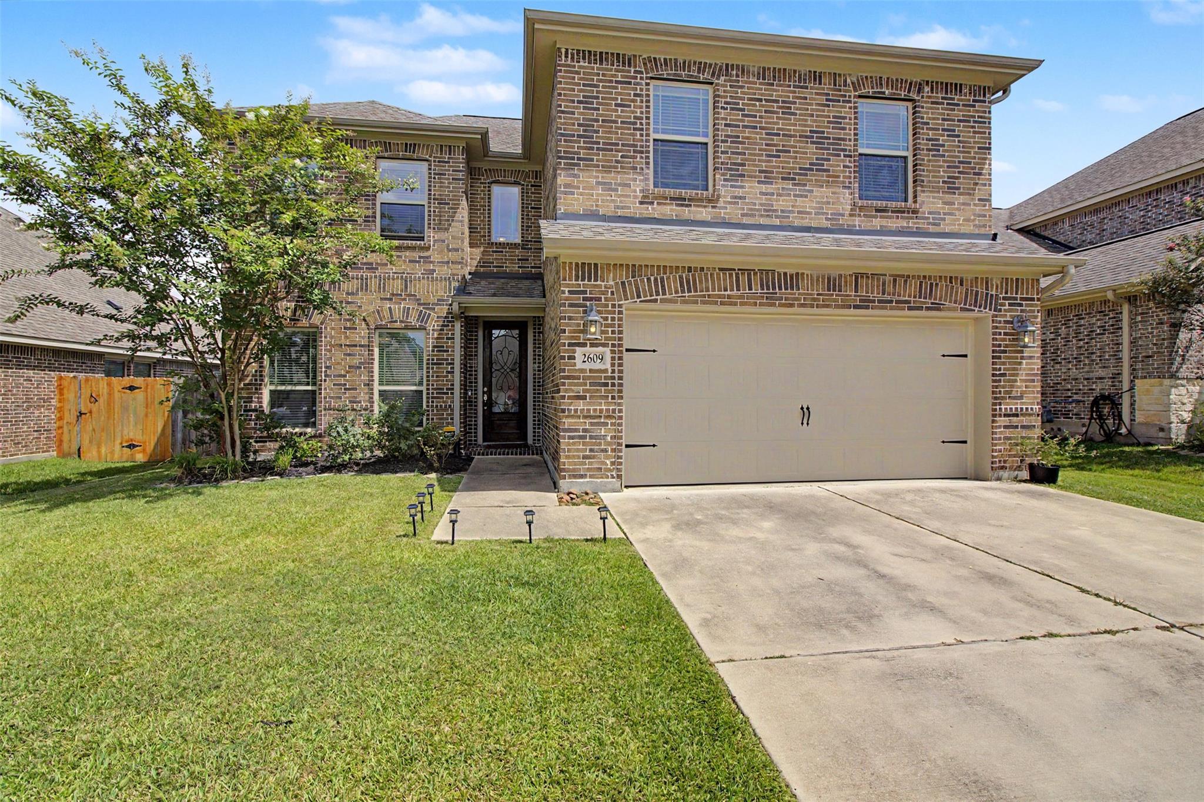
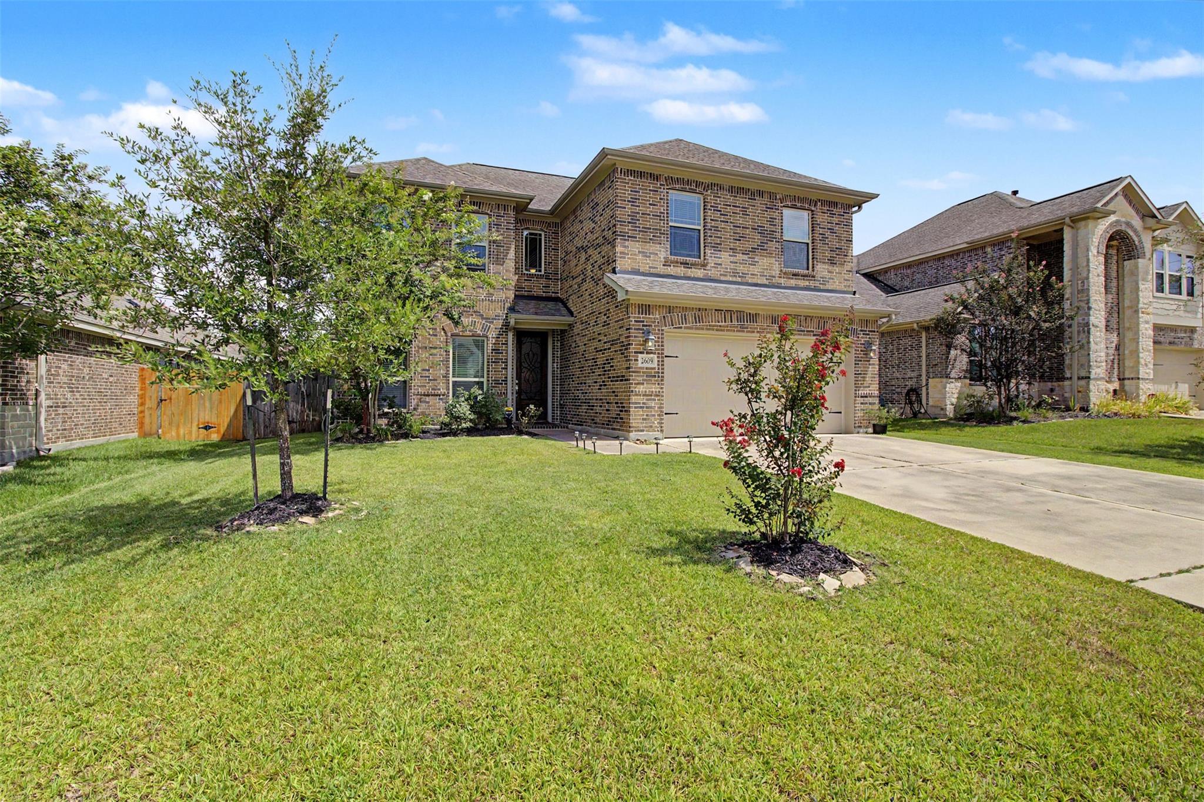
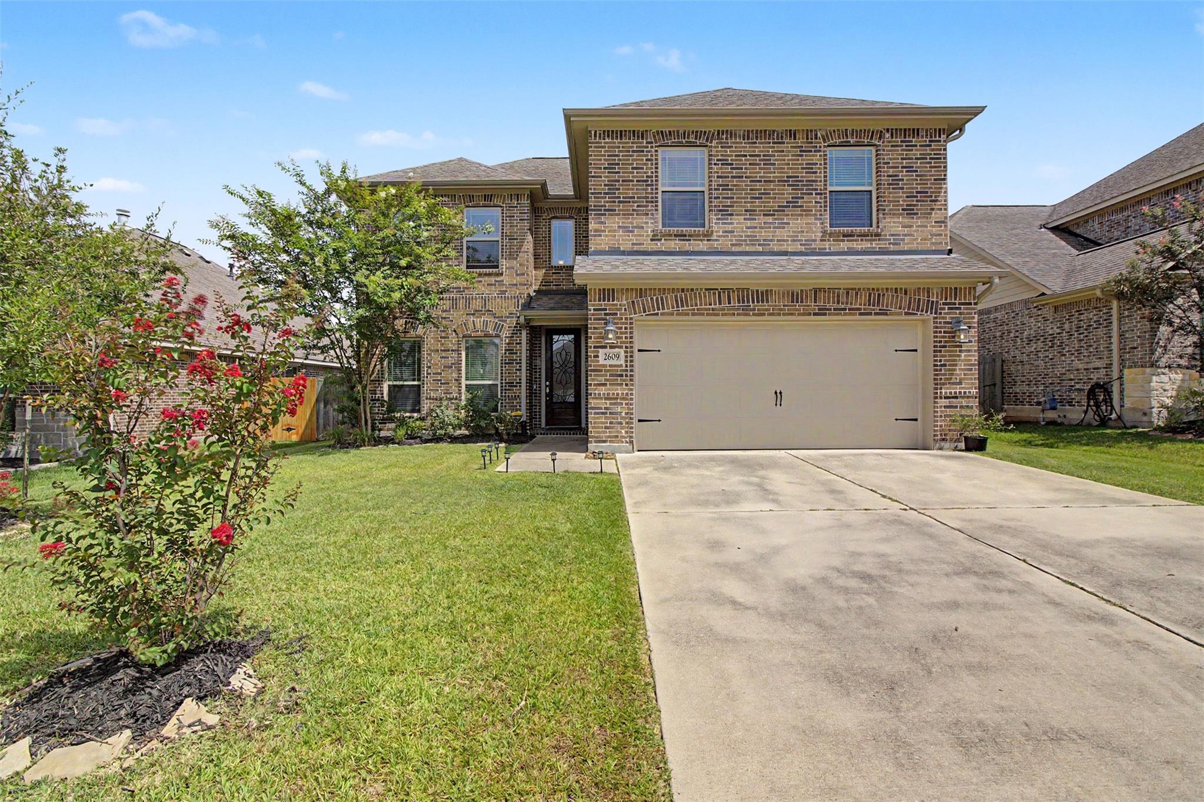
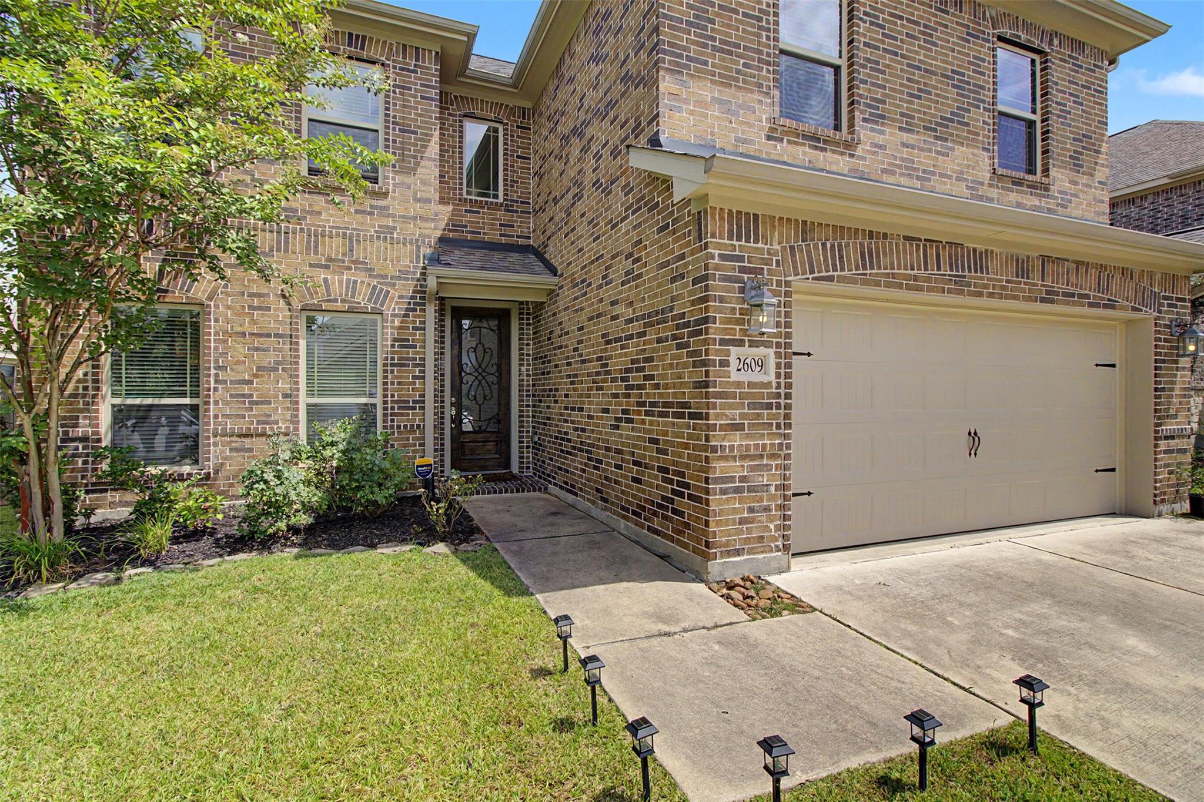
Welcome home to this charming 4-bedroom, 2.5-bathroom gem nestled in the heart of College Station. This home offers a blend of comfort & style, boasting a spacious layout and a two-car garage. The carefully designed floor plan provides ample space for relaxation & entertainment. Step inside to find an open & bright interior, expertly crafted with modern living in mind. The living area seamlessly flows into a gourmet kitchen, complete with premium appliances, ample cabinetry, & generous counter space. Natural light floods the interiors, enhancing the warmth and welcoming ambiance throughout. The primary suite serves as a serene retreat, featuring a beautiful ensuite bathroom & generous closet space. Upstairs you will find a spacious flex space along with three additional bedrooms offering flexibility & functionality, ideal for a variety of living needs. Beyond the interiors, the home's exterior is notable for its durability and classic appeal, featuring brick construction on all sides.

Save
Ask
Tour
Hide
Share
Listing Snapshot
Price 
$489,900
Days On Site 
29 Days
Bedrooms 
4
Inside Area (SqFt) 
2,650 sqft
Total Baths 
4
Full Baths 
3
Partial Baths 
1
Lot Size 
0.1522 Acres
Year Built 
2016
MLS Number 
63651781
Status 
Active
Property Tax 
$8,791
HOA/Condo/Coop Fees 
$54.17 monthly
Sq Ft Source 
N/A
Friends & Family
Recent Activity
4 weeks agoListing updated with changes from the MLS
4 weeks agoStatus changed to Active
4 weeks agoListing first seen on site
General Features
Acres 
0.1522
Attached Garage 
Yes
Direction Faces 
North
Disclosures 
Seller's Disclosure
Foundation 
Slab
Garage 
Yes
Garage Spaces 
2
Green Energy Efficient 
Thermostat
Parking 
AttachedGarage Door Opener
Parking Spaces 
2
Property Sub Type 
Single Family Residence
Sewer 
Public Sewer
SqFt Total 
2650
Style 
Traditional
Water Source 
Public
Interior Features
Appliances 
DisposalGas OvenMicrowaveGas RangeDishwasher
Cooling 
Ceiling Fan(s)Electric
Fireplace 
Yes
Fireplace Features 
Wood Burning
Fireplaces 
1
Flooring 
CarpetTileWood
Heating 
Natural Gas
Interior 
Crown MoldingHigh CeilingsBreakfast BarPantryEntrance FoyerMaster DownstairsGranite CountersDouble VanitySoaking TubSmart Thermostat
Laundry Features 
Electric Dryer Hookup
Bedroom 
Dimensions - 11X11Level - SecondArea - 121
Save
Ask
Tour
Hide
Share
Exterior Features
Construction Details 
Brick
Fencing 
Back Yard
Lot Features 
Cul-De-SacSubdivided
Patio And Porch 
Covered
Roof 
Composition
Waterfront Features 
Pond
Community Features
Association Amenities 
ClubhouseJogging PathParkPicnic AreaPlaygroundPoolTennis Court(s)Recreation FacilitiesSport Court
Association Fee 
$650.0
Association Fee Frequency 
Annually
Community Features 
Clubhouse
MLS Area 
61
School District 
153 - College Station
Financing Terms Available 
CashConventionalFHAVA Loan
Roads 
Asphalt
Schools
School District
153 - College Station
Elementary School
Spring Creek Elementary School (College Station)
Middle School
Wellborn Middle School
High School
College Station High School
Listing courtesy of Coldwell Banker Apex, REALTORS LLC [email protected]

IDX information is provided exclusively for consumers’ personal, non-commercial use. It may not be used for any purpose other than to identify prospective properties consumers may be interested in purchasing. This data is deemed reliable but is not guaranteed accurate by the MLS.

Data provided by HAR.com © 2026. All information provided should be independently verified.

Neighborhood & Commute
Source: Walkscore
Save
Ask
Tour
Hide
Share