Save
Ask
Tour
Hide
Share
$260,000
91 Days On Site

828 Armadillo Drive
Lorena, TX 76655

Single Family Residence|Pending
3
Beds
2
Total Baths
2
Full Baths
1,428
SqFt
$182
/SqFt
1986
Built
Subdivision:
Rhodes C
County:
McLennan
828 Armadillo Drive828 Armadillo Drive828 Armadillo Drive828 Armadillo Drive
Save
Ask
Tour
Hide
Share

Mortgage Calculator

Monthly Payment (Est.)

Enter an interest rate to see your estimated monthly payment.
Calculator powered by Showcase IDX, a Constellation1 Company. Copyright ©2026 Information is deemed reliable but not guaranteed.

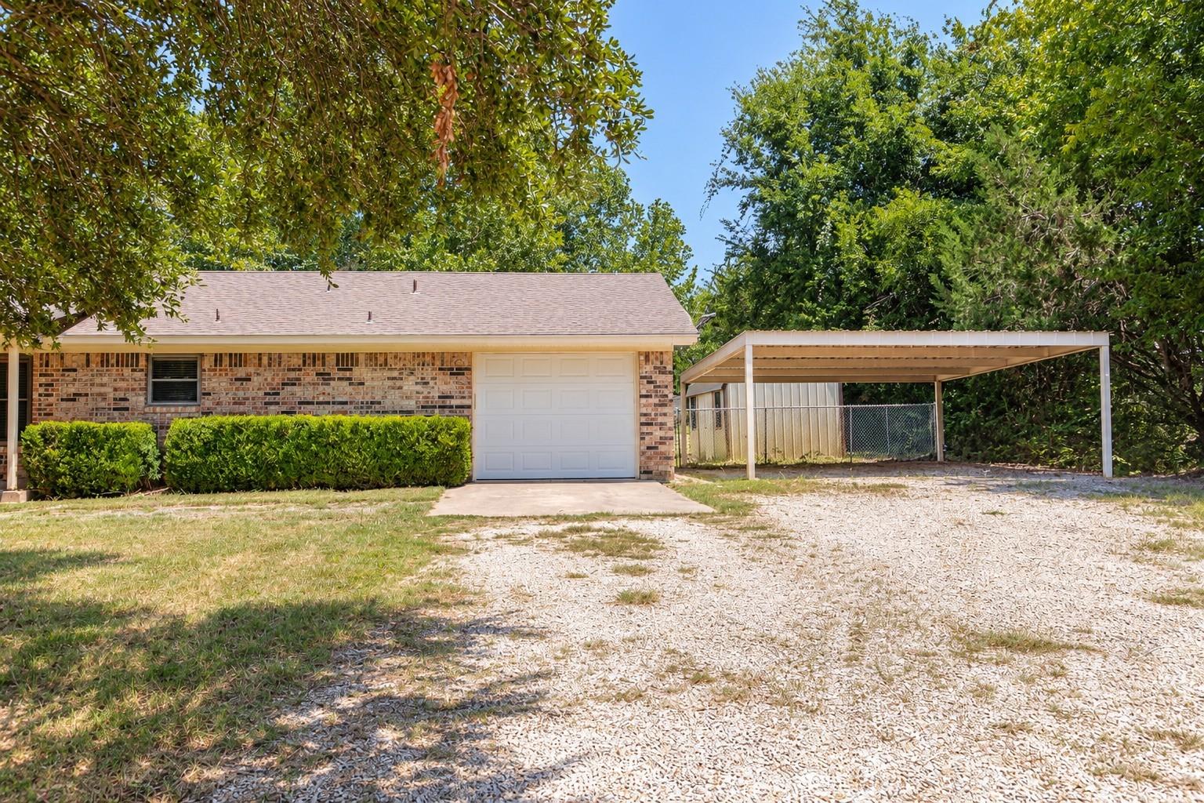
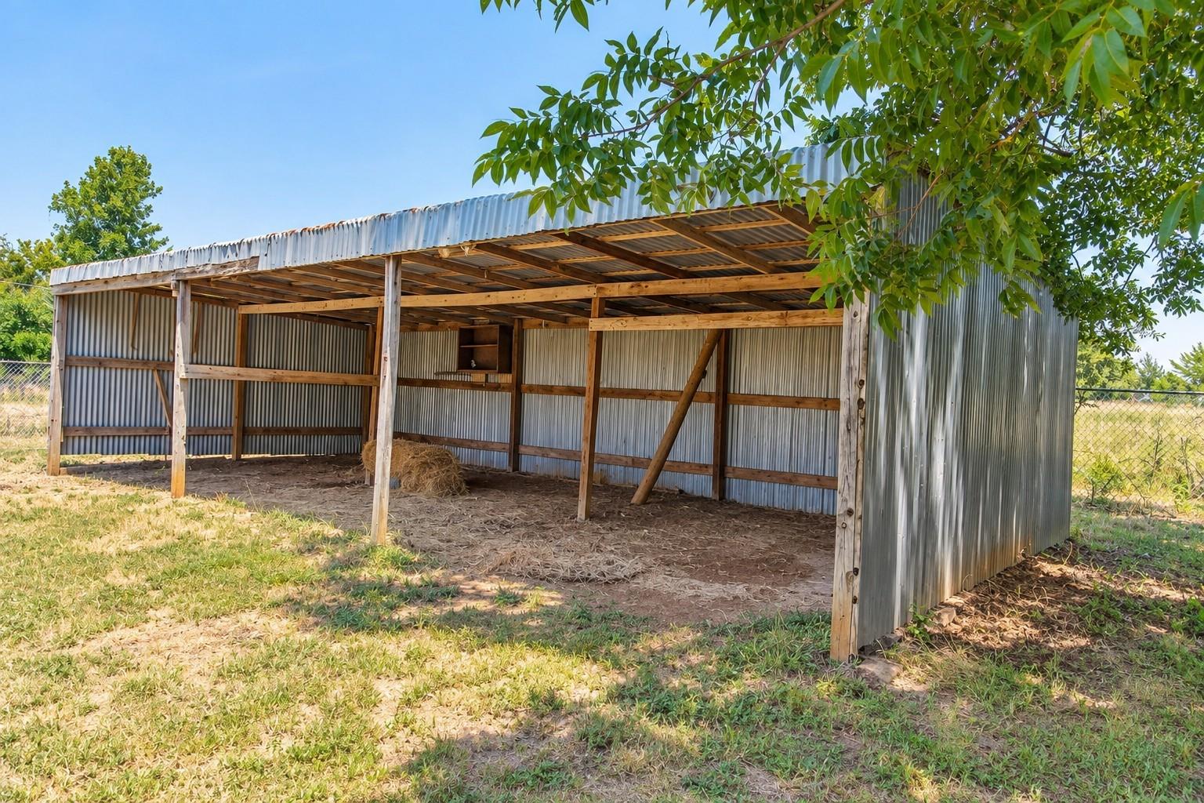
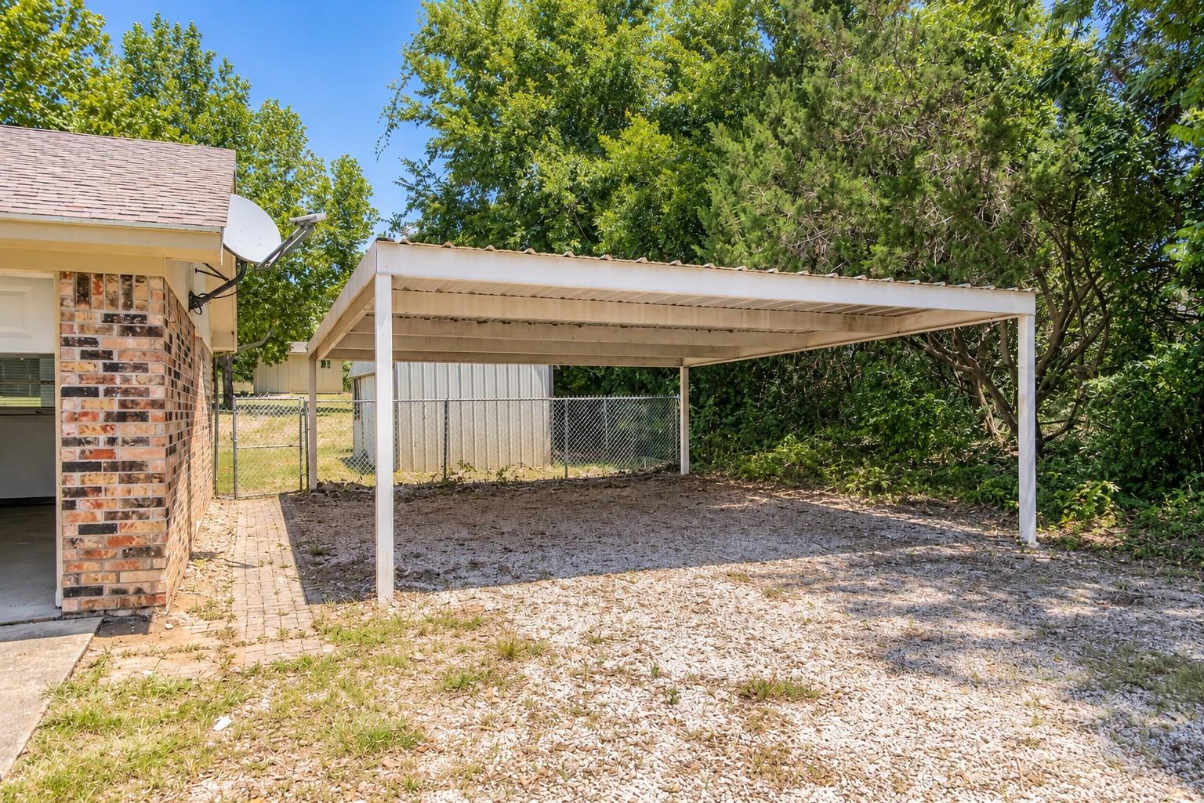
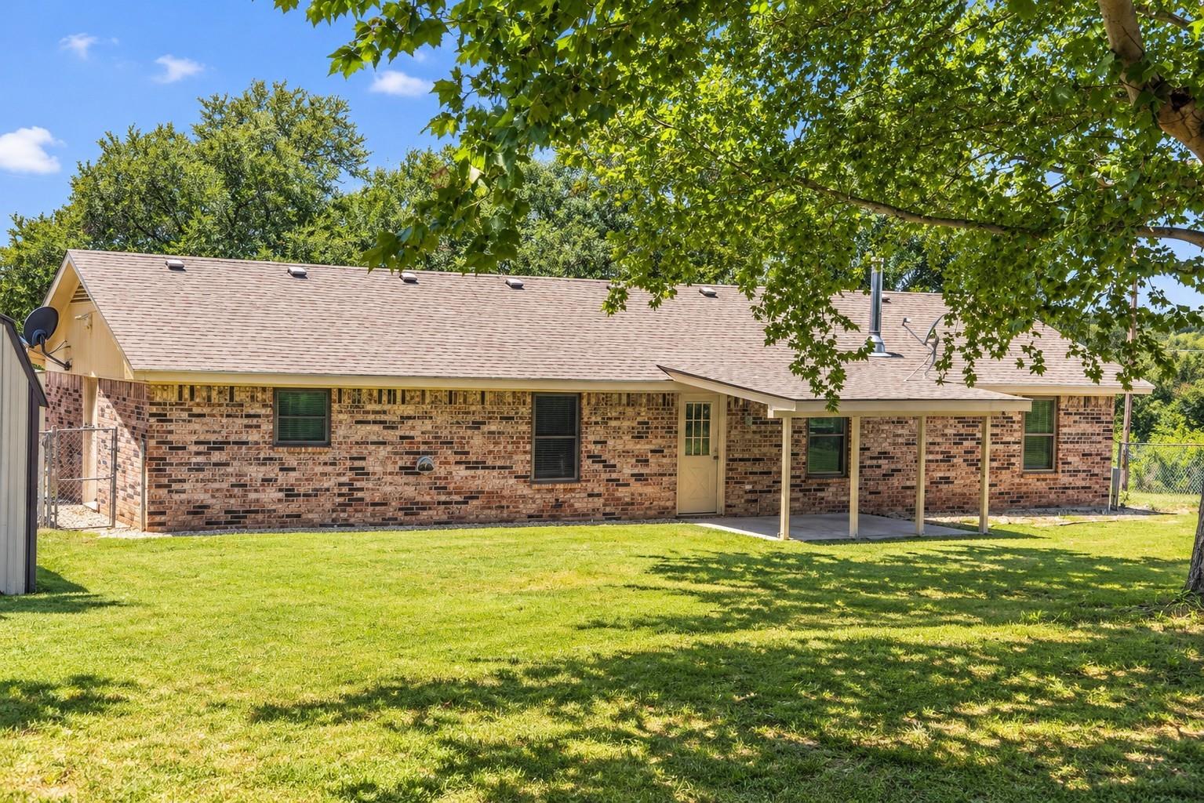
Enjoy peaceful country living on 1.17 unrestricted acres in highly sought-after Lorena ISD! This charming 3-bedroom, 2-bath home offers 1,428 sq. ft. of comfortable living space with an in-house utility room and a finished, fully air-conditioned garage conversion—perfect for a home office, game room, second living area, or flexible bonus space. With NO HOA and plenty of room for your RV, boat, equipment, or outdoor toys, this property offers the freedom to truly make it your own. The partially fenced acreage also features two storage buildings and a large open utility barn, ideal for storage, a workshop, or outdoor projects. If you're looking for space, versatility, and quiet country living with convenient access to Lorena ISD, 828 Armadillo Drive is ready to welcome you home!

Save
Ask
Tour
Hide
Share
Listing Snapshot
Price 
$260,000
Days On Site 
91 Days
Bedrooms 
3
Inside Area (SqFt) 
1,428 sqft
Total Baths 
2
Full Baths 
2
Partial Baths 
N/A
Lot Size 
1.17 Acres
Year Built 
1986
MLS Number 
62664693
Status 
Pending
Property Tax 
$3,892
HOA/Condo/Coop Fees 
N/A
Sq Ft Source 
N/A
Friends & Family
Recent Activity
a week agoListing updated with changes from the MLS
a week agoStatus changed to Pending
2 months agoPrice changed to $260,000
3 months agoListing first seen on site
General Features
Acres 
1.17
Attached Garage 
Yes
Carport 
2
Disclosures 
Seller's Disclosure
Foundation 
Slab
Garage 
Yes
Garage Spaces 
1
Parking 
AttachedDetached CarportDetached
Parking Spaces 
3
Property Sub Type 
Single Family Residence
Sewer 
Septic Tank
SqFt Total 
1428
Style 
Traditional
Water Source 
Public
Interior Features
Appliances 
Free-Standing RangeDishwasherOven
Cooling 
Ceiling Fan(s)Electric
Flooring 
CarpetConcreteTile
Heating 
Electric
Interior 
Walk-In Closet(s)Master DownstairsLaminate Counters
Laundry Features 
Electric Dryer HookupWasher Hookup
Bedroom 
Dimensions - 10'11" X 11'Level - FirstArea - 120
Extra Room 
Dimensions - 22'5" X 12'7"Level - FirstArea - 282
Kitchen 
Dimensions - 17'5" x 8'8"Level - FirstArea - 150
Living Room 
Dimensions - 16'10" X 13' 4"Level - FirstArea - 224
Master Bedroom 
Dimensions - 13'10" X 9'9"Level - FirstArea - 134
Utility Room 
Dimensions - 5'11" X 6'1"Level - FirstArea - 35
Save
Ask
Tour
Hide
Share
Exterior Features
Construction Details 
Batts InsulationBrick
Fencing 
Back Yard
Lot Features 
Other
Other Structures 
Shed(s)Barn(s)Stable(s)
Patio And Porch 
Covered
Roof 
Composition
Community Features
MLS Area 
83
School District 
693 - Lorena
Financing Terms Available 
CashConventionalFHA
Schools
School District
693 - Lorena
Elementary School
Lorena Elementary School
Middle School
Lorena Middle School
High School
Lorena High School
Listing courtesy of Executive Real Estate [email protected]

IDX information is provided exclusively for consumers’ personal, non-commercial use. It may not be used for any purpose other than to identify prospective properties consumers may be interested in purchasing. This data is deemed reliable but is not guaranteed accurate by the MLS.

Data provided by HAR.com © 2026. All information provided should be independently verified.

Neighborhood & Commute
Source: Walkscore
Save
Ask
Tour
Hide
Share