Save
Ask
Tour
Hide
Share
$1,250,000
4 Days On Site

5117 Inverness Drive
Bryan, TX 77802

For Sale|Single Family Residence|Active
4
Beds
4
Total Baths
3
Full Baths
1
Partial Bath
2,735
SqFt
$457
/SqFt
2019
Built
Subdivision:
Miramont Ph 14
County:
Brazos
5117 Inverness Drive5117 Inverness Drive5117 Inverness Drive5117 Inverness Drive
Save
Ask
Tour
Hide
Share

Mortgage Calculator

Monthly Payment (Est.)

$5,703
Calculator powered by Showcase IDX, a Constellation1 Company. Copyright ©2026 Information is deemed reliable but not guaranteed.

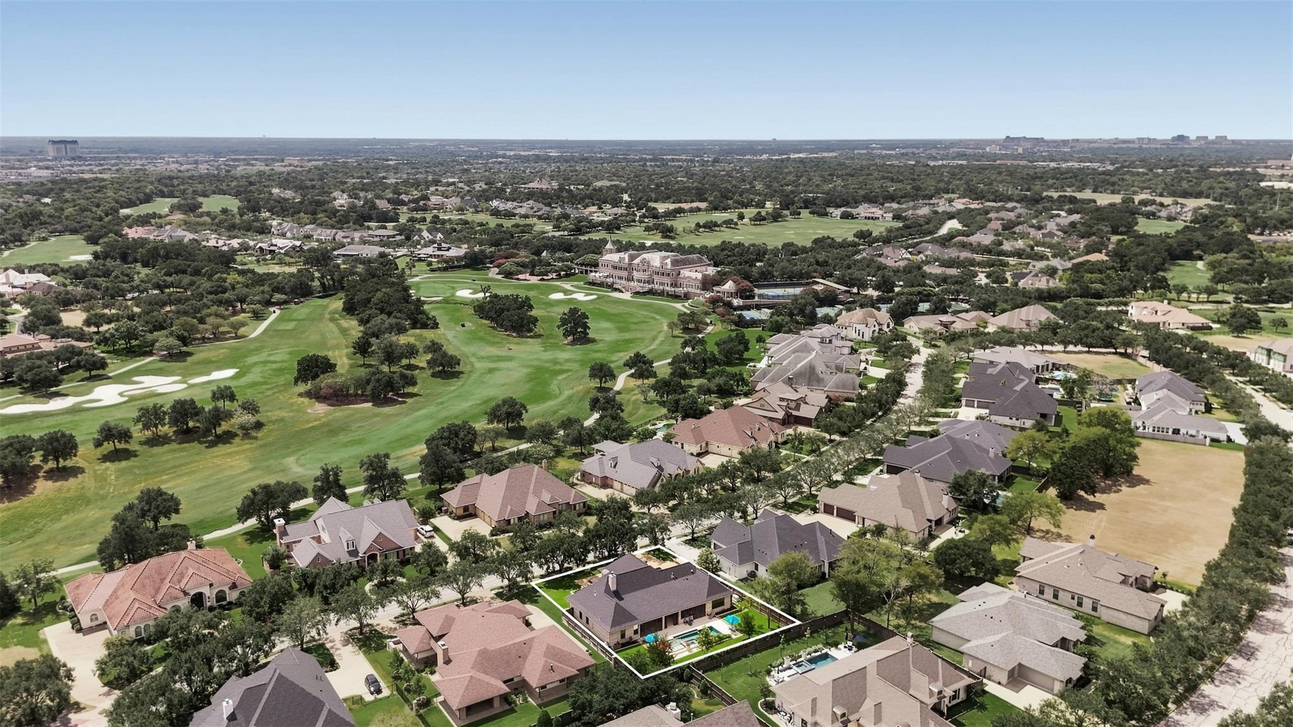
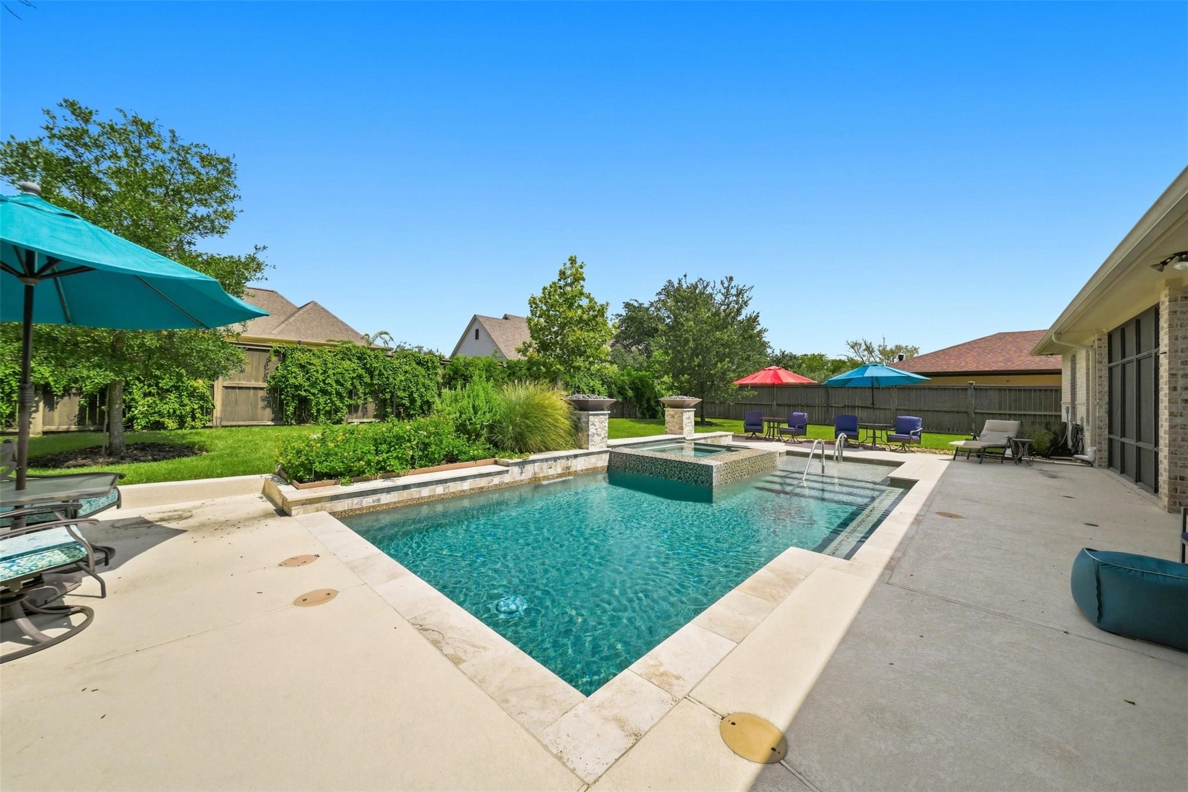
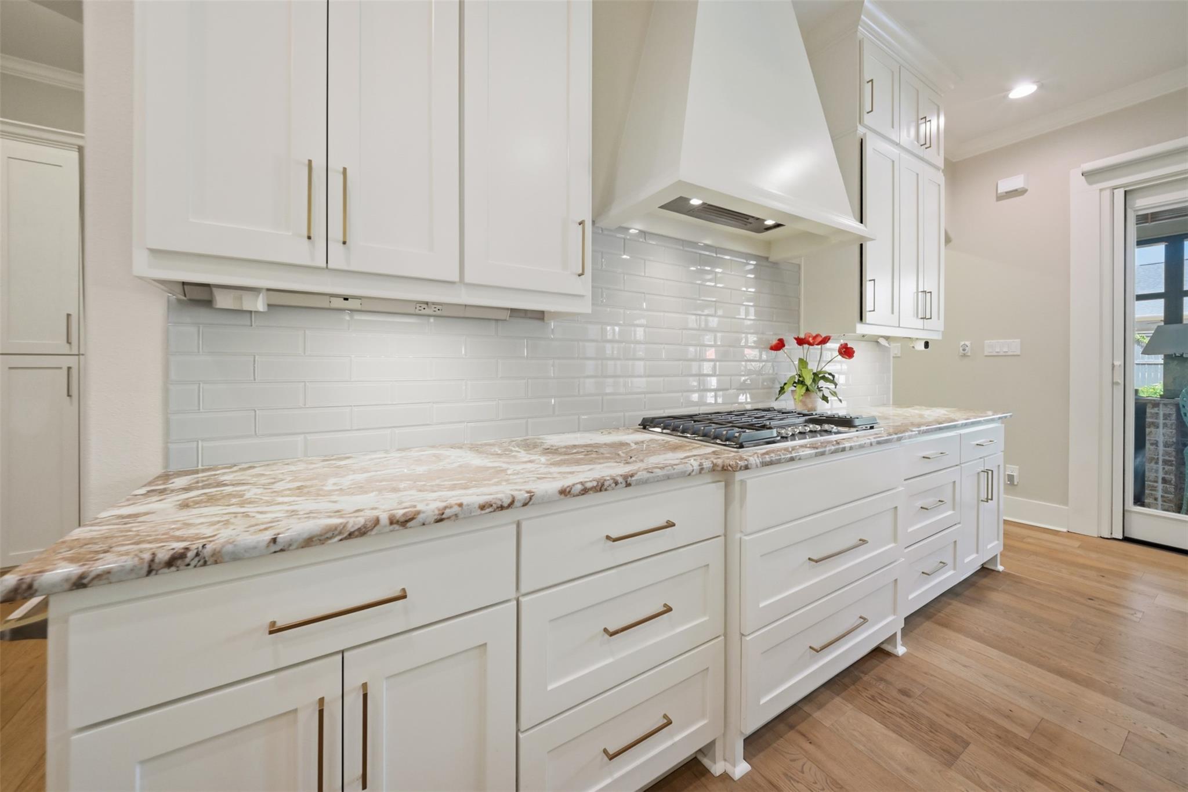
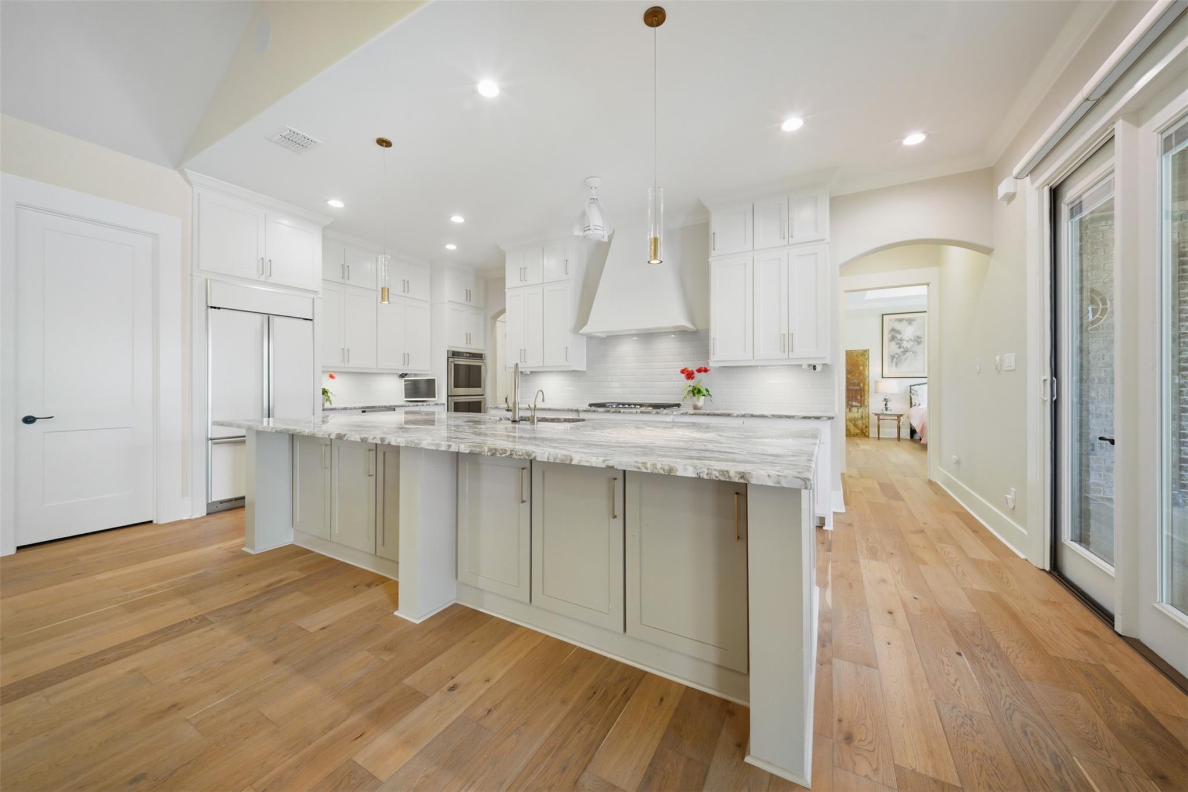
Looking for the perfect Aggie game-day retreat, second home or a place to enjoy now and retire to later? Just minutes from Texas A&M, this exceptional one-story home in Miramont offers a true lock-and-leave lifestyle with every detail thoughtfully considered. The open, light-filled interior features custom cabinetry, a chef’s kitchen, wet bar and beautifully appointed bedrooms with en-suite baths. Outside is where this home truly shines—a 46’ screened porch with outdoor kitchen, fire pit and multiple gathering spaces overlooking a spectacular heated pool and spa with fire features. Even the attic was designed with convenience in mind, featuring temperature-controlled storage and a Versa-Lift. Miramont Country Club offers golf, tennis, pickleball, swimming, dining and social amenities with membership. Whether it’s Aggie weekends, a second home or your forever home, this one is worth the drive to Bryan.

Save
Ask
Tour
Hide
Share
Listing Snapshot
Price 
$1,250,000
Days On Site 
4 Days
Bedrooms 
4
Inside Area (SqFt) 
2,735 sqft
Total Baths 
4
Full Baths 
3
Partial Baths 
1
Lot Size 
0.321 Acres
Year Built 
2019
MLS® Number 
62099173
Status 
Active
Property Tax 
$16,785
HOA/Condo/Coop Fees 
$4,410 Semi-Annually
Sq Ft Source 
N/A
Friends & Family
Recent Activity
4 days agoListing updated with changes from the MLS®
5 days agoListing first seen on site
General Features
Acres 
0.321
Attached Garage 
Yes
Direction Faces 
North
Disclosures 
Sellers Disclosure
Foundation 
Slab
Garage 
Yes
Garage Spaces 
3
Green Energy Efficient 
ThermostatHVACExposure/Shade
Parking 
Attached
Parking Spaces 
3
Property Sub Type 
Single Family Residence
Sewer 
Public Sewer
SqFt Total 
2735
Style 
Traditional
Water Source 
Public
Interior Features
Appliances 
Water HeaterDisposalIce MakerWine RefrigeratorDouble OvenElectric OvenMicrowaveGas RangeDishwasherInstant Hot WaterRefrigerator
Cooling 
Attic FanCeiling Fan(s)Electric
Fireplace 
Yes
Fireplace Features 
OutsideGas Log
Fireplaces 
1
Flooring 
StoneWood
Heating 
Natural GasHot Water
Interior 
High CeilingsWet BarWired for SoundWalk-In Closet(s)Kitchen IslandPantryVaulted Ceiling(s)Double VanitySmart Thermostat
Laundry Features 
Electric Dryer HookupWasher Hookup
Spa 
Yes
Window Features 
Window CoveringsLow Emissivity Windows
Save
Ask
Tour
Hide
Share
Exterior Features
Construction Details 
Spray Foam InsulationBrickCement Siding
Exterior 
Outdoor Kitchen
Fencing 
Back Yard
Lot Features 
Subdivided
Pool Features 
GuniteHeatedIn Ground
Private Pool 
Yes
Roof 
Composition
Spa 
Yes
Windows/Doors 
Window CoveringsLow Emissivity Windows
Community Features
Accessibility Features 
Accessible Approach with RampAccessible BedroomAccessible ClosetsAccessible Common AreaAccessible DoorsAccessible EntranceAccessible Full BathAccessible Hallway(s)Accessible KitchenAccessible Kitchen AppliancesAccessible Washer/Dryer
Association Fee 
$4410.0
Association Fee Frequency 
Semi-Annually
MLS Area 
61
School District 
148 - Bryan
Financing Terms Available 
ConventionalVA Loan
Roads 
Concrete
Schools
School District
148 - Bryan
Elementary School
Sam Houston Elementary School (Bryan)
Middle School
Arthur L Davila Middle
High School
Bryan High School
Listing courtesy of Compass RE Texas, LLC - Memorial [email protected]

IDX information is provided exclusively for consumers’ personal, non-commercial use. It may not be used for any purpose other than to identify prospective properties consumers may be interested in purchasing. This data is deemed reliable but is not guaranteed accurate by the MLS.

Data provided by HAR.com © 2026. All information provided should be independently verified.

Neighborhood & Commute
Source: Walkscore
Save
Ask
Tour
Hide
Share