Save
Ask
Tour
Hide
Share
$799,000
8 Days On Site

1034 County Road 202
Paige, TX 78659

For Sale|Single Family Residence|Active
3
Beds
3
Total Baths
3
Full Baths
2,268
SqFt
$352
/SqFt
2006
Built
Subdivision:
None
County:
Lee
1034 County Road 2021034 County Road 2021034 County Road 2021034 County Road 202
Save
Ask
Tour
Hide
Share

Mortgage Calculator

Monthly Payment (Est.)

$3,645
Calculator powered by Showcase IDX, a Constellation1 Company. Copyright ©2026 Information is deemed reliable but not guaranteed.

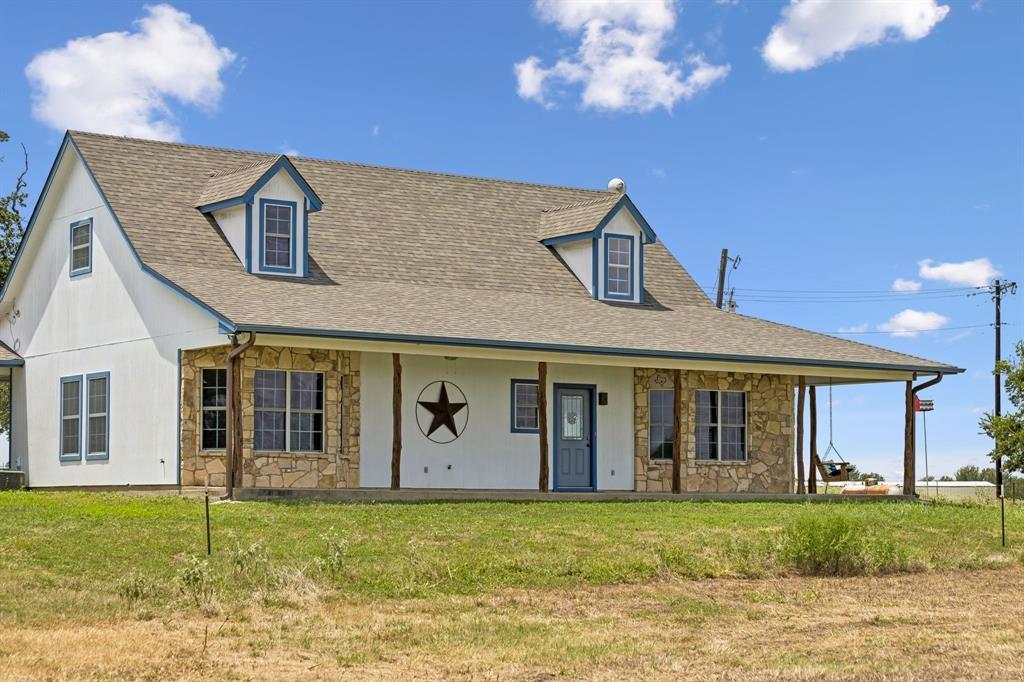
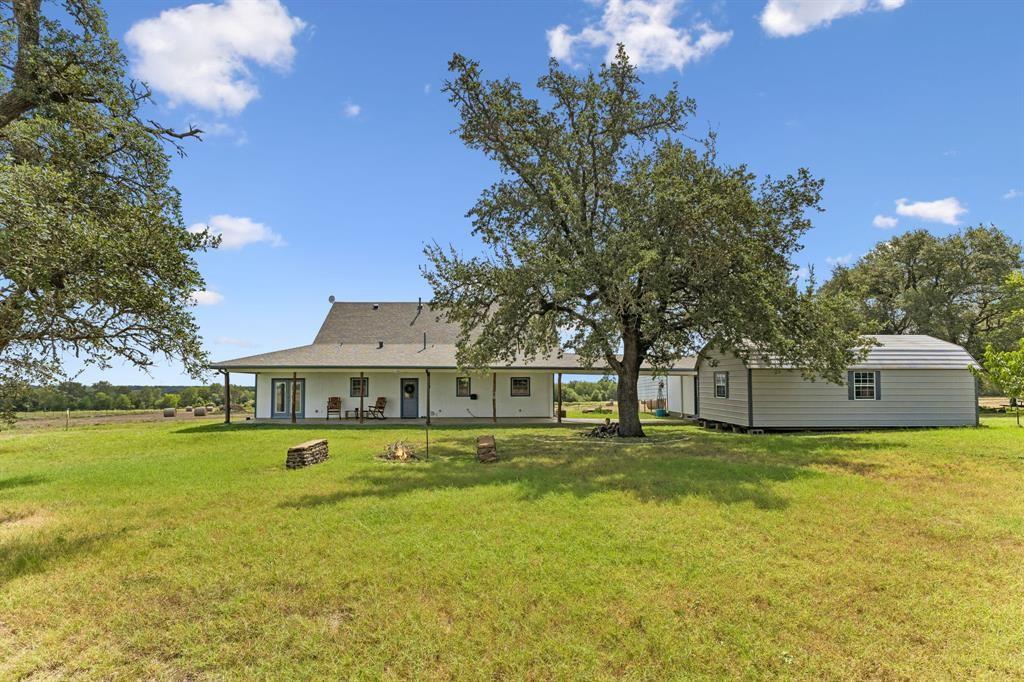
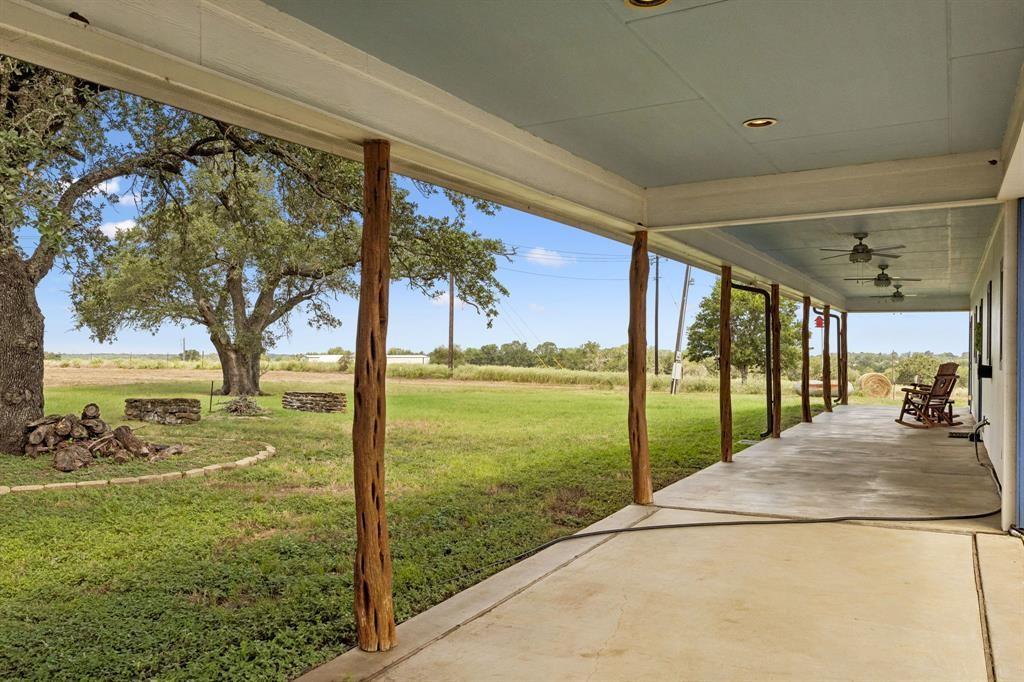
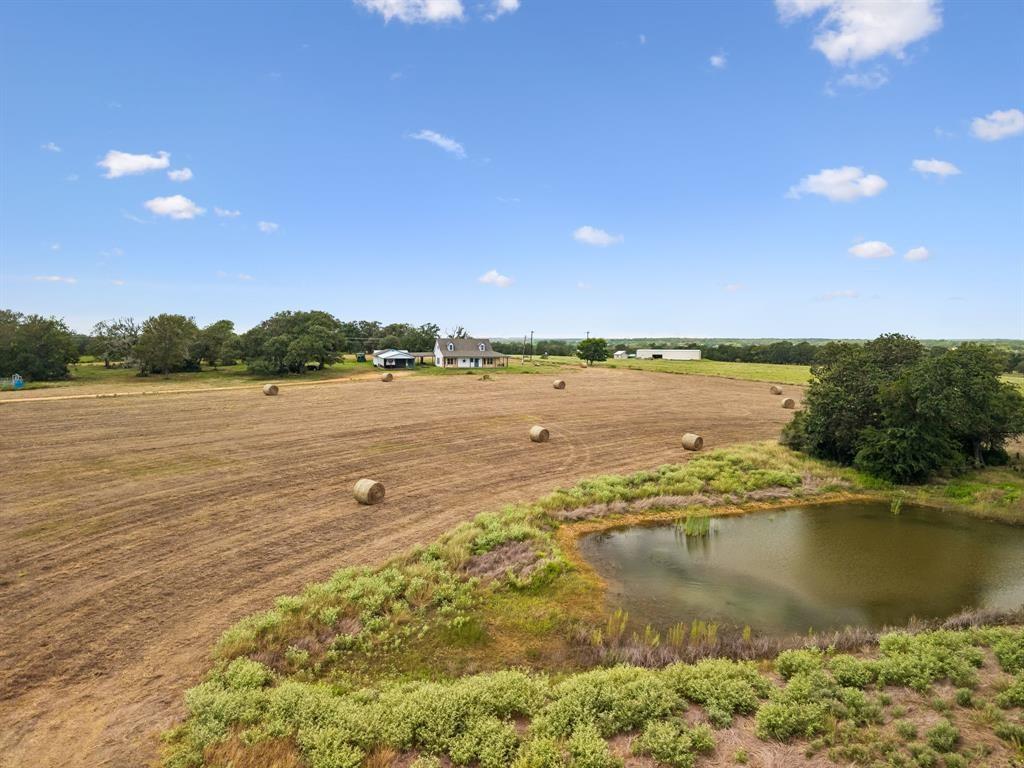
Escape to the country in this charming 3 bed 3 bath, two-story home, where you will find 18+ acres featuring improved hay pastures, a pond, mature native trees, visits from wildlife, such as deer, doves, and more. Come rock on the porch swing while taking in long-range views of the Texas country, or relax in the high-vaulted living room, soaking in the ambiance of the built-in fireplace. Improvements include a two car garage with an attached carport, a storage outbuilding, a chicken coop, gated entrance, and fully fenced perimeter. The home has covered front and back porches leading to the garage, open concept living/kitchen/dining, plus a bonus area upstairs that can be used as an office, game room, or whatever vision you have! Feeders, deer stands, corrals, and cattle chutes will be removed prior to closing, but can be negotiated.

Save
Ask
Tour
Hide
Share
Listing Snapshot
Price 
$799,000
Days On Site 
8 Days
Bedrooms 
3
Inside Area (SqFt) 
2,268 sqft
Total Baths 
3
Full Baths 
3
Partial Baths 
N/A
Lot Size 
18.79 Acres
Year Built 
2006
MLS® Number 
61657562
Status 
Active
Property Tax 
$8,802
HOA/Condo/Coop Fees 
N/A
Sq Ft Source 
N/A
Friends & Family
Recent Activity
a week agoListing updated with changes from the MLS®
a week agoListing first seen on site
General Features
Acres 
18.79
Additional Property Use 
AgriculturalHorsesHuntingCattleRanch
Carport 
2
Disclosures 
Sellers Disclosure
Foundation 
Slab
Garage 
Yes
Garage Spaces 
2
Parking 
Additional ParkingDetached CarportDetached
Parking Spaces 
4
Property Sub Type 
Single Family Residence
Sewer 
Septic Tank
SqFt Total 
2268
Interior Features
Appliances 
Electric OvenMicrowaveElectric RangeDishwasherOven
Cooling 
Electric
Fireplace 
Yes
Fireplace Features 
Gas
Fireplaces 
1
Flooring 
CarpetTile
Heating 
Electric
Interior 
High Ceilings
Laundry Features 
Electric Dryer HookupWasher Hookup
Save
Ask
Tour
Hide
Share
Exterior Features
Construction Details 
Stone
Exterior 
Storage
Fencing 
Fenced
Frontage 
Waterfront
Lot Features 
PastureClearedOtherWaterfrontWooded
Other Structures 
Shed(s)
Waterfront 
Yes
Waterfront Features 
PondWaterfront
Community Features
MLS Area 
70
School District 
189 - Giddings
Financing Terms Available 
CashConventionalFHAUSDA LoanVA Loan
Roads 
AsphaltGravel
Horse Allowed 
Yes
Schools
School District
189 - Giddings
Elementary School
Giddings Elementary School
Middle School
Giddings Middle School
High School
Giddings High School
Listing courtesy of Schultz Texas Properties [email protected]

IDX information is provided exclusively for consumers’ personal, non-commercial use. It may not be used for any purpose other than to identify prospective properties consumers may be interested in purchasing. This data is deemed reliable but is not guaranteed accurate by the MLS.

Data provided by HAR.com © 2026. All information provided should be independently verified.

Neighborhood & Commute
Source: Walkscore
Save
Ask
Tour
Hide
Share