Save
Ask
Tour
Hide
Share
$3,750,000
119 Days On Site

7521 Schoenau Road
Brenham, TX 77833

For Sale|Single Family Residence|Active
5
Beds
4
Total Baths
4
Full Baths
4,737
SqFt
$792
/SqFt
2001
Built
Subdivision:
Samuel M Williams Surv A-104
County:
Austin
7521 Schoenau Road7521 Schoenau Road7521 Schoenau Road7521 Schoenau Road
Save
Ask
Tour
Hide
Share

Mortgage Calculator

Monthly Payment (Est.)

Enter an interest rate to see your estimated monthly payment.
Calculator powered by Showcase IDX, a Constellation1 Company. Copyright ©2026 Information is deemed reliable but not guaranteed.

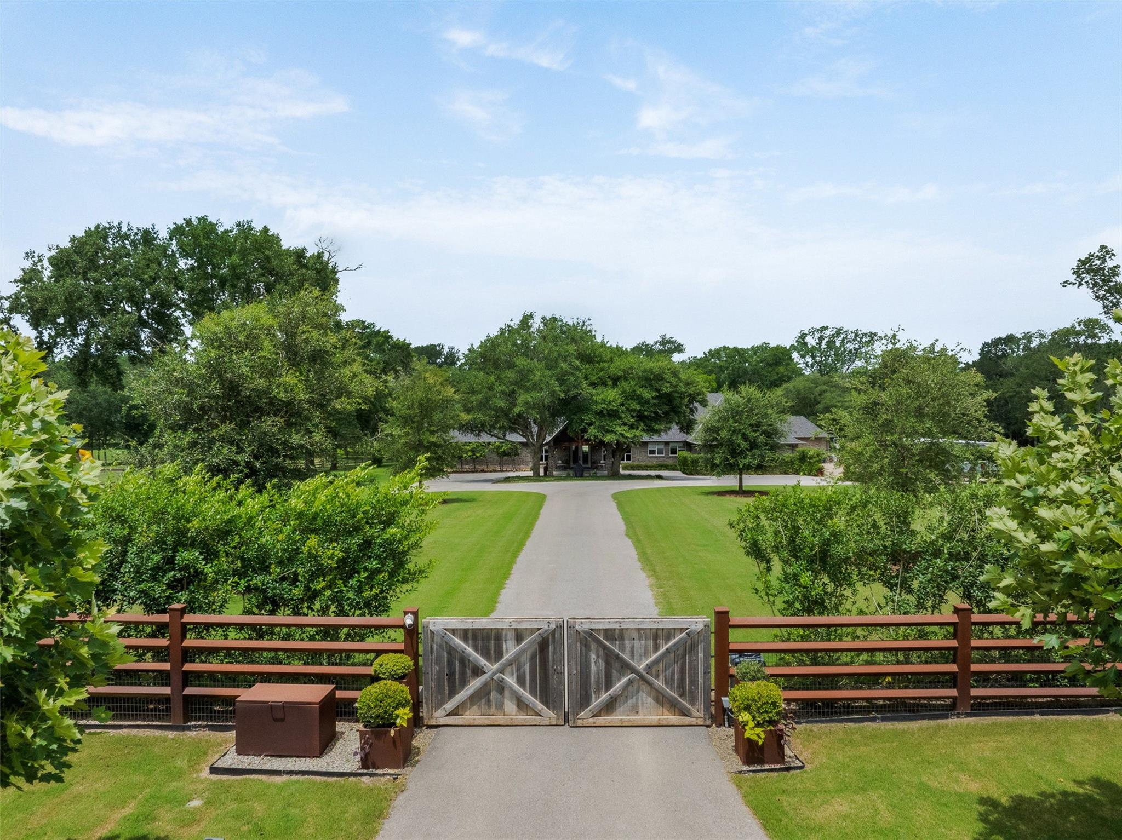
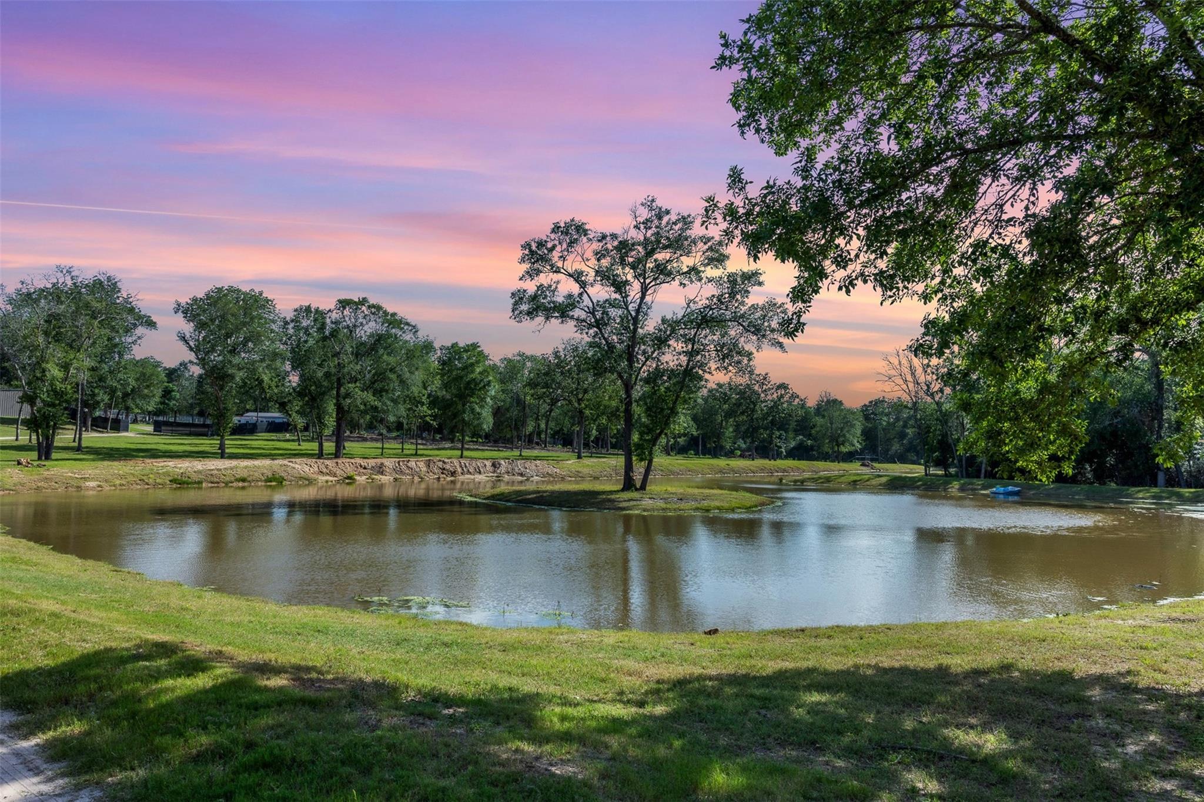
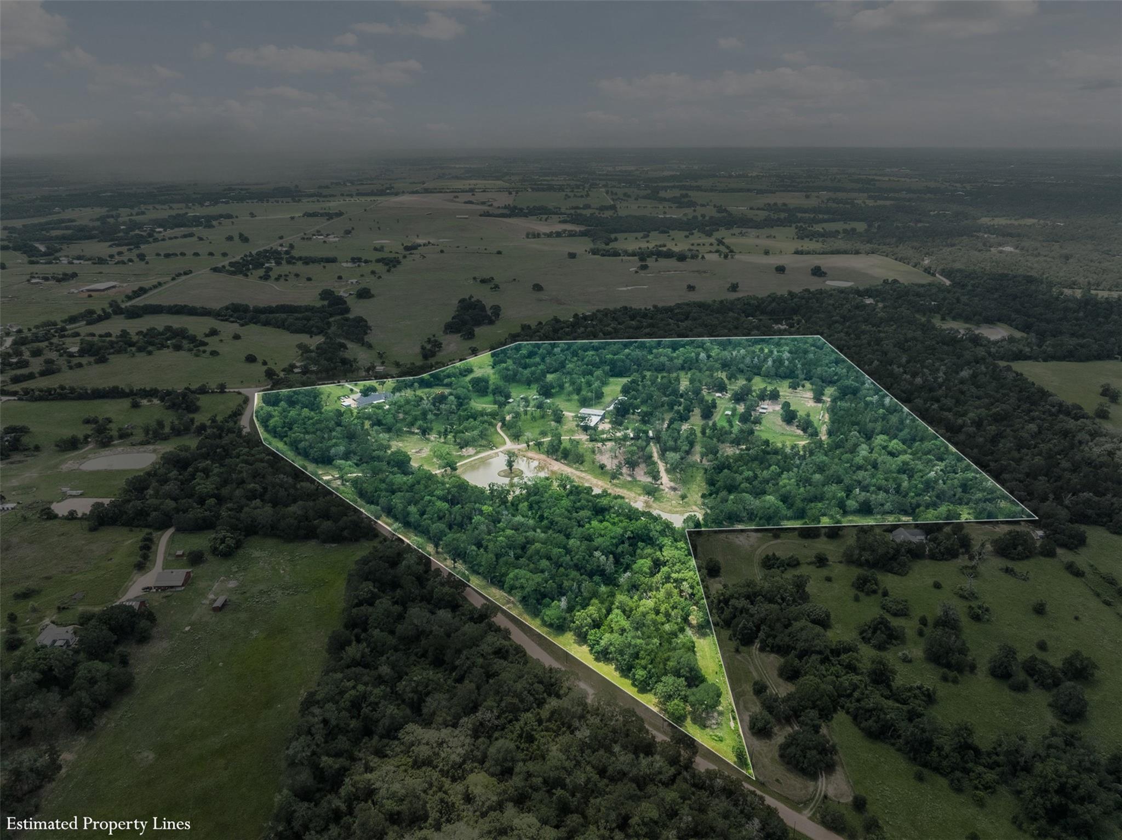
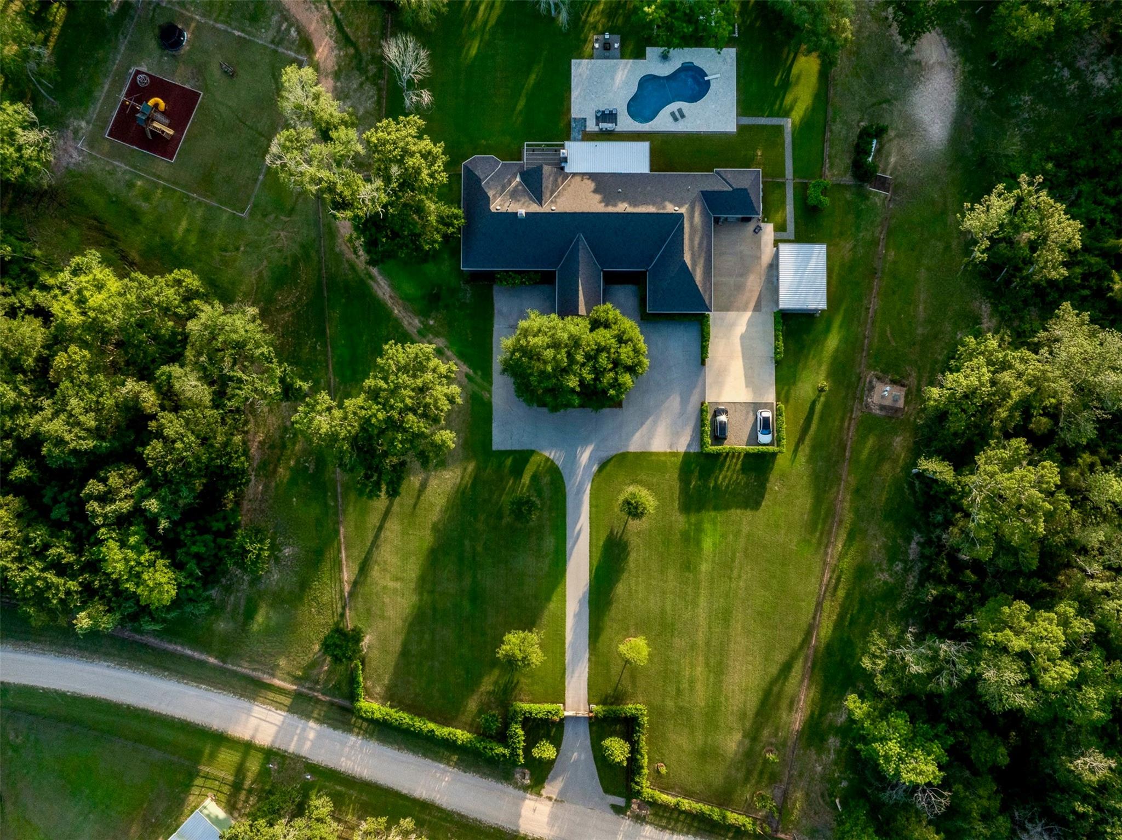
Experience luxury ranch living on 65.53 private acres in the rolling countryside of Austin County, just minutes from Brenham, approx 75 min to Houston & 1:45 to Austin. Extensively renovated by renowned designer/architect in 2024, this custom 4,737 SF stone home offers 5 bedrooms, 4 baths, 2 private primary suites, vaulted ceilings, slate flooring throughout, a chef's kitchen with Sub-Zero & Dacor appliances, Savant smart-home automation, and generator. Outdoor amenities include a resort-style pool, expansive covered entertaining porch with fireplace, stocked pond, seasonal creek, play area, over two miles of trails, wildlife habitat, & agricultural exemption. Improvements include a climate-controlled shop, multiple stalls, kennels & a Barndominium with a vet treatment area & approximately 1,800 SF guest apartment. Also high-fenced paddocks, 2 automatic gated entrances, & complete perimeter hog proof fencing. A rare turnkey luxury ranch offering privacy, recreation, & convenience.

Save
Ask
Tour
Hide
Share
Listing Snapshot
Price 
$3,750,000
Days On Site 
119 Days
Bedrooms 
5
Inside Area (SqFt) 
4,737 sqft
Total Baths 
4
Full Baths 
4
Partial Baths 
N/A
Lot Size 
65.519 Acres
Year Built 
2001
MLS Number 
60079091
Status 
Active
Property Tax 
$18,927
HOA/Condo/Coop Fees 
N/A
Sq Ft Source 
N/A
Friends & Family
Recent Activity
3 days agoListing updated with changes from the MLS
4 months agoStatus changed to Active
4 months agoListing first seen on site
General Features
Acres 
65.519
Additional Property Use 
AgriculturalHorsesHuntingRanch
Attached Garage 
Yes
Carport 
3
Disclosures 
Owner/AgentSeller's Disclosure
Foundation 
Slab
Garage 
Yes
Garage Spaces 
3
Green Energy Efficient 
Thermostat
Parking 
AttachedOversizedAdditional ParkingGarage Door OpenerCircular DrivewayWorkshop in GarageDetached CarportDetachedElectric GateGated
Parking Spaces 
6
Property Sub Type 
Single Family Residence
Security 
Prewired
Sewer 
Septic Tank
SqFt Total 
4737
Style 
RanchTraditional
Water Source 
Well
Interior Features
Appliances 
DisposalWine RefrigeratorDouble OvenElectric OvenMicrowaveGas RangeDishwasherRefrigerator
Cooling 
Ceiling Fan(s)ElectricZoned
Fireplace 
Yes
Fireplace Features 
GasWood Burning
Fireplaces 
2
Flooring 
Slate
Heating 
ElectricZoned
Interior 
Central VacuumCrown MoldingDry BarHigh CeilingsWired for SoundWalk-In Closet(s)Breakfast BarKitchen IslandPantryEntrance FoyerGranite CountersVaulted Ceiling(s)Double VanitySoaking TubSmart Thermostat
Laundry Features 
Electric Dryer HookupWasher Hookup
Window Features 
Window Coverings
Bedroom 
Dimensions - 13x12Level - FirstArea - 156
Dining Room 
Dimensions - 15x13Level - FirstArea - 195
Kitchen 
Dimensions - 21x11Level - FirstArea - 231
Living Room 
Dimensions - 23x23Level - FirstArea - 529
Master Bedroom 
Dimensions - 17x17Level - FirstArea - 289
Utility Room 
Dimensions - 16x14Level - FirstArea - 224
Save
Ask
Tour
Hide
Share
Exterior Features
Construction Details 
Stone
Exterior 
Storage
Fencing 
Cross FencedFenced
Frontage 
Waterfront
Lot Features 
PastureOtherWaterfrontWooded
Other Structures 
Barn(s)Guest HouseStable(s)Shed(s)
Pool Features 
HeatedIn Ground
Private Pool 
Yes
Waterfront 
Yes
Waterfront Features 
PondWaterfront
Windows/Doors 
Window Coverings
Community Features
Accessibility Features 
Accessible EntranceTherapeutic Whirlpool
MLS Area 
57
School District 
136 - Bellville
Financing Terms Available 
CashConventional
Roads 
Gravel
Horse Allowed 
Yes
Schools
School District
136 - Bellville
Elementary School
O'bryant Primary School
Middle School
Bellville Junior High
High School
Bellville High School
Listing courtesy of Compass RE Texas, LLC - Houston [email protected]

IDX information is provided exclusively for consumers’ personal, non-commercial use. It may not be used for any purpose other than to identify prospective properties consumers may be interested in purchasing. This data is deemed reliable but is not guaranteed accurate by the MLS.

Data provided by HAR.com © 2026. All information provided should be independently verified.

Neighborhood & Commute
Source: Walkscore
Save
Ask
Tour
Hide
Share