Save
Ask
Tour
Hide
Share
$1,499,999
9 Days On Site

3555 Eli Road
Bellville, TX 77418

For Sale|Farm|Active
4
Beds
4
Total Baths
3
Full Baths
1
Partial Bath
3,536
SqFt
$424
/SqFt
2023
Built
Subdivision:
Creekwood Sub
County:
Austin
3555 Eli Road3555 Eli Road3555 Eli Road3555 Eli Road
Save
Ask
Tour
Hide
Share

Mortgage Calculator

Monthly Payment (Est.)

Enter an interest rate to see your estimated monthly payment.
Calculator powered by Showcase IDX, a Constellation1 Company. Copyright ©2026 Information is deemed reliable but not guaranteed.

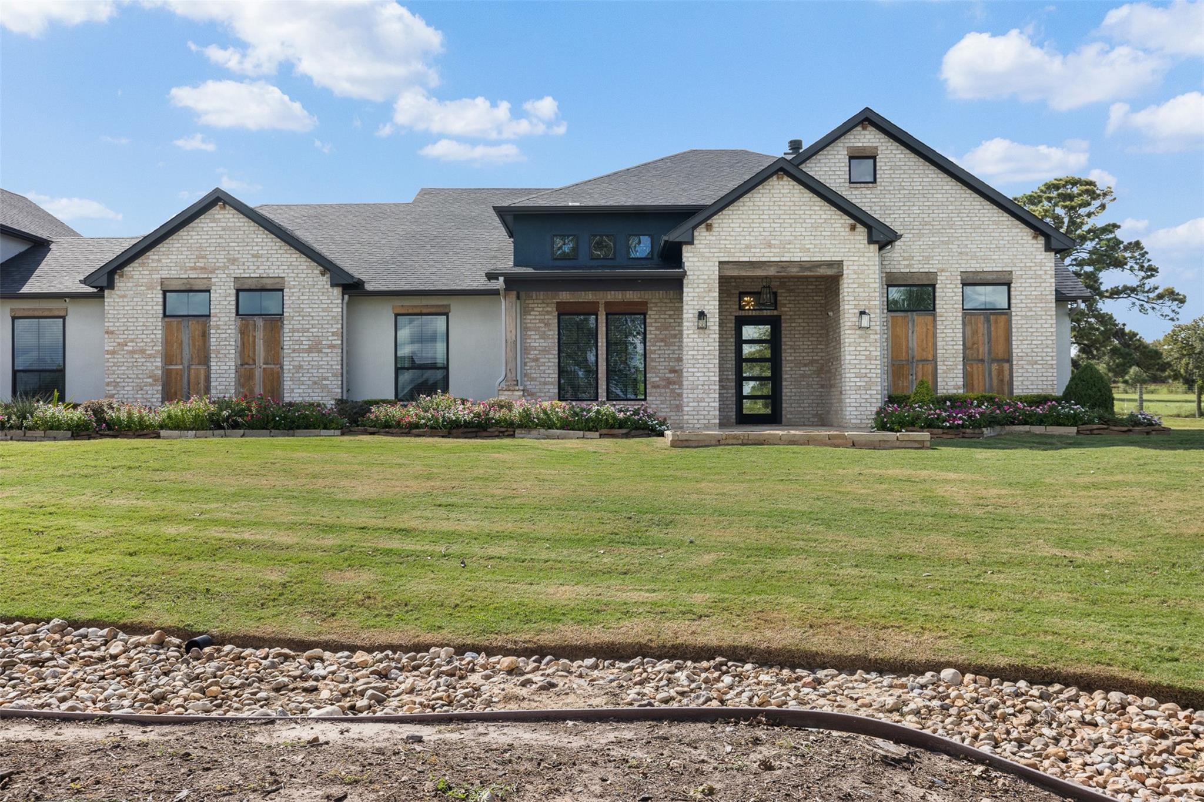
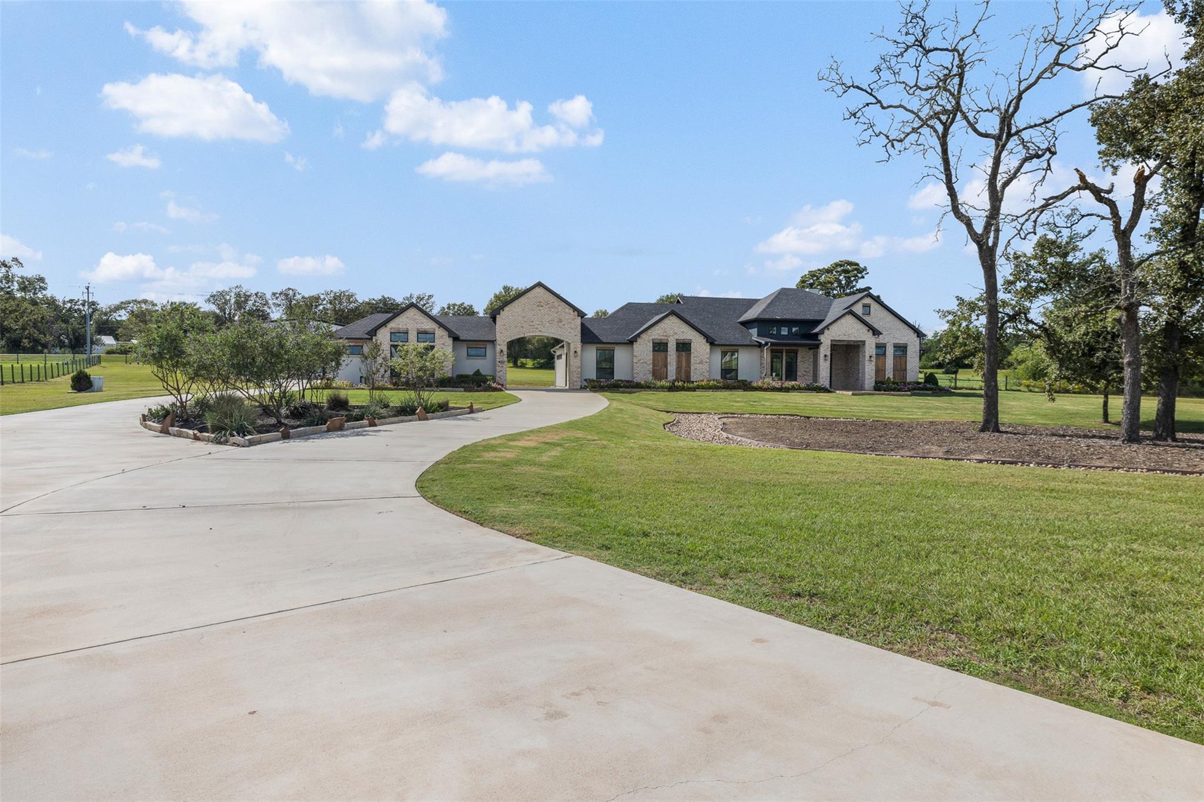
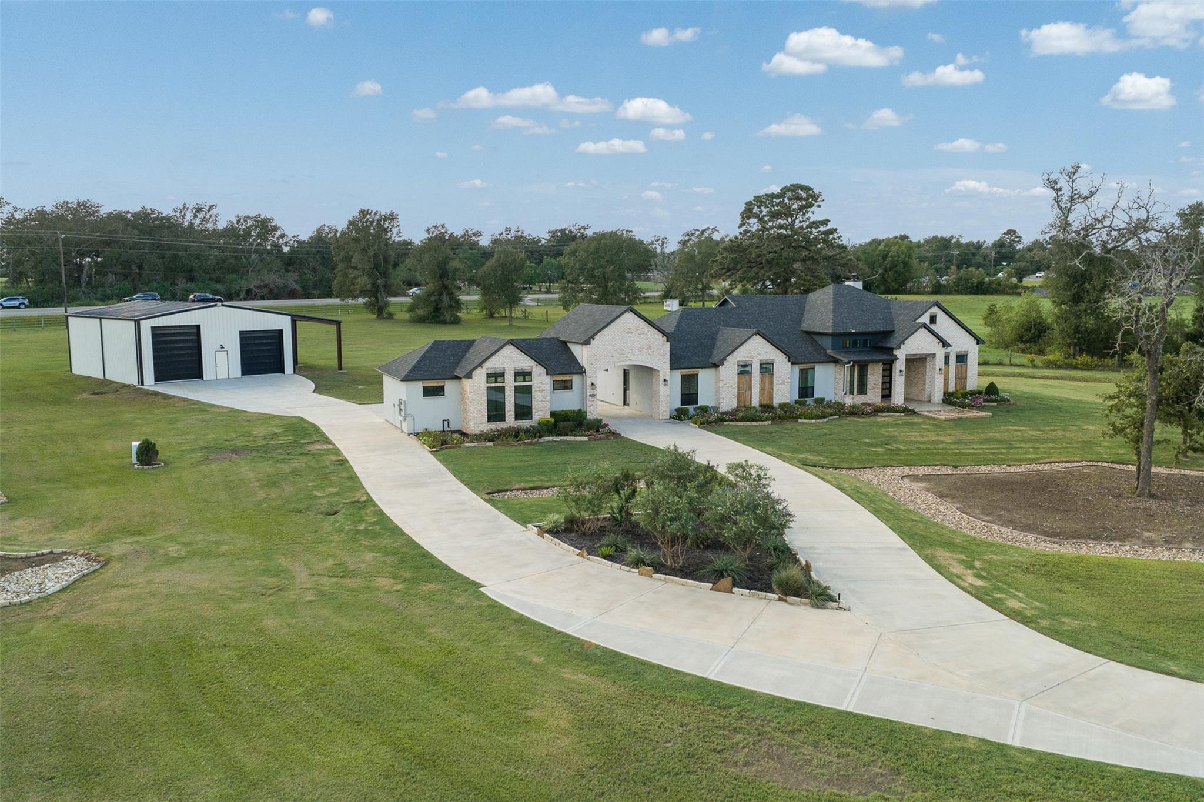
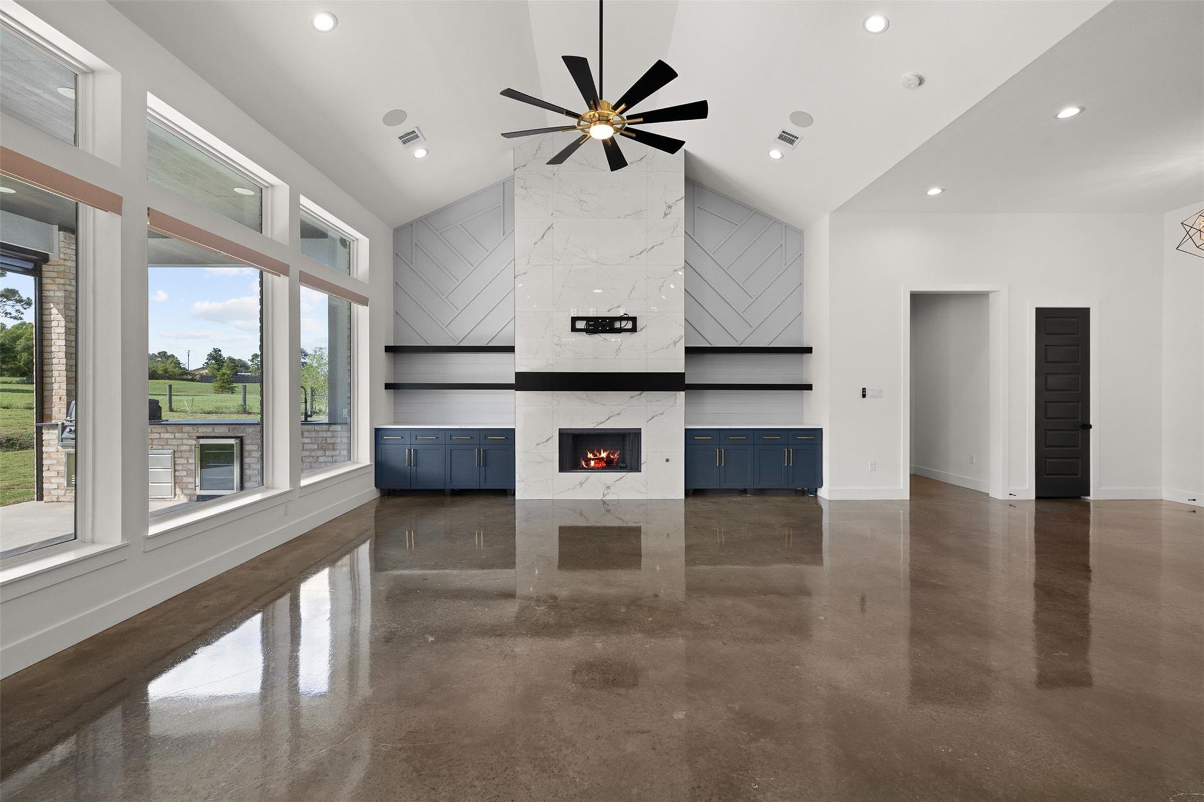
Custom-built 4-bedroom, 3.5-bath home, situated on over 4 acres in a highly desirable Creekwood neighborhood planned with remarkable craftsmanship. Designed for both everyday living and entertaining, the home features an open-concept floor plan with a living room that flows seamlessly into a beautiful kitchen, creating the perfect gathering space for family and friends. The primary suite was built for ultimate comfort and relaxation featuring a walk-in shower, soaking tub and double vanities. Step outside to enjoy the expansive back patio, complete with a built-in grill and sink—ideal for outdoor dining, entertaining, and enjoying the peaceful surroundings. An insulated barn with three oversized roll-up doors offers ample space for storage and a concrete safe room. With its custom construction, generous acreage, versatile outbuildings, and great location, this property offers the opportunity to enjoy country-style living without sacrificing the convenience of being close to town.

Save
Ask
Tour
Hide
Share
Listing Snapshot
Price 
$1,499,999
Days On Site 
9 Days
Bedrooms 
4
Inside Area (SqFt) 
3,536 sqft
Total Baths 
4
Full Baths 
3
Partial Baths 
1
Lot Size 
4.229 Acres
Year Built 
2023
MLS Number 
57730828
Status 
Active
Property Tax 
$16,306
HOA/Condo/Coop Fees 
N/A
Sq Ft Source 
N/A
Friends & Family
Recent Activity
a week agoListing updated with changes from the MLS
a week agoListing first seen on site
General Features
Acres 
4.229
Disclosures 
Reports AvailableSeller's Disclosure
Foundation 
Slab
Garage 
Yes
Garage Spaces 
3
Parking 
DetachedOversizedCircular DrivewayElectric GateGated
Parking Spaces 
3
Sewer 
Septic Tank
SqFt Total 
3536
Style 
Contemporary/Modern
Water Source 
Well
Interior Features
Appliances 
DisposalIce MakerWine RefrigeratorElectric OvenMicrowaveGas RangeDishwasher
Cooling 
Electric
Fireplace 
Yes
Fireplace Features 
GasWood Burning
Fireplaces 
1
Flooring 
ConcreteTile
Heating 
Electric
Interior 
Crown MoldingHigh CeilingsWalk-In Closet(s)Kitchen IslandEntrance FoyerPantryDouble VanitySoaking Tub
Bedroom 
Level - First
Master Bedroom 
Level - First
Save
Ask
Tour
Hide
Share
Exterior Features
Lot Features 
Wooded
Community Features
MLS Area 
57
School District 
136 - Bellville
Financing Terms Available 
CashConventional
Roads 
Asphalt
Schools
School District
136 - Bellville
Elementary School
O'bryant Primary School
Middle School
Bellville Junior High
High School
Bellville High School
Listing courtesy of Bill Johnson & Assoc. Real Estate [email protected]

IDX information is provided exclusively for consumers’ personal, non-commercial use. It may not be used for any purpose other than to identify prospective properties consumers may be interested in purchasing. This data is deemed reliable but is not guaranteed accurate by the MLS.

Data provided by HAR.com © 2026. All information provided should be independently verified.

Neighborhood & Commute
Source: Walkscore
Save
Ask
Tour
Hide
Share