Save
Ask
Tour
Hide
Share
$990,000
61 Days On Site

440 Piney Creek Road Road
Bellville, TX 77418

For Sale|Single Family Residence|Active
3
Beds
3
Total Baths
2
Full Baths
1
Partial Bath
2,891
SqFt
$342
/SqFt
1998
Built
Subdivision:
Piney Creek Sub
County:
Austin
440 Piney Creek Road Road440 Piney Creek Road Road440 Piney Creek Road Road440 Piney Creek Road Road
Save
Ask
Tour
Hide
Share

Mortgage Calculator

Monthly Payment (Est.)

Enter an interest rate to see your estimated monthly payment.
Calculator powered by Showcase IDX, a Constellation1 Company. Copyright ©2026 Information is deemed reliable but not guaranteed.

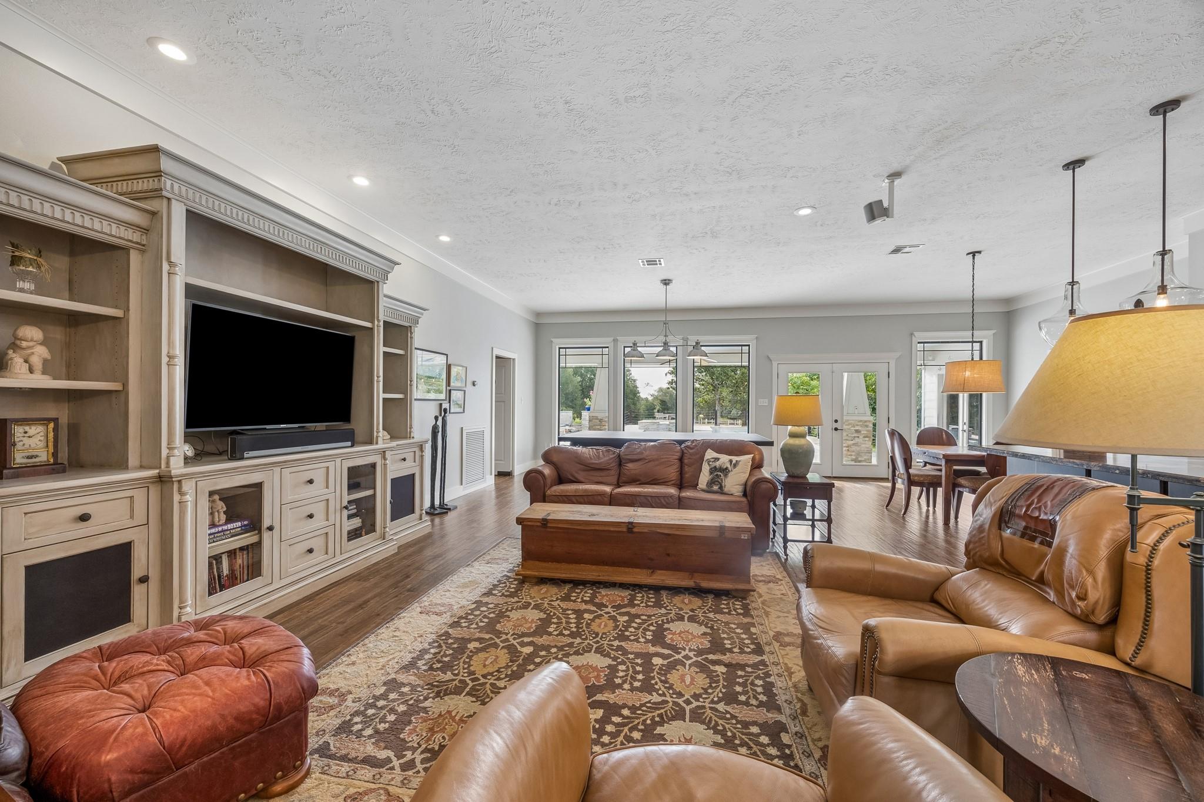
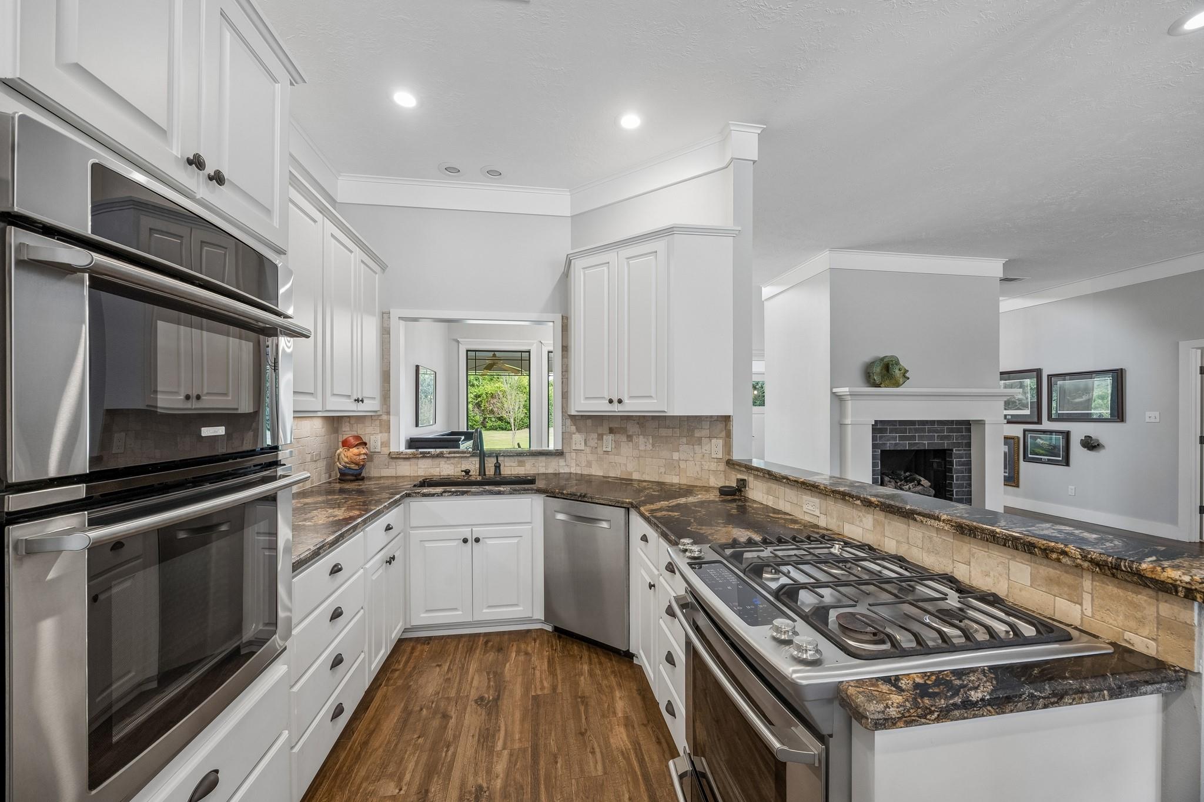
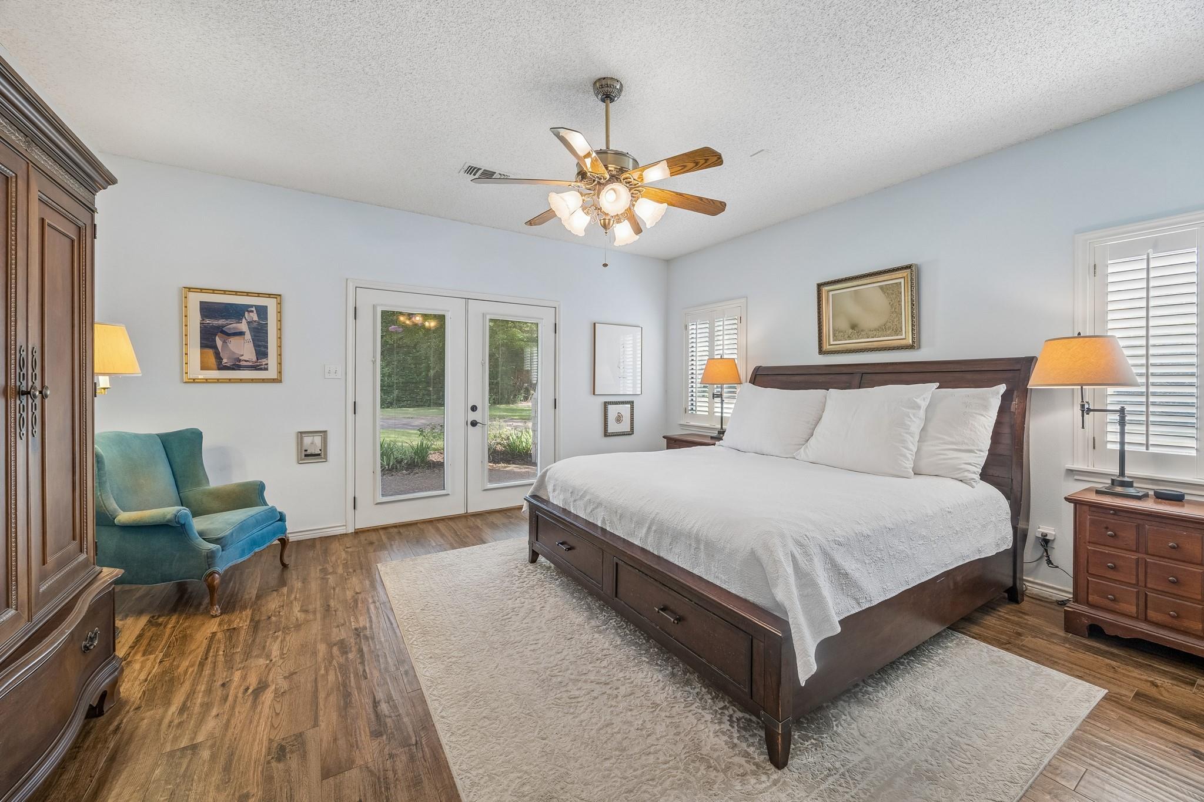
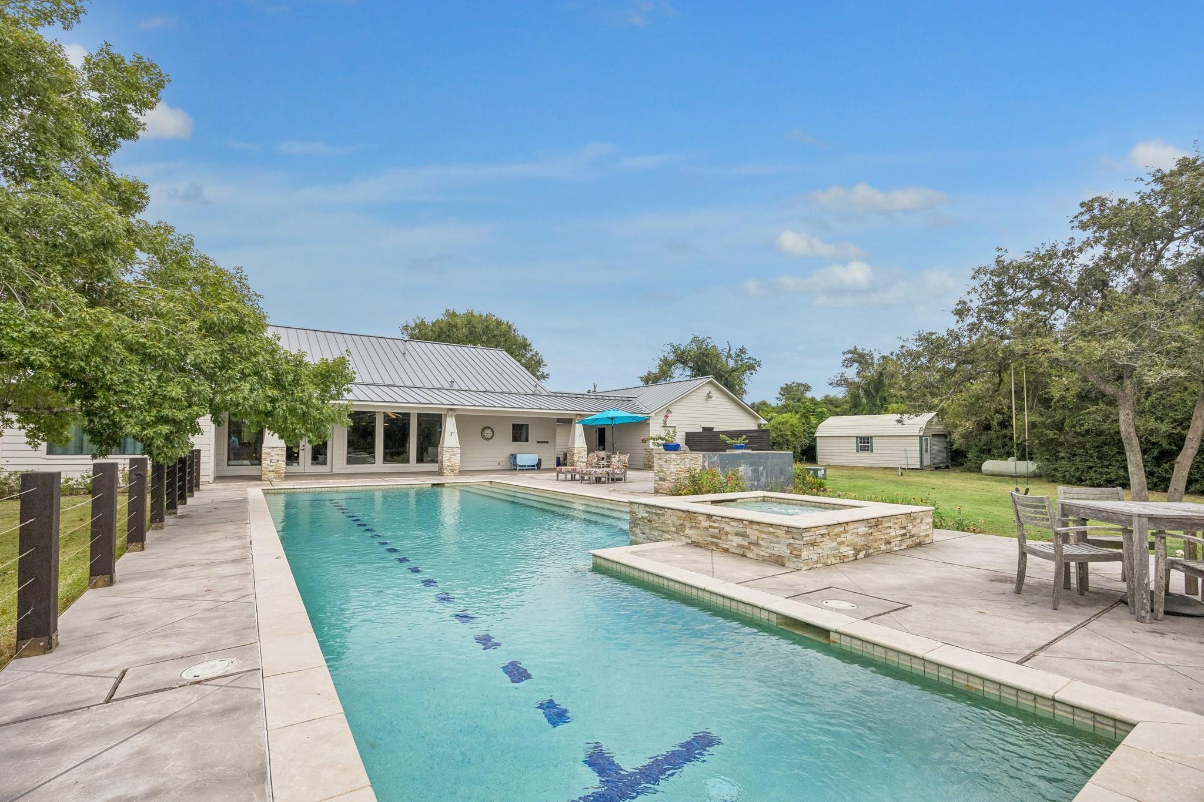
This charming and inviting craftman style home is nestled in Piney Creek Subdivision on 6+ acres. The home features a gourmet kitchen with Electrolux Appliances, large office and hobby room. An open-concept seamlessly connects the living, dining, kitchen and breakfast area. The primary suite opens to covered porches, creating a peaceful retreat. Boosts beautiful grounds with many trees, sprinkler system and large storage shed with electricity. The pristine 23' by 54' pool and spa provides plenty of room for volley ball, water aerobics and lap swimming. The expansive patio features ambiance lighting, 4 wired speakers with receiver, and a firepit and gas grill directly connected to the propane tank-perfect for entertaining and relaxation. A truly exceptional property offering privacy, comfort, and country living at its finest. Handicap Accessible.

Save
Ask
Tour
Hide
Share
Listing Snapshot
Price 
$990,000
Days On Site 
61 Days
Bedrooms 
3
Inside Area (SqFt) 
2,891 sqft
Total Baths 
3
Full Baths 
2
Partial Baths 
1
Lot Size 
6.487 Acres
Year Built 
1998
MLS Number 
56871334
Status 
Active
Property Tax 
$11,437
HOA/Condo/Coop Fees 
$4.17 monthly
Sq Ft Source 
N/A
Friends & Family
Recent Activity
5 days agoListing updated with changes from the MLS
2 months agoListing first seen on site
General Features
Acres 
6.487
Disclosures 
Seller's Disclosure
Foundation 
Slab
Garage 
Yes
Garage Spaces 
2
Parking 
DetachedGarage Door Opener
Parking Spaces 
2
Property Sub Type 
Single Family Residence
Sewer 
Septic Tank
SqFt Total 
2891
Style 
Traditional
Interior Features
Appliances 
Water SoftenerConvection OvenGas Cooktop
Cooling 
Electric
Fireplace 
Yes
Fireplace Features 
Gas LogWood Burning
Fireplaces 
1
Heating 
Natural Gas
Interior 
Walk-In Closet(s)Breakfast BarDouble Vanity
Spa 
Yes
Bedroom 
Dimensions - 11 X 14Level - FirstArea - 154
Master Bedroom 
Dimensions - 16 X 16Level - FirstArea - 256
Save
Ask
Tour
Hide
Share
Exterior Features
Construction Details 
Cement Siding
Exterior 
Outdoor Kitchen
Lot Features 
Subdivided
Patio And Porch 
PorchPatio
Pool Features 
GuniteHeatedIn Ground
Private Pool 
Yes
Roof 
Metal
Spa 
Yes
Community Features
Accessibility Features 
Therapeutic Whirlpool
Association Fee 
$50.0
Association Fee Frequency 
Annually
MLS Area 
57
School District 
136 - Bellville
Horse Allowed 
Yes
Schools
School District
136 - Bellville
Elementary School
O'bryant Primary School
Middle School
Bellville Junior High
High School
Bellville High School
Listing courtesy of Martha Turner Sotheby's International Realty - Bellville [email protected]

IDX information is provided exclusively for consumers’ personal, non-commercial use. It may not be used for any purpose other than to identify prospective properties consumers may be interested in purchasing. This data is deemed reliable but is not guaranteed accurate by the MLS.

Data provided by HAR.com © 2026. All information provided should be independently verified.

Neighborhood & Commute
Source: Walkscore
Save
Ask
Tour
Hide
Share