

Save
Ask
Tour
Hide
$190,000
2 Days On Site
325 E Main St StreetBrenham, TX 77833
For Sale|Townhouse|Active
3
Beds
2
Total Baths
2
Full Baths
1,761
SqFt
$108
/SqFt
1979
Built
Subdivision:
Regal Villa Twnhs
County:
Washington
Save
Ask
Tour
Hide
Mortgage Calculator
Monthly Payment (Est.)
$867Calculator powered by Showcase IDX, a Constellation1 Company. Copyright ©2026 Information is deemed reliable but not guaranteed.
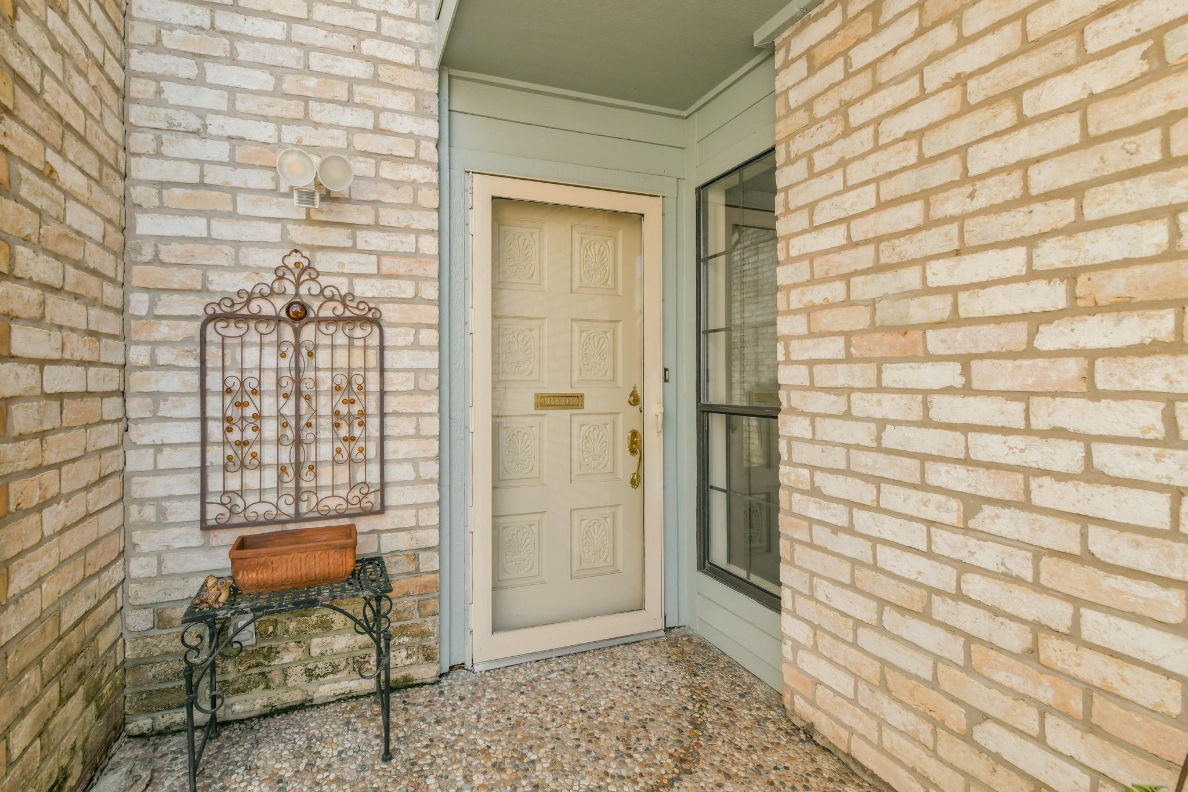
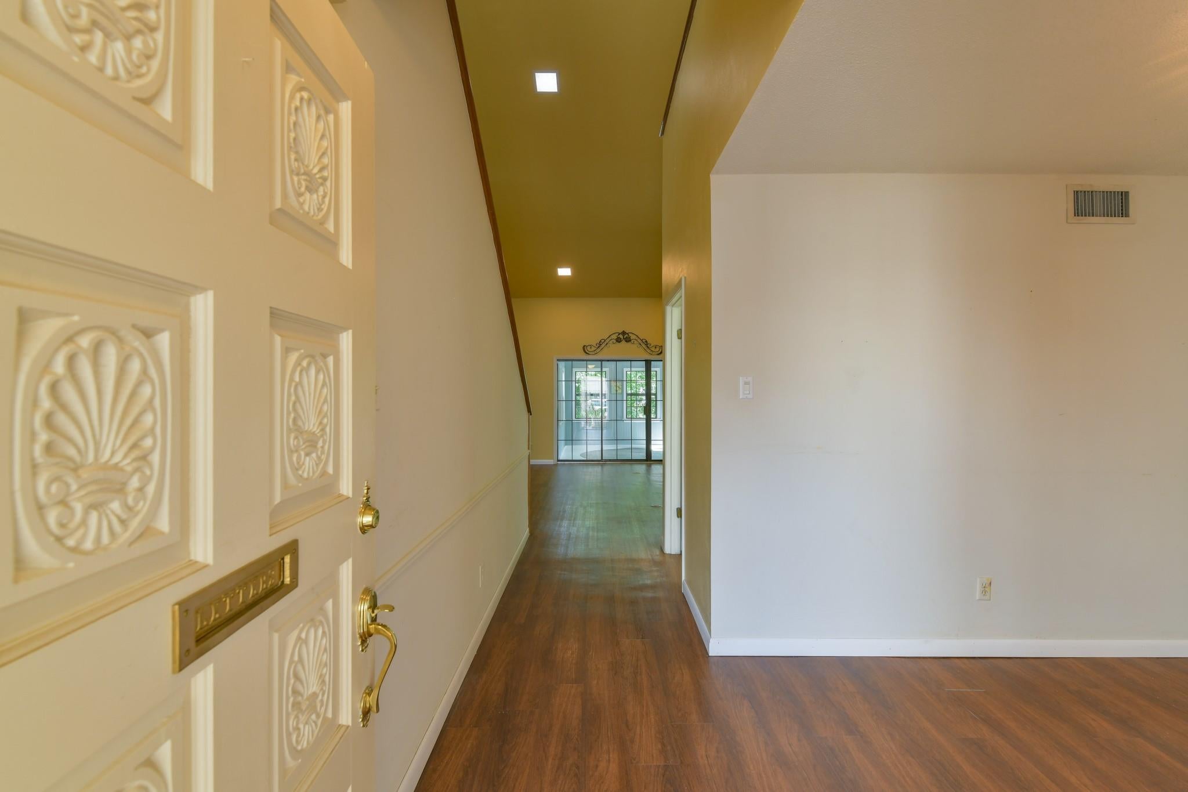
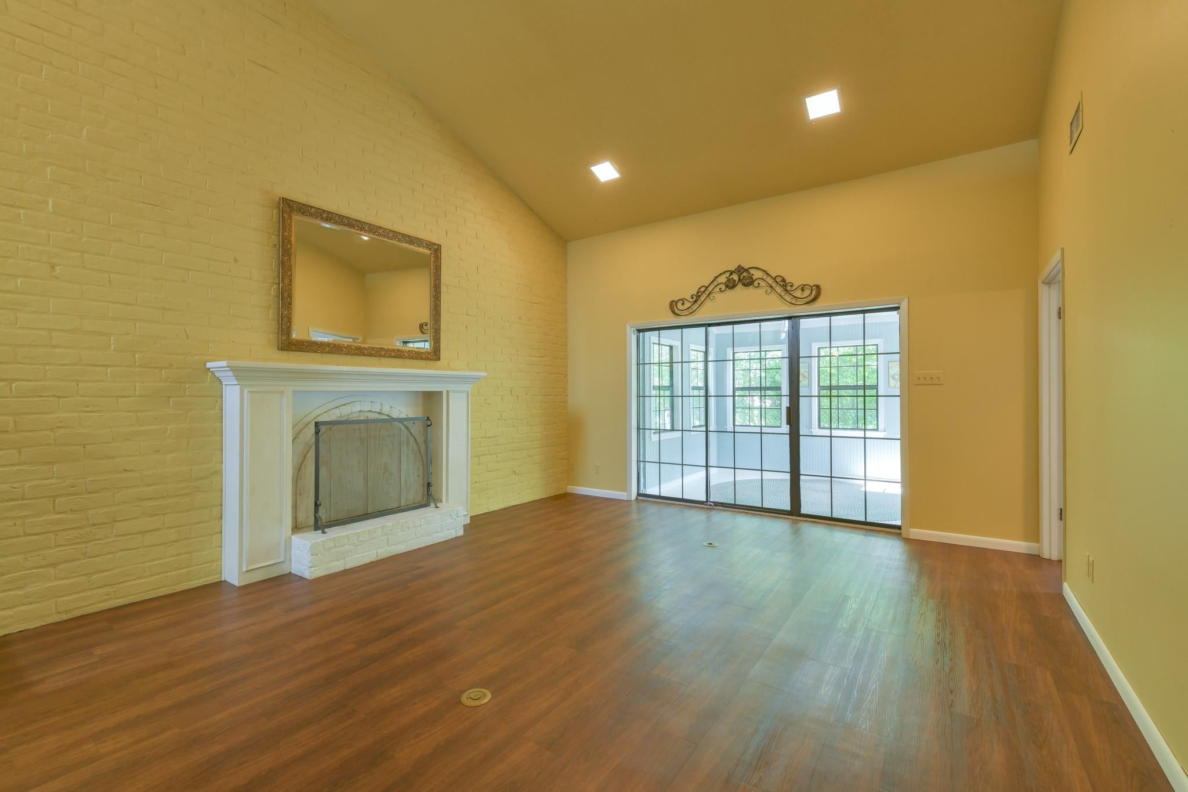
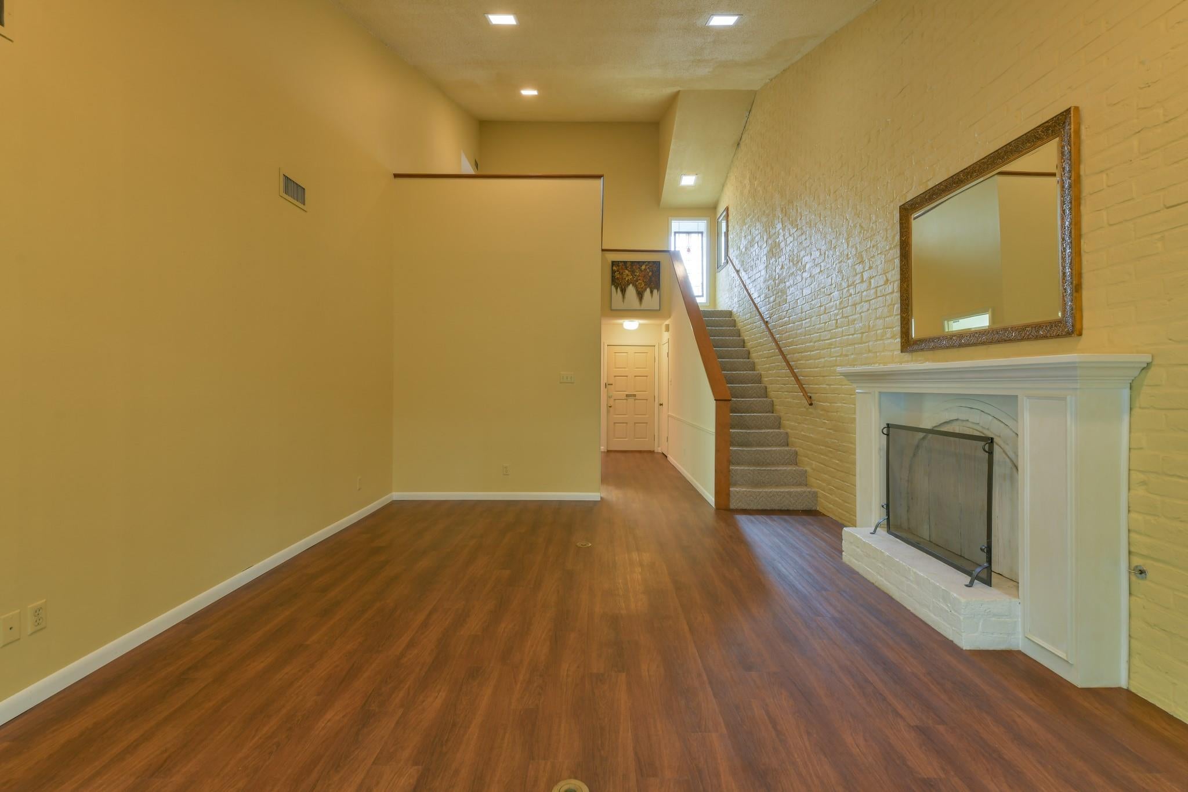
Great Location! This townhouse is located within walking distance of downtown Brenham. Enjoy dining, shopping and all that this wonderful small town has to offer. This townhouse is adorable with high ceilings and a sunroom! The primary bedroom is downstairs and has a walk-in closet. Upstairs you will find 2 spacious bedrooms with nice size closets. It also has spots to enjoy the outdoors... an area to watch the birds at the backdoor and a nice courtyard at the entrances. This townhouse is a great place for a quiet retreat and low maintenance!
Save
Ask
Tour
Hide
Listing Snapshot
Price
$190,000
Days On Site
2 Days
Bedrooms
3
Inside Area (SqFt)
1,761 sqft
Total Baths
2
Full Baths
2
Partial Baths
N/A
Lot Size
0.0428 Acres
Year Built
1979
MLS® Number
56638149
Status
Active
Property Tax
$2,882
HOA/Condo/Coop Fees
$75 monthly
Sq Ft Source
N/A
Friends & Family
Recent Activity
| yesterday | Listing updated with changes from the MLS® | |
| 2 days ago | Listing first seen on site |
General Features
Acres
0.0428
Attached Garage
Yes
Disclosures
Sellers Disclosure
Foundation
Slab
Garage
Yes
Garage Spaces
2
Green Energy Efficient
Thermostat
Levels
One
Number Of Stories
2
Parking
AttachedAdditional ParkingGarage Door Opener
Parking Spaces
2
Pets
Breed Restrictions
Property Sub Type
Townhouse
Sewer
Public Sewer
SqFt Total
1761
Style
Contemporary/Modern
Water Source
Public
Interior Features
Appliances
DisposalElectric OvenOvenMicrowaveElectric RangeFree-Standing RangeDryerRefrigeratorWasherDishwasher
Cooling
ElectricGas
Fireplace
Yes
Fireplace Features
Wood Burning
Fireplaces
1
Heating
ElectricNatural Gas
Interior
PantryMaster DownstairsSmart Thermostat
Laundry Features
Common Area
Save
Ask
Tour
Hide
Exterior Features
Construction Details
BrickCement Siding
Exterior
Courtyard
Fencing
Partial
Patio And Porch
Patio
Roof
Composition
Community Features
Accessibility Features
Accessible EntranceAccessible Full Bath
Association Fee
$900.0
Association Fee Frequency
Annually
MLS Area
58
School District
137 - Brenham
Financing Terms Available
CashConventionalFHAUSDA LoanVA Loan
Schools
School District
137 - Brenham
Elementary School
Bisd Draw
Middle School
Brenham Junior High School
High School
Brenham High School
Listing courtesy of Town & Country Realty Mortgage [email protected]
IDX information is provided exclusively for consumers’ personal, non-commercial use. It may not be used for any purpose other than to identify prospective properties consumers may be interested in purchasing. This data is deemed reliable but is not guaranteed accurate by the MLS.
Data provided by HAR.com © 2026. All information provided should be independently verified.
IDX information is provided exclusively for consumers’ personal, non-commercial use. It may not be used for any purpose other than to identify prospective properties consumers may be interested in purchasing. This data is deemed reliable but is not guaranteed accurate by the MLS.
Data provided by HAR.com © 2026. All information provided should be independently verified.
Neighborhood & Commute
Source: Walkscore
Save
Ask
Tour
Hide
Did you know? You can invite friends and family to your search. They can join your search, rate and discuss listings with you.