Save
Ask
Tour
Hide
Share
$925,000
86 Days On Site

8595 Jared Road
Bellville, TX 77418

For Sale|Single Family Residence|Active
3
Beds
3
Total Baths
2
Full Baths
1
Partial Bath
2,328
SqFt
$397
/SqFt
2016
Built
Subdivision:
Kenneywood Subdivision
County:
Austin
8595 Jared Road8595 Jared Road8595 Jared Road8595 Jared Road
Save
Ask
Tour
Hide
Share

Mortgage Calculator

Monthly Payment (Est.)

Enter an interest rate to see your estimated monthly payment.
Calculator powered by Showcase IDX, a Constellation1 Company. Copyright ©2026 Information is deemed reliable but not guaranteed.

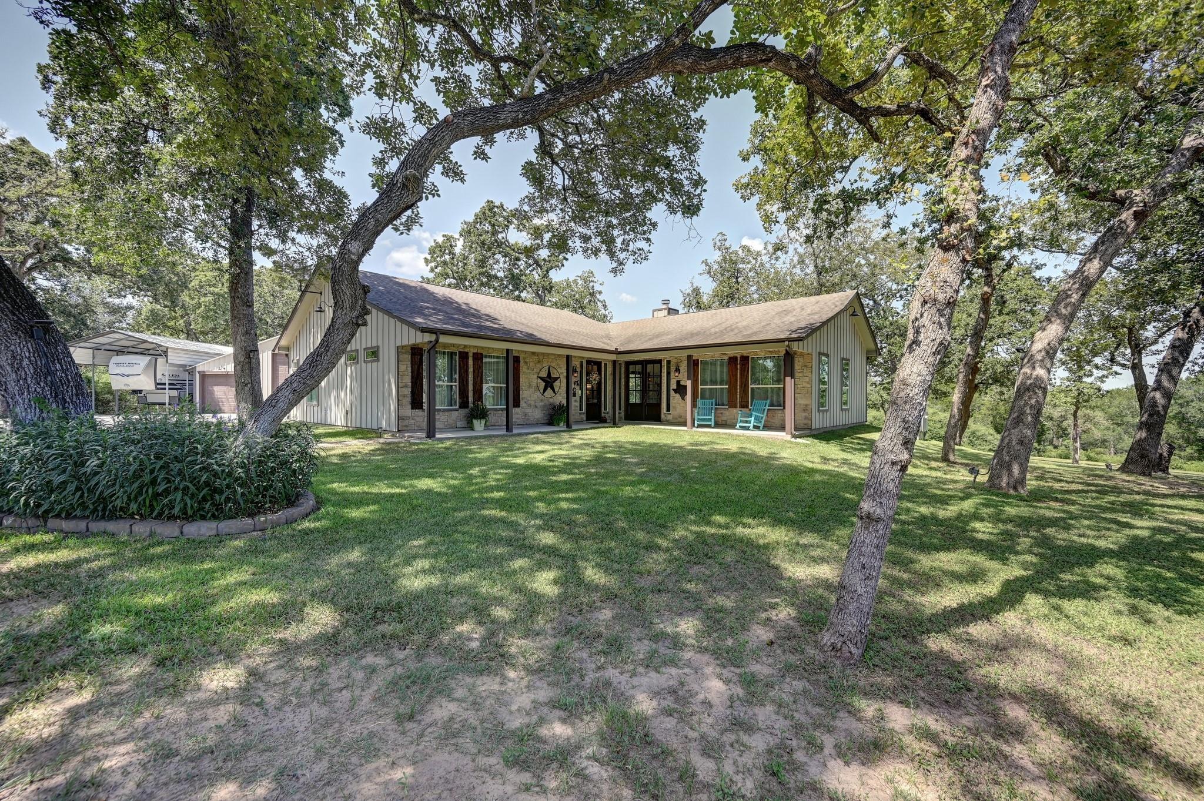
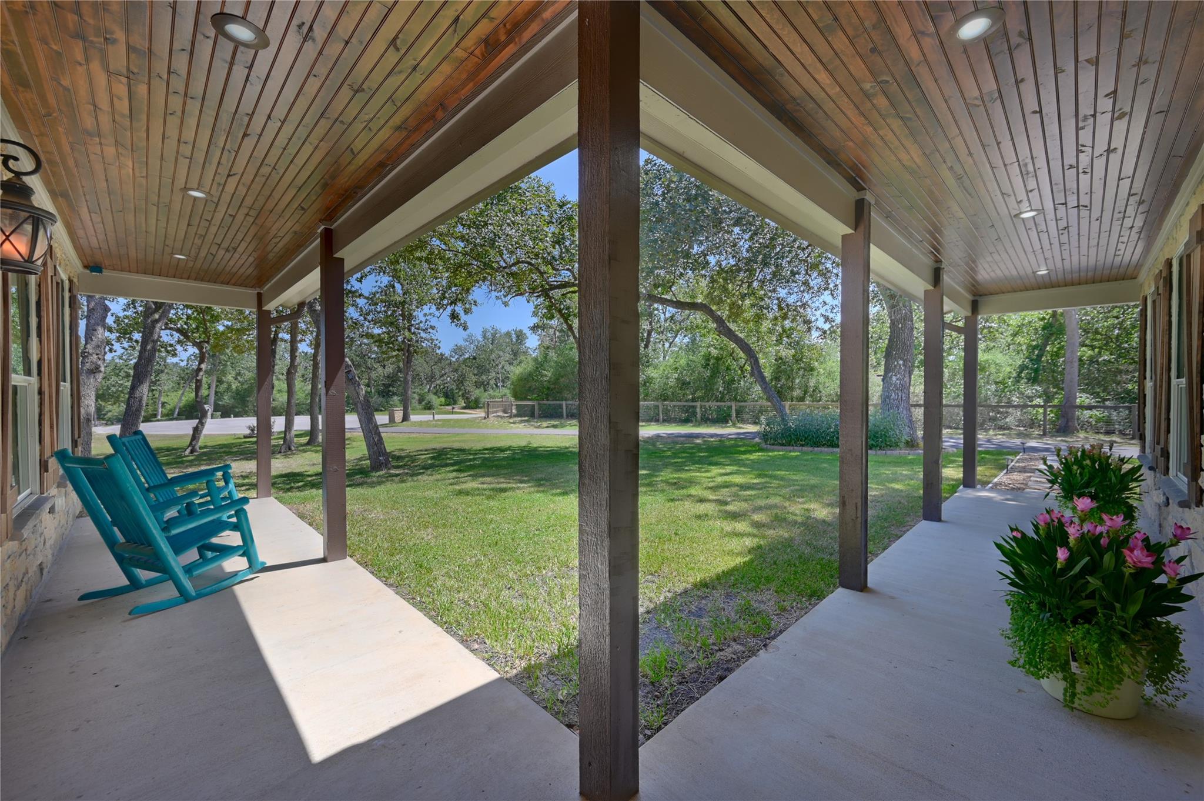
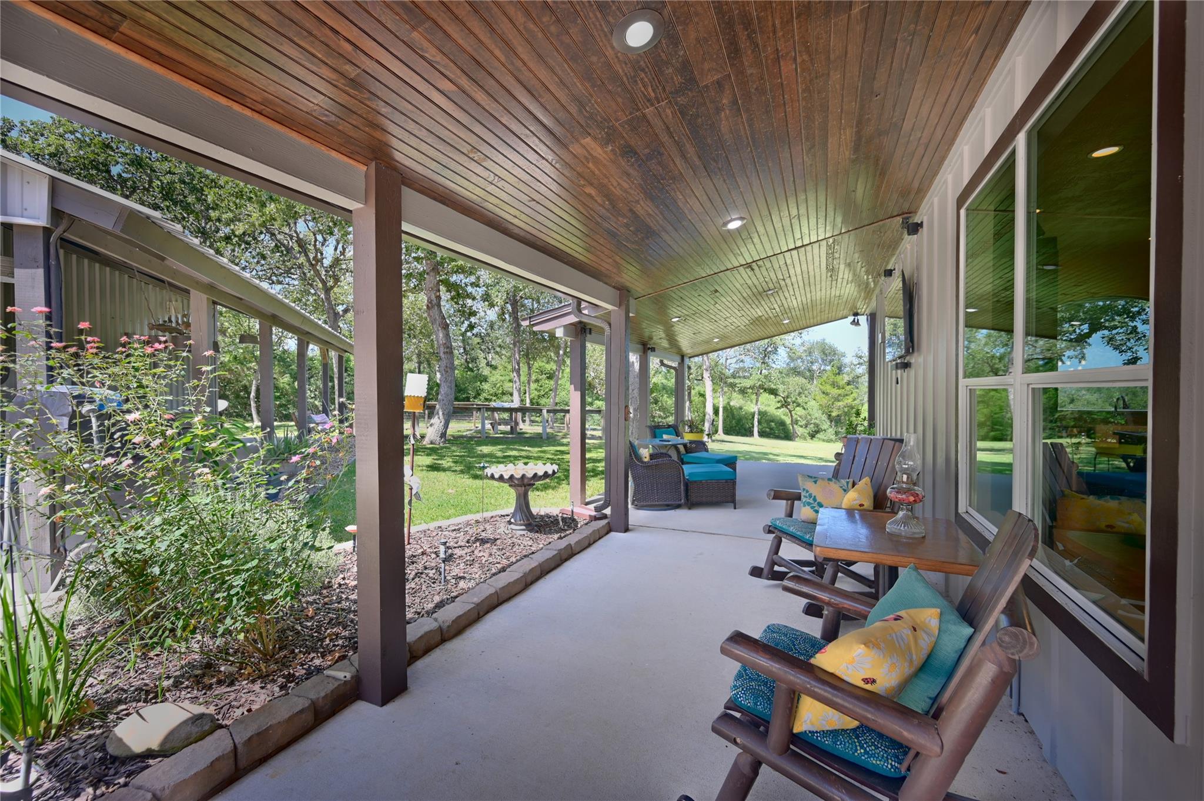
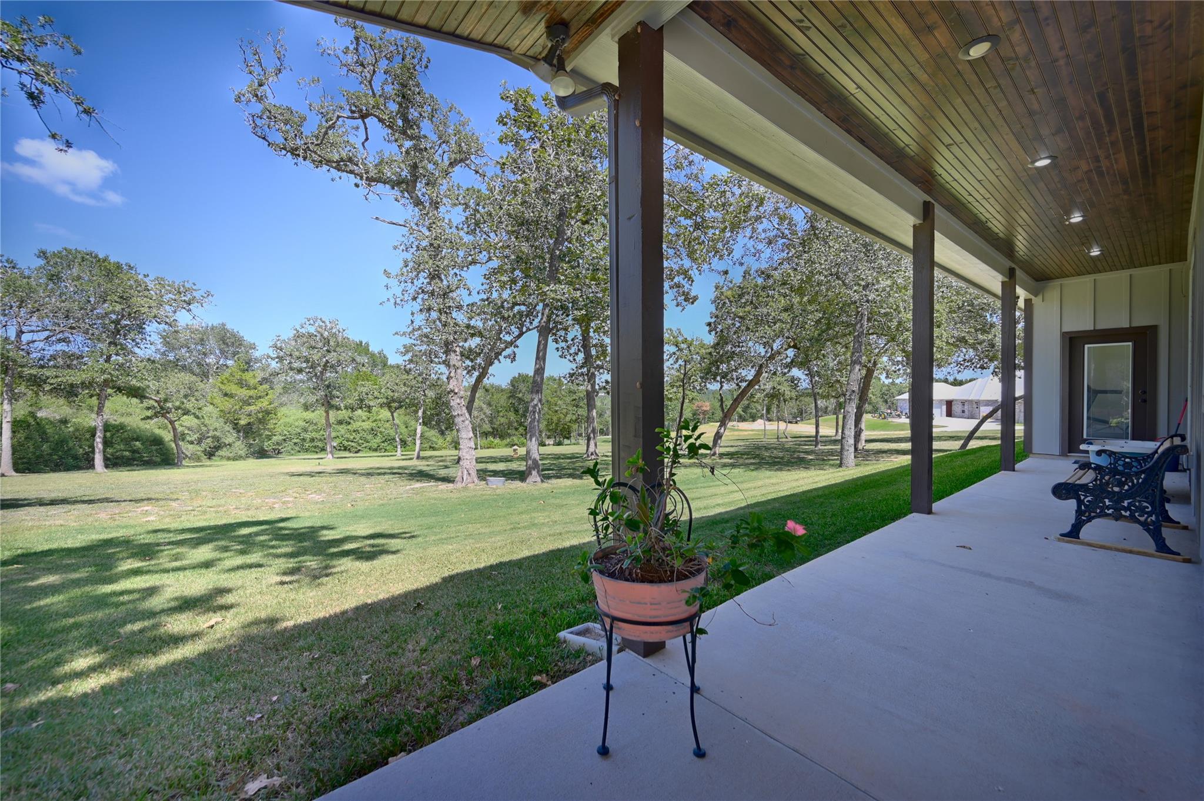
Tucked away on 11.95 picturesque acres, this custom-built home offers the crafted blend of rustic charm, timeless beauty, and a unique warm & inviting floor plan that instantly feels like home! Spacious open-concept living &kitchen w/beautiful finishes, & storage throughout. Abundant natural light bringing the outdoors in. Every detail reflects quality craftsmanship, both functional &beautiful. Wooded setting offers peaceful seclusion w/private walking trails ready for experiencing the property; portions selectively cleared &revealing views of rolling hills in the distance. Cozy front &back porches providing spaces to entertain &unwind. 42x42 shop adds versatility to this remarkable property. Prime location; convenient access to Bellville, Kenney, Brenham, &Chappell Hill. Whether you're looking for a private country retreat, forever home, or place to enjoy the beauty of nature, this exceptional property offers a rare opportunity to experience the best of Texas country living!

Save
Ask
Tour
Hide
Share
Listing Snapshot
Price 
$925,000
Days On Site 
86 Days
Bedrooms 
3
Inside Area (SqFt) 
2,328 sqft
Total Baths 
3
Full Baths 
2
Partial Baths 
1
Lot Size 
11.952 Acres
Year Built 
2016
MLS Number 
55004051
Status 
Active
Property Tax 
N/A
HOA/Condo/Coop Fees 
N/A
Sq Ft Source 
N/A
Friends & Family
Recent Activity
4 days agoListing updated with changes from the MLS
a week agoPrice changed to $925,000
3 months agoListing first seen on site
General Features
Acres 
11.952
Additional Property Use 
HorsesOtherRanch
Carport 
1
Disclosures 
Other DisclosuresSeller's Disclosure
Foundation 
Slab
Garage 
Yes
Garage Spaces 
1
Green Energy Efficient 
Thermostat
Parking 
DetachedTandemGarage Door OpenerBoatGolf Cart GarageRV Access/ParkingWorkshop in GarageDetached Carport
Parking Spaces 
2
Property Sub Type 
Single Family Residence
Sewer 
Aerobic Septic
SqFt Total 
2328
Style 
RanchTraditional
Water Source 
Public
Interior Features
Appliances 
Water SoftenerElectric OvenMicrowaveGas CooktopDishwasher
Cooling 
Ceiling Fan(s)Electric
Fireplace 
Yes
Fireplace Features 
ElectricWood Burning
Fireplaces 
2
Flooring 
TileWood
Heating 
Electric
Interior 
High CeilingsWalk-In Closet(s)Kitchen IslandPantryGranite CountersDouble VanitySoaking TubSmart Thermostat
Laundry Features 
Electric Dryer HookupWasher Hookup
Bedroom 
Dimensions - 12'11"x11'7"Level - FirstArea - 149
Master Bedroom 
Dimensions - 16'x14'10"Level - FirstArea - 237
Save
Ask
Tour
Hide
Share
Exterior Features
Construction Details 
Stone
Lot Features 
ClearedWooded
Community Features
MLS Area 
57
School District 
136 - Bellville
Roads 
AsphaltConcrete
Horse Allowed 
Yes
Schools
School District
136 - Bellville
Elementary School
O'bryant Primary School
Middle School
Bellville Junior High
High School
Bellville High School
Listing courtesy of Keller Williams Realty Brazos Valley office [email protected]

IDX information is provided exclusively for consumers’ personal, non-commercial use. It may not be used for any purpose other than to identify prospective properties consumers may be interested in purchasing. This data is deemed reliable but is not guaranteed accurate by the MLS.

Data provided by HAR.com © 2026. All information provided should be independently verified.

Neighborhood & Commute
Source: Walkscore
Save
Ask
Tour
Hide
Share