Save
Ask
Tour
Hide
Share
$1,399,900
37 Days On Site

3211 Pinyon Creek Drive
Bryan, TX 77807

For Sale|Single Family Residence|Active
5
Beds
5
Total Baths
4
Full Baths
1
Partial Bath
4,117
SqFt
$340
/SqFt
2016
Built
Subdivision:
Traditions
County:
Brazos
3211 Pinyon Creek Drive3211 Pinyon Creek Drive3211 Pinyon Creek Drive3211 Pinyon Creek Drive
Save
Ask
Tour
Hide
Share

Mortgage Calculator

Monthly Payment (Est.)

$6,387
Calculator powered by Showcase IDX, a Constellation1 Company. Copyright ©2026 Information is deemed reliable but not guaranteed.

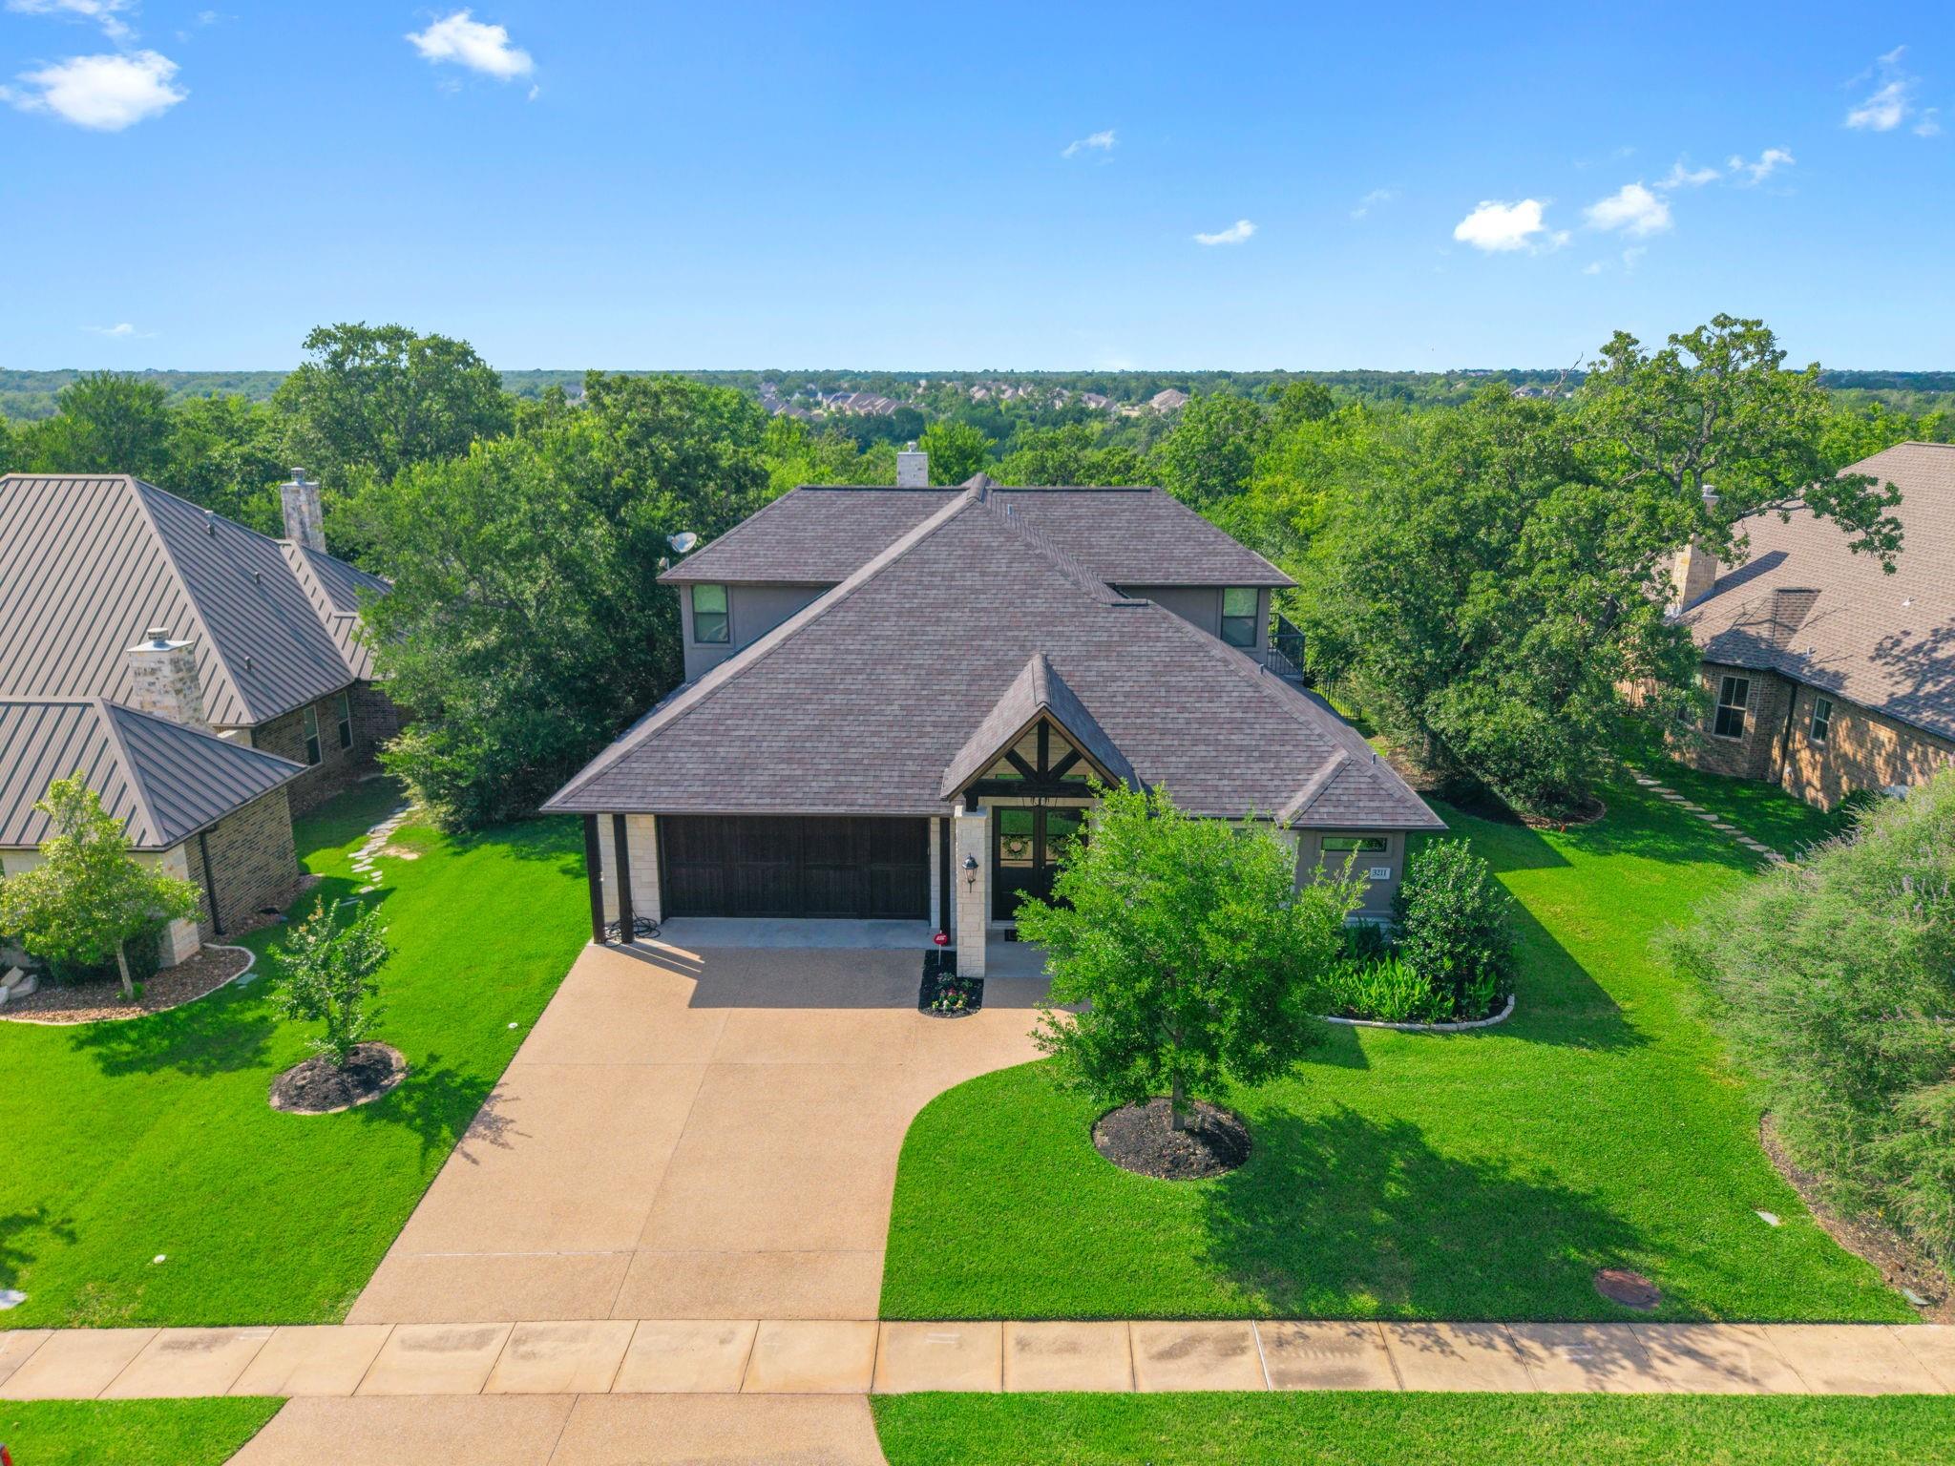
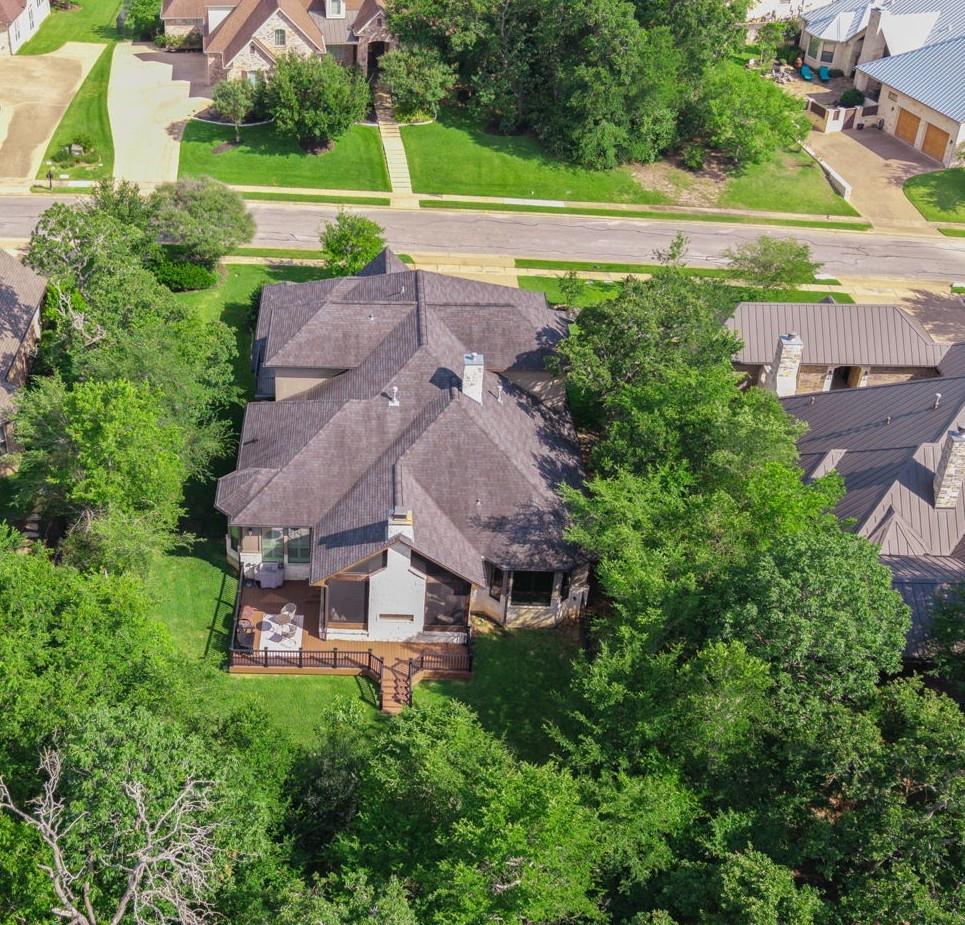
Stunning open-concept design, light neutral tones, invites you to gather, relax, and create lasting memories. The heart of the home is the breathtaking chefs kitchen featuring a massive granite island, professional-grade stainless steel appliances, and a dramatic range hood that anchors the space with sophistication. Just steps away, the dining area features a beautiful chandelier, natural light from oversized windows overlooking lush greenery. With walls of windows, your eyes are drawn to a private screened oasis featuring a custom stone fireplace with a double sided fireplace— enjoy evenings under the stars. Encompassing a touch of refined elegance as you gaze out into a wooded oasis with an outdoor kitchen featuring stainless steel appliances it will not disappoint on game day experience. Rich hardwoods and detailed millwork to the thoughtful mix of classic and modern finishes, this home is designed for both grand gatherings and intimate family moments. Come Live Where Aggies Play!

Save
Ask
Tour
Hide
Share
Listing Snapshot
Price 
$1,399,900
Days On Site 
37 Days
Bedrooms 
5
Inside Area (SqFt) 
4,117 sqft
Total Baths 
5
Full Baths 
4
Partial Baths 
1
Lot Size 
0.3108 Acres
Year Built 
2016
MLS® Number 
54496902
Status 
Active
Property Tax 
$17,749
HOA/Condo/Coop Fees 
$87.5 monthly
Sq Ft Source 
N/A
Friends & Family
Recent Activity
a week agoListing updated with changes from the MLS®
a month agoListing first seen on site
General Features
Acres 
0.3108
Attached Garage 
Yes
Direction Faces 
South
Disclosures 
Sellers Disclosure
Garage 
Yes
Garage Spaces 
2
Green Energy Efficient 
ThermostatInsulationExposure/ShadeAppliances
Parking 
AttachedAdditional ParkingGarage Door Opener
Parking Spaces 
2
Property Sub Type 
Single Family Residence
Sewer 
Public Sewer
SqFt Total 
4117
Style 
Traditional
Water Source 
Public
Interior Features
Appliances 
ENERGY STAR Qualified AppliancesWater HeaterDisposalWine RefrigeratorElectric OvenMicrowaveGas CooktopDishwasherRefrigerator
Cooling 
Ceiling Fan(s)Electric
Fireplace 
Yes
Fireplace Features 
Outside
Fireplaces 
2
Flooring 
CarpetStoneTileWood
Heating 
Electric
Interior 
Crown MoldingHigh CeilingsWet BarWired for SoundWalk-In Closet(s)Breakfast BarKitchen IslandPantryBidetEntrance FoyerMaster DownstairsGranite CountersDouble VanitySoaking TubSmart Thermostat
Laundry Features 
Electric Dryer HookupWasher Hookup
Spa 
Yes
Window Features 
Window CoveringsLow Emissivity Windows
Save
Ask
Tour
Hide
Share
Exterior Features
Construction Details 
Batts InsulationStoneStucco
Exterior 
Balcony
Fencing 
Full
Lot Features 
Back YardGreenbeltNear Golf CourseWooded
Patio And Porch 
PorchScreenedPatio
Roof 
Composition
Spa 
Yes
Windows/Doors 
Window CoveringsLow Emissivity Windows
Community Features
Accessibility Features 
Accessible BedroomAccessible ClosetsAccessible Common AreaAccessible DoorsAccessible Electrical and Environmental ControlsAccessible EntranceAccessible Full BathAccessible KitchenTherapeutic Whirlpool
Association Amenities 
Fitness CenterJogging PathParty RoomPicnic AreaPool
Association Fee 
$1050.0
Association Fee Frequency 
Annually
Community Features 
Tennis Court(s)Curbs
MLS Area 
61
School District 
148 - Bryan
Financing Terms Available 
CashConventional
Roads 
Concrete
Schools
School District
148 - Bryan
Elementary School
Mary Branch Elementary School
Middle School
Arthur L Davila Middle
High School
Bryan High School
Listing courtesy of The Farmhouse Twist [email protected]

IDX information is provided exclusively for consumers’ personal, non-commercial use. It may not be used for any purpose other than to identify prospective properties consumers may be interested in purchasing. This data is deemed reliable but is not guaranteed accurate by the MLS.

Data provided by HAR.com © 2026. All information provided should be independently verified.

Neighborhood & Commute
Source: Walkscore
Save
Ask
Tour
Hide
Share