Save
Ask
Tour
Hide
Share
$774,500
13 Days On Site

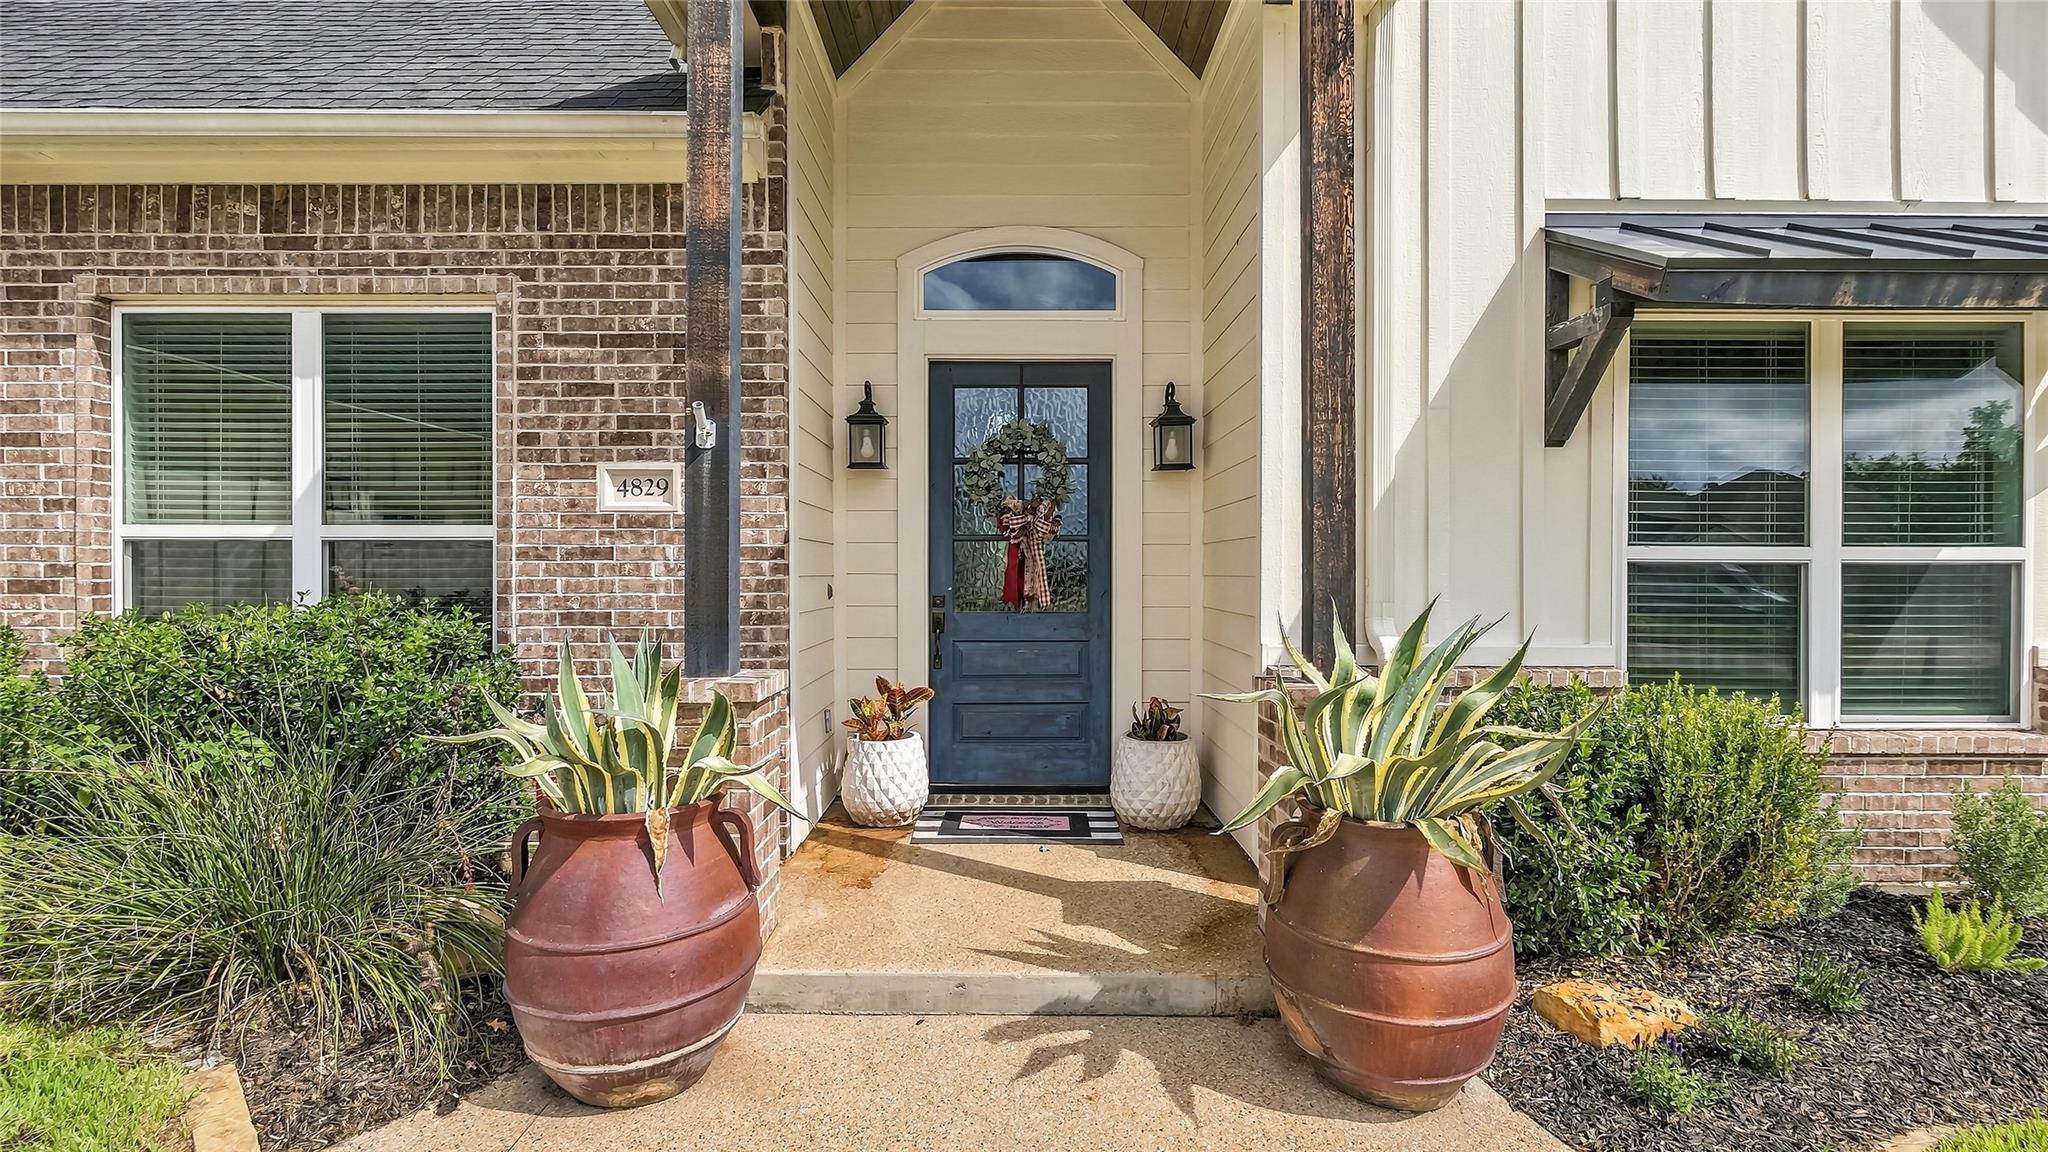
4829 Coopers Hawk Drive
College Station, TX 77845

For Sale|Single Family Residence|Active
4
Beds
4
Total Baths
3
Full Baths
1
Partial Bath
3,082
SqFt
$251
/SqFt
2017
Built
Subdivision:
The Crossing At Lick Creek Ph 1
County:
Brazos
4829 Coopers Hawk Drive4829 Coopers Hawk Drive4829 Coopers Hawk Drive4829 Coopers Hawk Drive
Save
Ask
Tour
Hide
Share

Mortgage Calculator

Monthly Payment (Est.)

Enter an interest rate to see your estimated monthly payment.
Calculator powered by Showcase IDX, a Constellation1 Company. Copyright ©2026 Information is deemed reliable but not guaranteed.

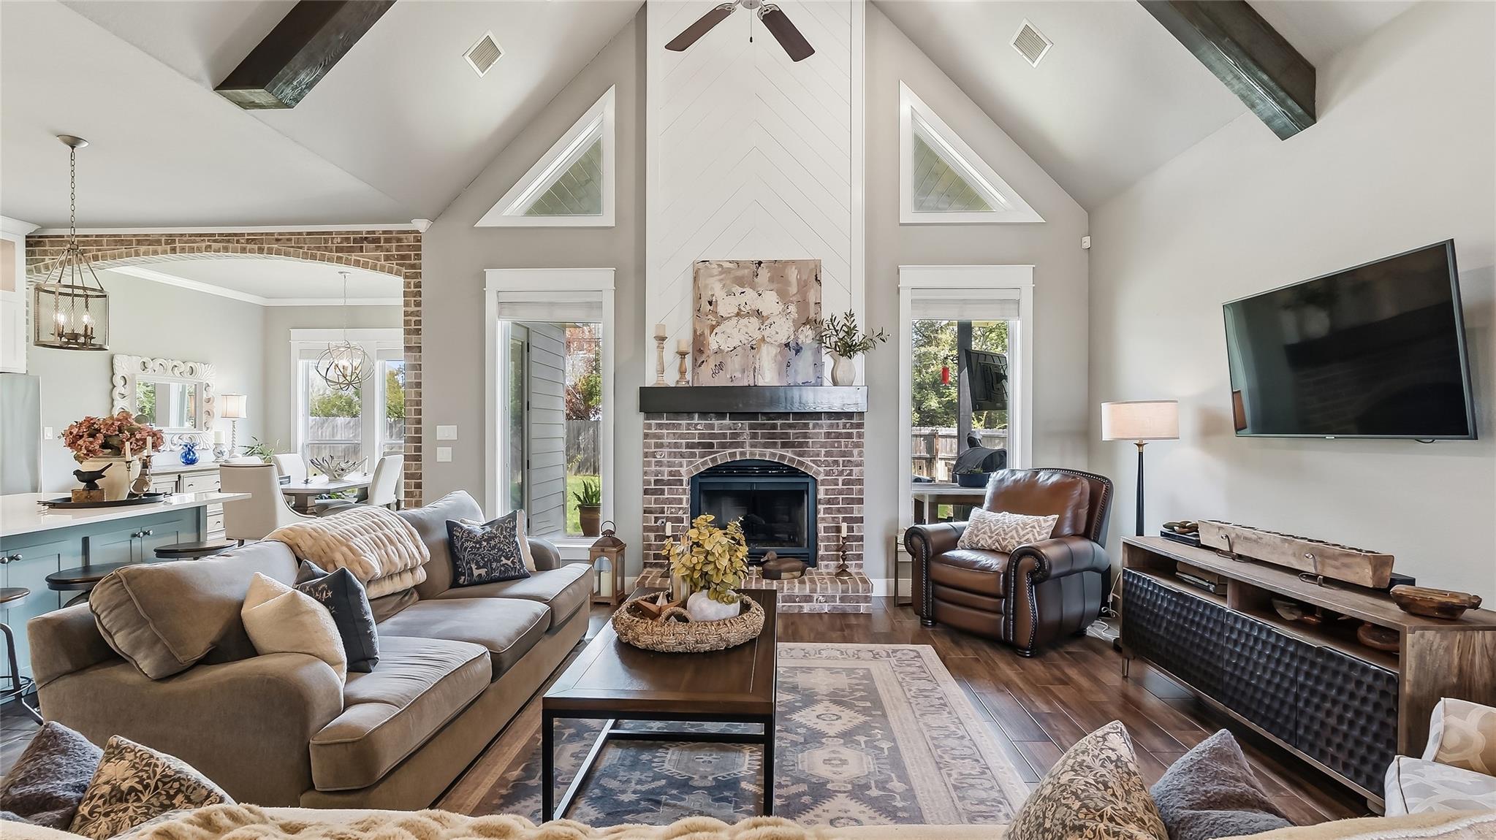
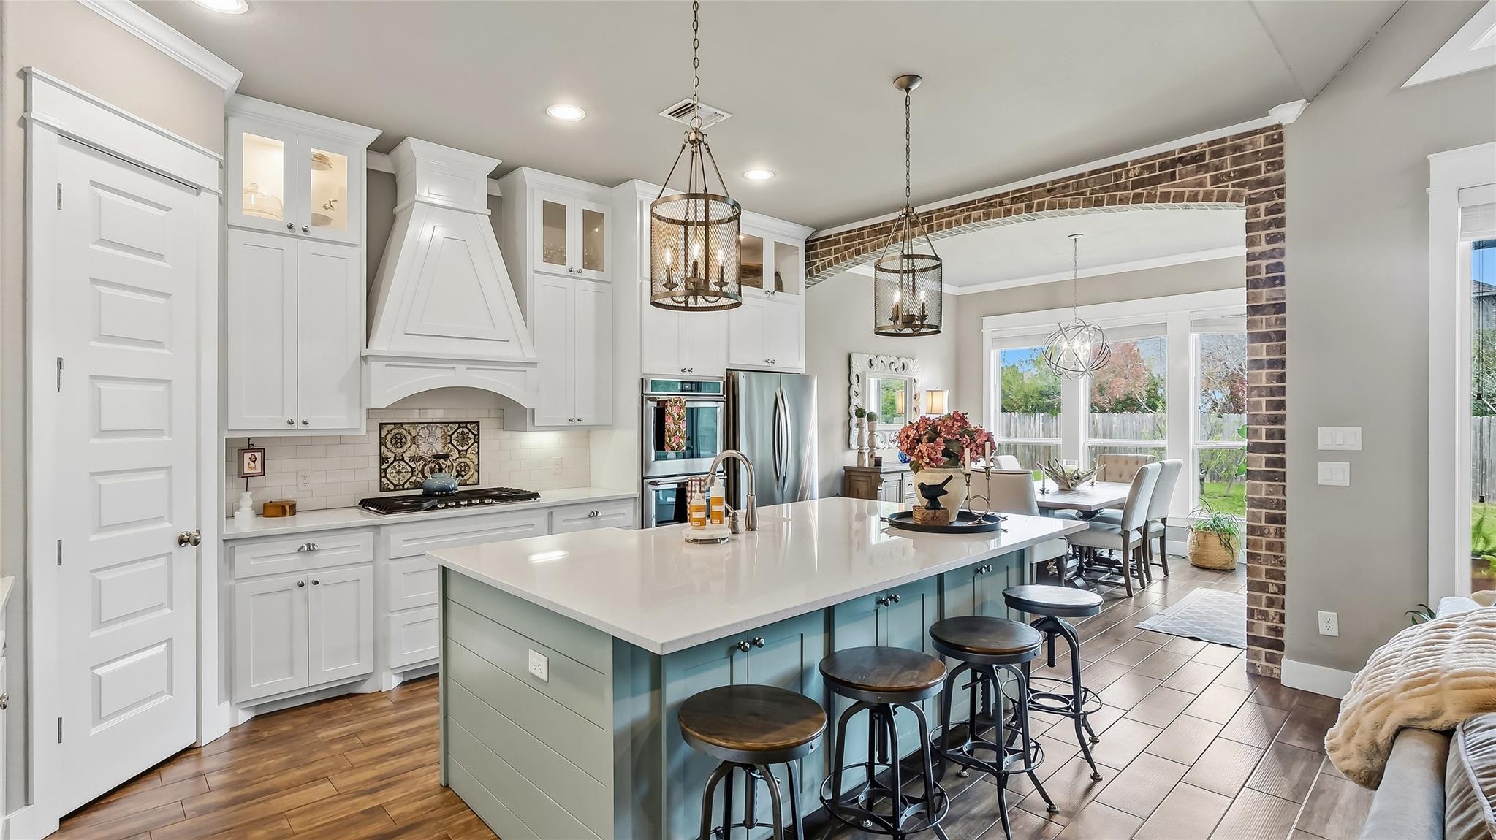
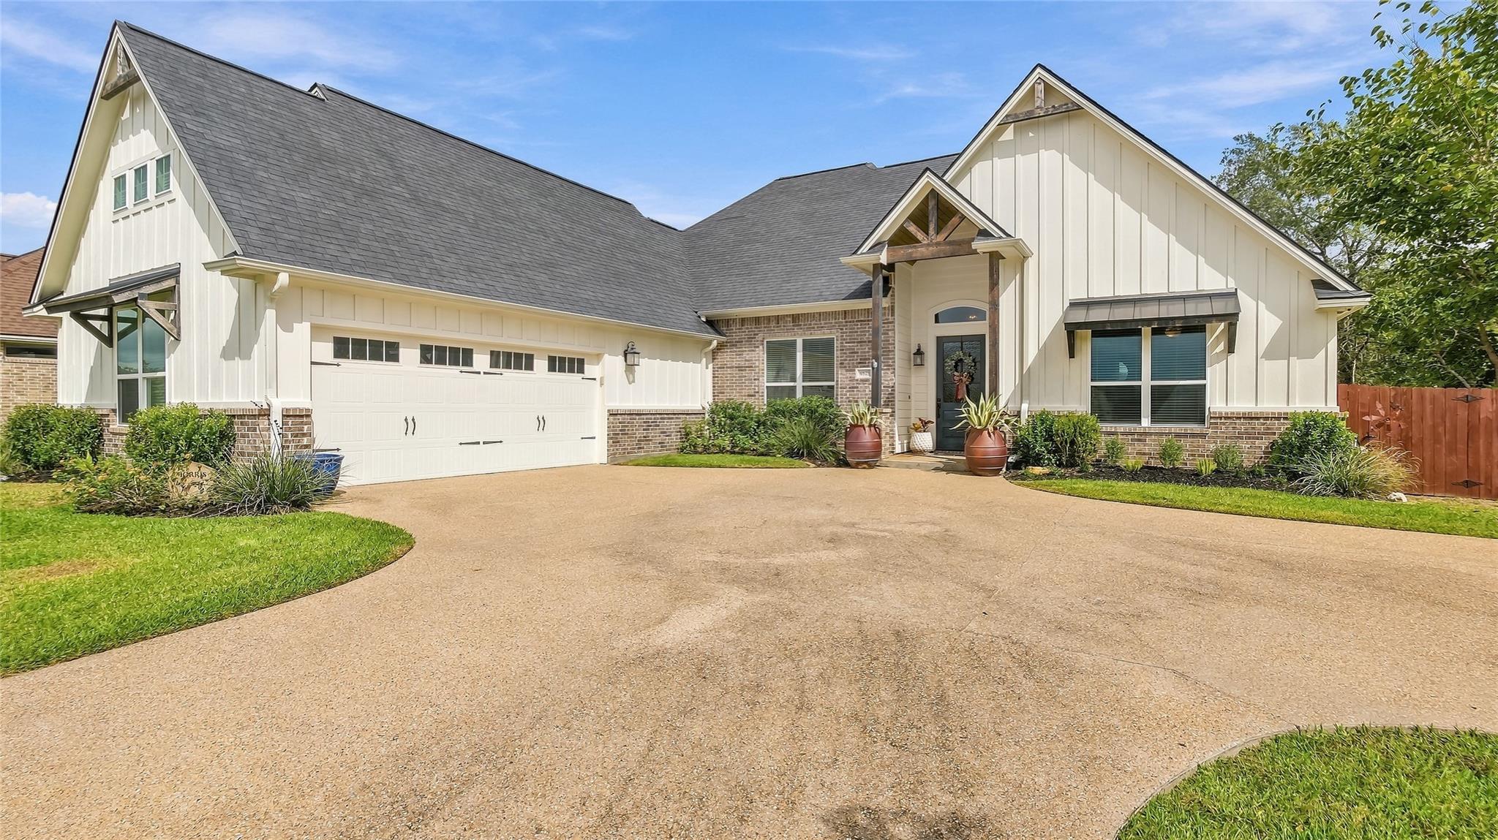
Welcome to 4829 Coopers Hawk Drive in The Crossing at Lick Creek! This beautifully designed two-story home offers 3,082 square feet of living space, featuring 4 bedrooms, 3.5 bathrooms, a dedicated study, and a bonus room. Built in 2017, the home combines timeless traditional style with a functional layout and inviting living spaces. The kitchen features quartz countertops, a spacious island, gas range, built-in oven, and ample workspace for everyday living and entertaining. The primary suite is conveniently located on the main floor, while the split-bedroom design provides added flexibility and privacy. Raised ceilings, ceiling fans, and a combination of tile and carpet flooring add to the home's appeal. Additional highlights include a tankless gas water heater, security system, Ethernet wiring, and an attached two-car garage with a side-entry design. Step outside to the covered patio and enjoy the fenced backyard, complete with a sprinkler system!

Save
Ask
Tour
Hide
Share
Listing Snapshot
Price 
$774,500
Days On Site 
13 Days
Bedrooms 
4
Inside Area (SqFt) 
3,082 sqft
Total Baths 
4
Full Baths 
3
Partial Baths 
1
Lot Size 
0.346 Acres
Year Built 
2017
MLS Number 
53909490
Status 
Active
Property Tax 
$12,421
HOA/Condo/Coop Fees 
$50 monthly
Sq Ft Source 
N/A
Friends & Family
Recent Activity
4 days agoListing updated with changes from the MLS
2 weeks agoStatus changed to Active
2 weeks agoPrice changed to $774,500
2 weeks agoListing first seen on site
General Features
Acres 
0.346
Attached Garage 
Yes
Disclosures 
Seller's Disclosure
Foundation 
Slab
Garage 
Yes
Garage Spaces 
2
Parking 
Attached
Parking Spaces 
2
Property Sub Type 
Single Family Residence
Sewer 
Public Sewer
SqFt Total 
3082
Style 
Traditional
Water Source 
Public
Interior Features
Appliances 
Water HeaterDisposalDouble OvenGas OvenMicrowaveDishwasher
Cooling 
Ceiling Fan(s)Electric
Fireplace 
Yes
Fireplaces 
1
Flooring 
Tile
Heating 
Natural Gas
Interior 
Master Downstairs
Bedroom 
Dimensions - TBDLevel - First
Extra Room 
Level - Second
Master Bedroom 
Dimensions - TBDLevel - First
Save
Ask
Tour
Hide
Share
Exterior Features
Construction Details 
BrickStone
Lot Features 
Subdivided
Roof 
Other
Community Features
Association Fee 
$600.0
Association Fee Frequency 
Annually
MLS Area 
61
School District 
153 - College Station
Schools
School District
153 - College Station
Elementary School
Pebble Creek Elementary School
Middle School
A & M Consolidated Middle School
High School
A & M Consolidated High School
Listing courtesy of Coldwell Banker Apex, REALTORS LLC [email protected]

IDX information is provided exclusively for consumers’ personal, non-commercial use. It may not be used for any purpose other than to identify prospective properties consumers may be interested in purchasing. This data is deemed reliable but is not guaranteed accurate by the MLS.

Data provided by HAR.com © 2026. All information provided should be independently verified.

Neighborhood & Commute
Source: Walkscore
Save
Ask
Tour
Hide
Share