Save
Ask
Tour
Hide
Share
$1,599,000
57 Days On Site

141 N Fm 2429
Bellville, TX 77418

For Sale|Farm|Active
3
Beds
2
Total Baths
2
Full Baths
1,576
SqFt
$1,015
/SqFt
1960
Built
Subdivision:
None
County:
Austin
141 N Fm 2429141 N Fm 2429141 N Fm 2429141 N Fm 2429
Save
Ask
Tour
Hide
Share

Mortgage Calculator

Monthly Payment (Est.)

Enter an interest rate to see your estimated monthly payment.
Calculator powered by Showcase IDX, a Constellation1 Company. Copyright ©2026 Information is deemed reliable but not guaranteed.

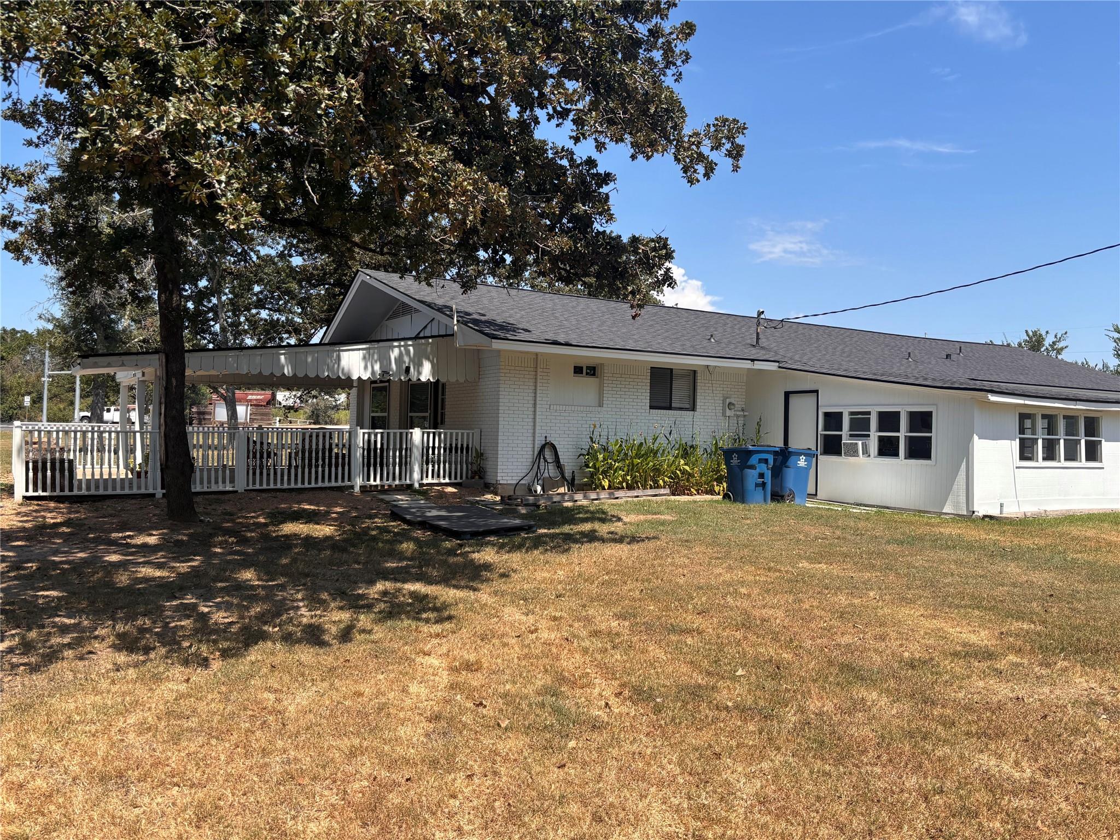
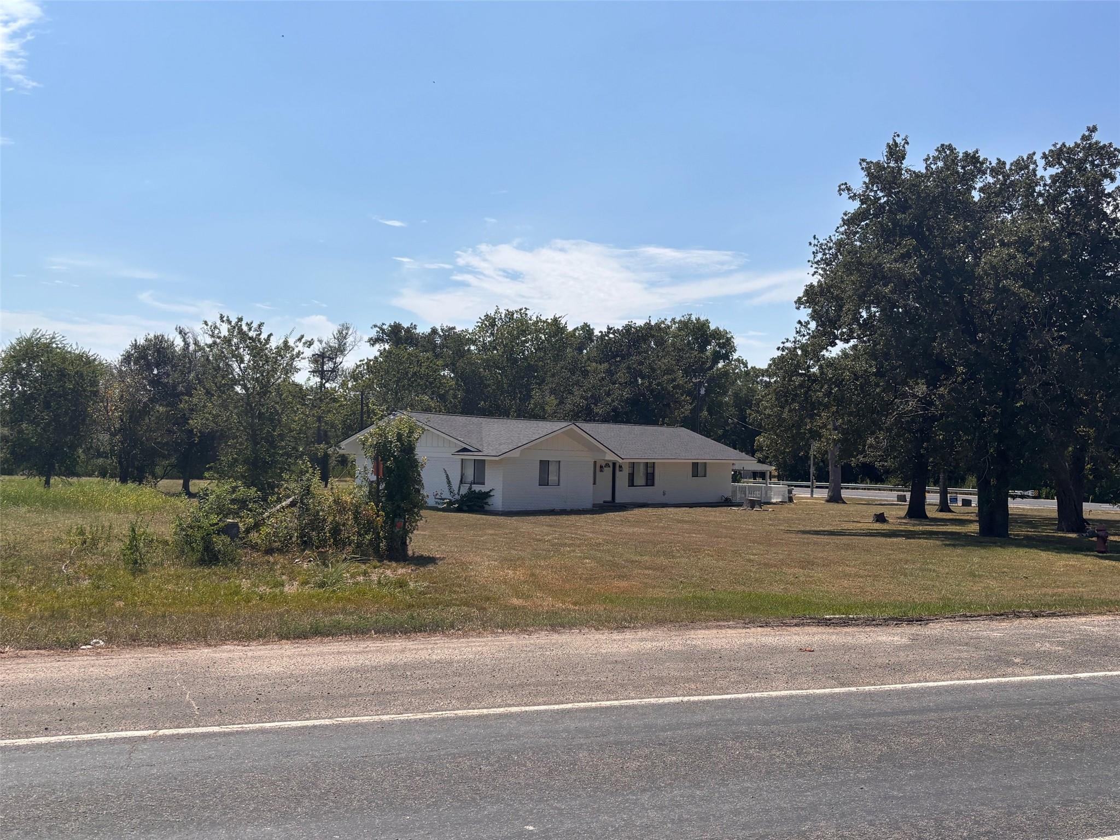
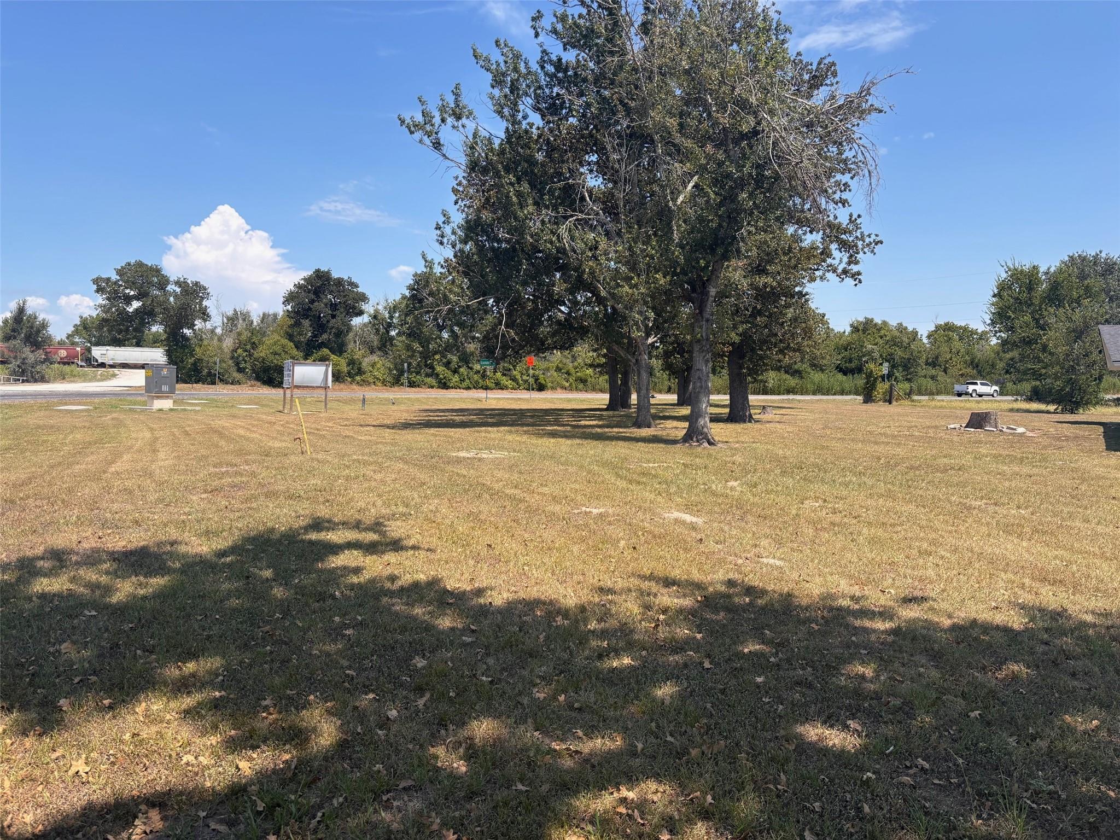
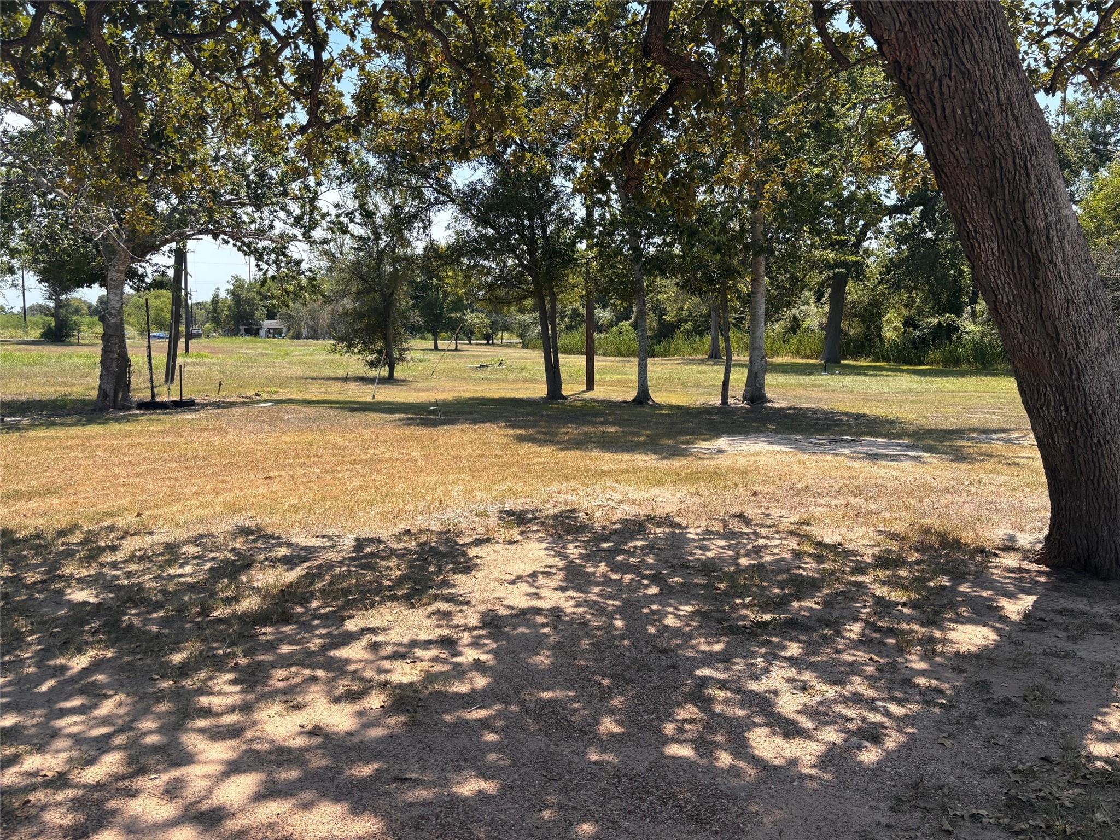
Versatile 5.36-acre property in Bellville offering residential comfort with excellent commercial potential. Located at a prominent corner near the intersection of Hwy 36, FM 2429 and Schumann Rd., this property offers high visibility and convenient access for a variety of possible uses. The 1,576 SF brick home, built in 1960, features 3 bedrooms, spacious living areas, a separate dining room, den, utility room and wood-look tile flooring. A large covered back porch provides additional space to relax and enjoy the property. Outside, the flat acreage features scattered trees and plenty of open space. Whether you're looking for a residence, office or retail location, investment property, or a place to combine home and business, this property offers space, visibility and flexibility in a desirable Bellville location.

Save
Ask
Tour
Hide
Share
Listing Snapshot
Price 
$1,599,000
Days On Site 
57 Days
Bedrooms 
3
Inside Area (SqFt) 
1,576 sqft
Total Baths 
2
Full Baths 
2
Partial Baths 
N/A
Lot Size 
5.36 Acres
Year Built 
1960
MLS Number 
52881367
Status 
Active
Property Tax 
N/A
HOA/Condo/Coop Fees 
N/A
Sq Ft Source 
N/A
Friends & Family
Recent Activity
2 months agoListing updated with changes from the MLS
2 months agoListing first seen on site
General Features
Acres 
5.36
Additional Property Use 
HorsesRanch
Disclosures 
Sellers Disclosure
Foundation 
Slab
Sewer 
Public Sewer
SqFt Total 
1576
Water Source 
Public
Interior Features
Cooling 
ElectricWindow Unit(s)
Flooring 
Laminate
Heating 
Electric
Bathroom 
Dimensions - 9 x 7Level - FirstArea - 63
Bedroom 
Dimensions - 15 x 15Level - FirstArea - 225
Den 
Dimensions - 16 x 20Level - FirstArea - 320
Dining Room 
Dimensions - 12 x 15Level - FirstArea - 180
Kitchen 
Dimensions - 13 x 12Level - FirstArea - 156
Living Room 
Dimensions - 23 x 21Level - FirstArea - 483
Utility Room 
Dimensions - 7 x 12Level - FirstArea - 84
Save
Ask
Tour
Hide
Share
Community Features
MLS Area 
57
School District 
136 - Bellville
Financing Terms Available 
CashConventional
Roads 
Asphalt
Horse Allowed 
Yes
Schools
School District
136 - Bellville
Elementary School
O'bryant Primary School
Middle School
Bellville Junior High
High School
Bellville High School
Listing courtesy of J. Frank Monk Real Estate [email protected]

IDX information is provided exclusively for consumers’ personal, non-commercial use. It may not be used for any purpose other than to identify prospective properties consumers may be interested in purchasing. This data is deemed reliable but is not guaranteed accurate by the MLS.

Data provided by HAR.com © 2026. All information provided should be independently verified.

Neighborhood & Commute
Source: Walkscore
Save
Ask
Tour
Hide
Share