

Save
Ask
Tour
Hide
$995,000
61 Days On Site
5330 Indian Trail LaneBrenham, TX 77833
For Sale|Single Family Residence|Active
4
Beds
2
Total Baths
2
Full Baths
2,736
SqFt
$364
/SqFt
2017
Built
Subdivision:
Indian Trail
County:
Washington
Save
Ask
Tour
Hide
Mortgage Calculator
Monthly Payment (Est.)
$4,540Calculator powered by Showcase IDX, a Constellation1 Company. Copyright ©2026 Information is deemed reliable but not guaranteed.
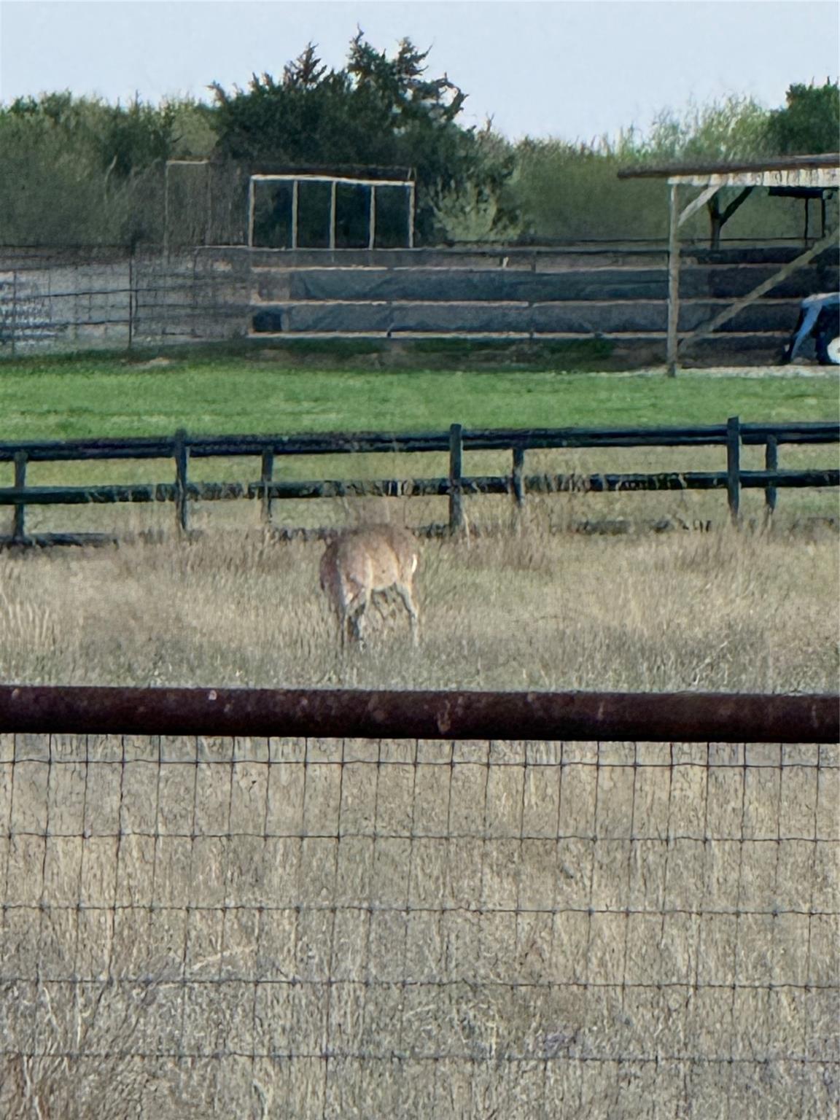
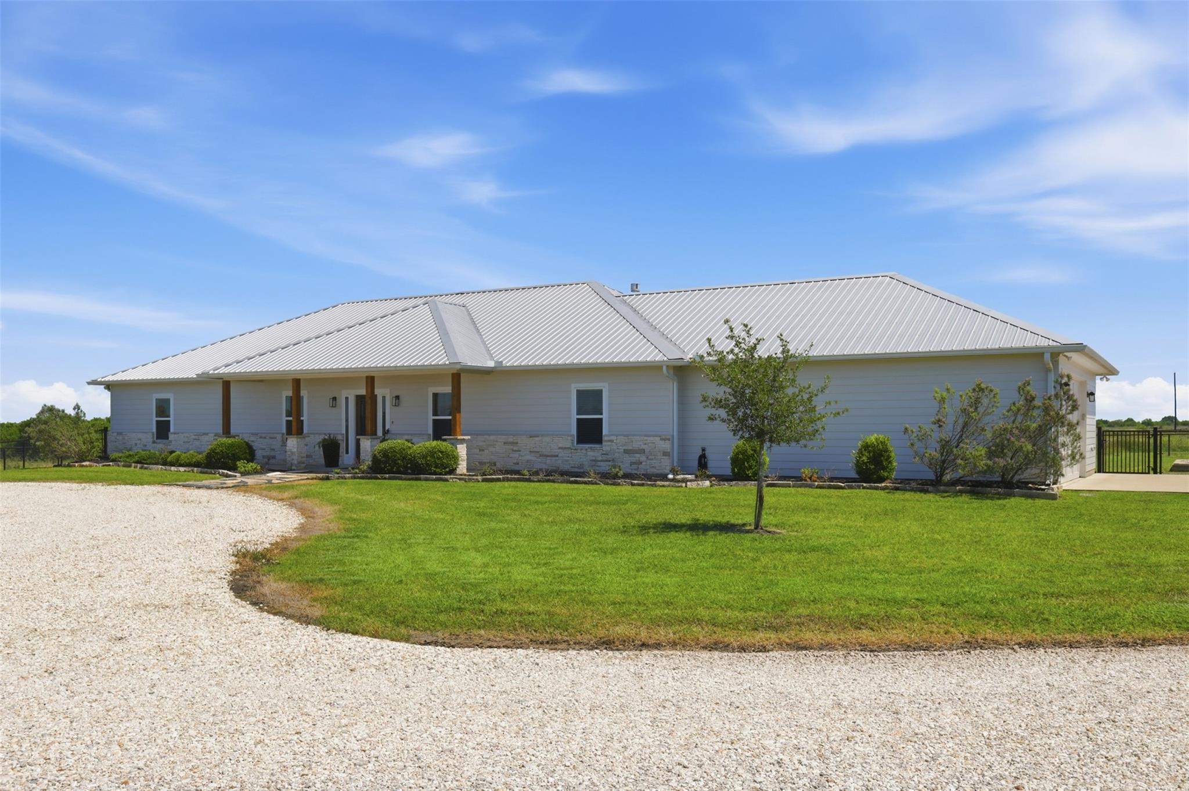
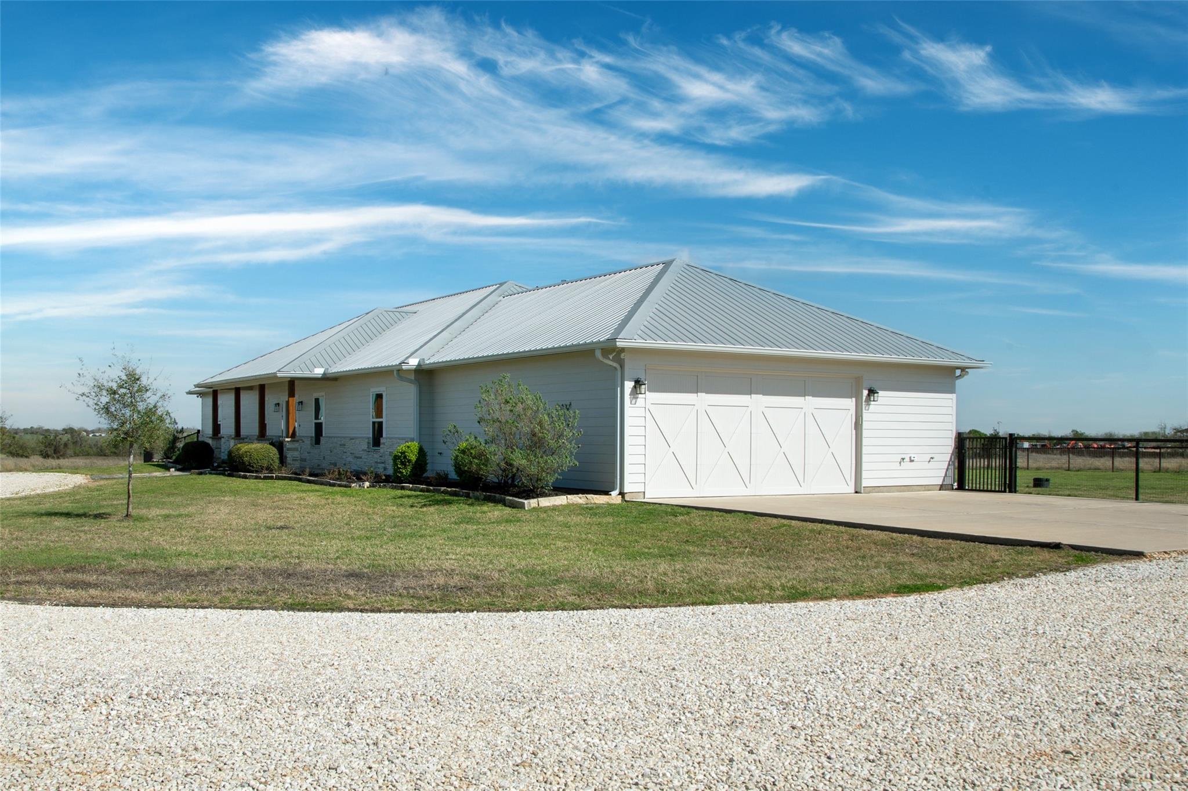
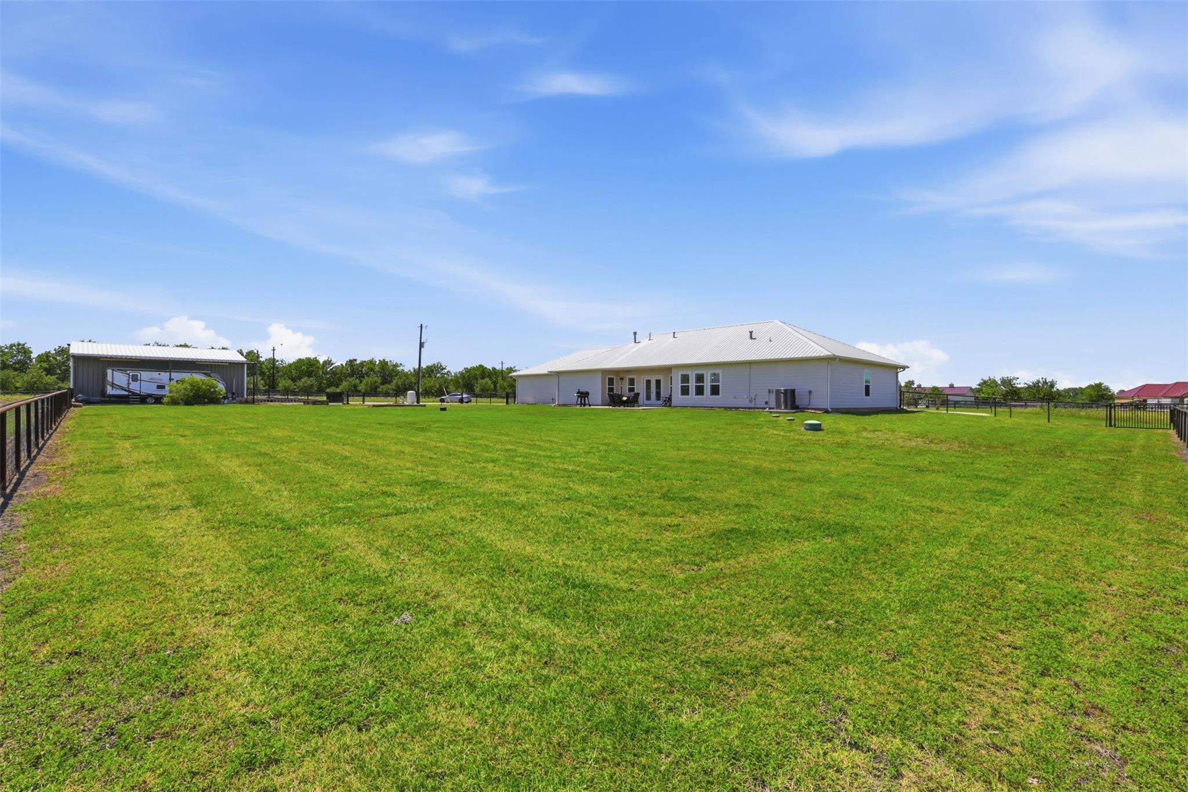
Explore Texas country living on 10.929 acres in a gated, deed-restricted community with this custom ranch-style home. Experience an open-concept layout with smart home systems, energy-efficient features, and a 35x40 shop. The property boasts 4 oversized bedrooms, a flexible office or 5th bedroom, gourmet kitchen, and an insulated garage with utility sink. Enjoy a large pipe-fenced backyard, automatic front entrance, and privacy from a gated subdivision entrance. Ideal for remote work or guests, this home offers a serene escape.
Save
Ask
Tour
Hide
Listing Snapshot
Price
$995,000
Days On Site
61 Days
Bedrooms
4
Inside Area (SqFt)
2,736 sqft
Total Baths
2
Full Baths
2
Partial Baths
N/A
Lot Size
10.929 Acres
Year Built
2017
MLS® Number
52328930
Status
Active
Property Tax
$5,941
HOA/Condo/Coop Fees
$150 monthly
Sq Ft Source
N/A
Friends & Family
Recent Activity
| 6 days ago | Listing updated with changes from the MLS® | |
| 2 months ago | Listing first seen on site |
General Features
Acres
10.929
Attached Garage
Yes
Direction Faces
North
Disclosures
Owner/AgentSellers Disclosure
Foundation
Slab
Garage
Yes
Garage Spaces
2
Green Energy Efficient
ThermostatLightingHVACExposure/ShadeAppliances
Parking
AttachedOversizedAdditional ParkingGarage Door OpenerCircular DrivewayRV Access/ParkingWorkshop in GarageElectric GateGated
Parking Spaces
2
Property Sub Type
Single Family Residence
Sewer
Septic Tank
SqFt Total
2736
Style
Ranch
Water Source
Well
Interior Features
Appliances
ENERGY STAR Qualified AppliancesWater HeaterDisposalWater SoftenerConvection OvenMicrowaveGas RangeDishwasher
Cooling
Ceiling Fan(s)ElectricGas
Fireplace
Yes
Fireplace Features
GasGas Log
Fireplaces
1
Flooring
Concrete
Heating
Natural GasPropane
Interior
Walk-In Closet(s)Kitchen IslandEntrance FoyerPantryDouble VanitySmart Thermostat
Laundry Features
Electric Dryer HookupGas Dryer HookupWasher Hookup
Window Features
Window CoveringsLow Emissivity Windows
Save
Ask
Tour
Hide
Exterior Features
Construction Details
Cement SidingStoneWood SidingBlown-In Insulation
Lot Features
Cleared
Roof
Metal
Windows/Doors
Window CoveringsLow Emissivity Windows
Community Features
Association Fee
$1800.0
Association Fee Frequency
Annually
MLS Area
58
School District
137 - Brenham
Financing Terms Available
CashConventionalFHAVA Loan
Roads
Asphalt
Horse Allowed
Yes
Schools
School District
137 - Brenham
Elementary School
Bisd Draw
Middle School
Brenham Junior High School
High School
Brenham High School
Listing courtesy of eXp Realty LLC [email protected]
IDX information is provided exclusively for consumers’ personal, non-commercial use. It may not be used for any purpose other than to identify prospective properties consumers may be interested in purchasing. This data is deemed reliable but is not guaranteed accurate by the MLS.
Data provided by HAR.com © 2026. All information provided should be independently verified.
IDX information is provided exclusively for consumers’ personal, non-commercial use. It may not be used for any purpose other than to identify prospective properties consumers may be interested in purchasing. This data is deemed reliable but is not guaranteed accurate by the MLS.
Data provided by HAR.com © 2026. All information provided should be independently verified.
Neighborhood & Commute
Source: Walkscore
Save
Ask
Tour
Hide
Did you know? You can invite friends and family to your search. They can join your search, rate and discuss listings with you.