Save
Ask
Tour
Hide
Share
$1,300,000
55 Days On Site

437 Sundog Road
Huntsville, TX 77340

For Sale|Single Family Residence|Active
4
Beds
4
Total Baths
4
Full Baths
4,409
SqFt
$295
/SqFt
2025
Built
Subdivision:
I Texas Grand Ranch Ph 4a
County:
Walker
437 Sundog Road437 Sundog Road437 Sundog Road437 Sundog Road
Save
Ask
Tour
Hide
Share

Mortgage Calculator

Monthly Payment (Est.)

$5,931
Calculator powered by Showcase IDX, a Constellation1 Company. Copyright ©2026 Information is deemed reliable but not guaranteed.

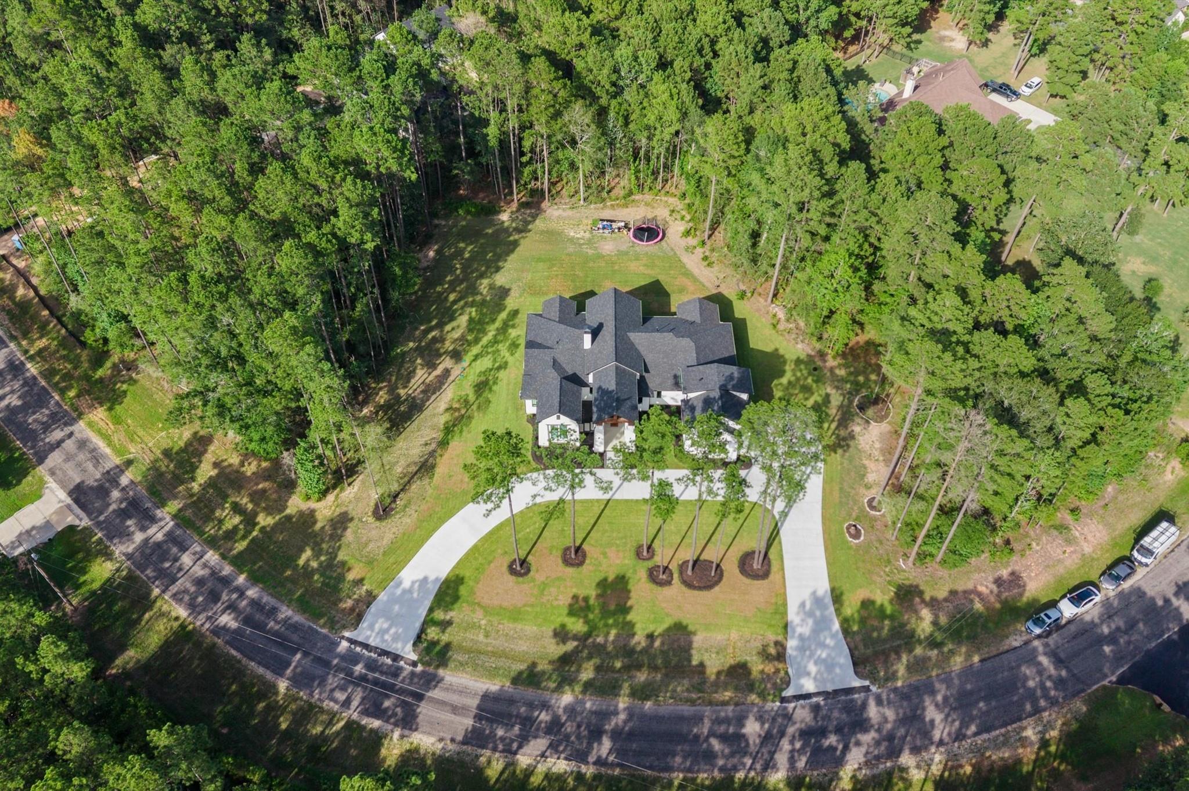
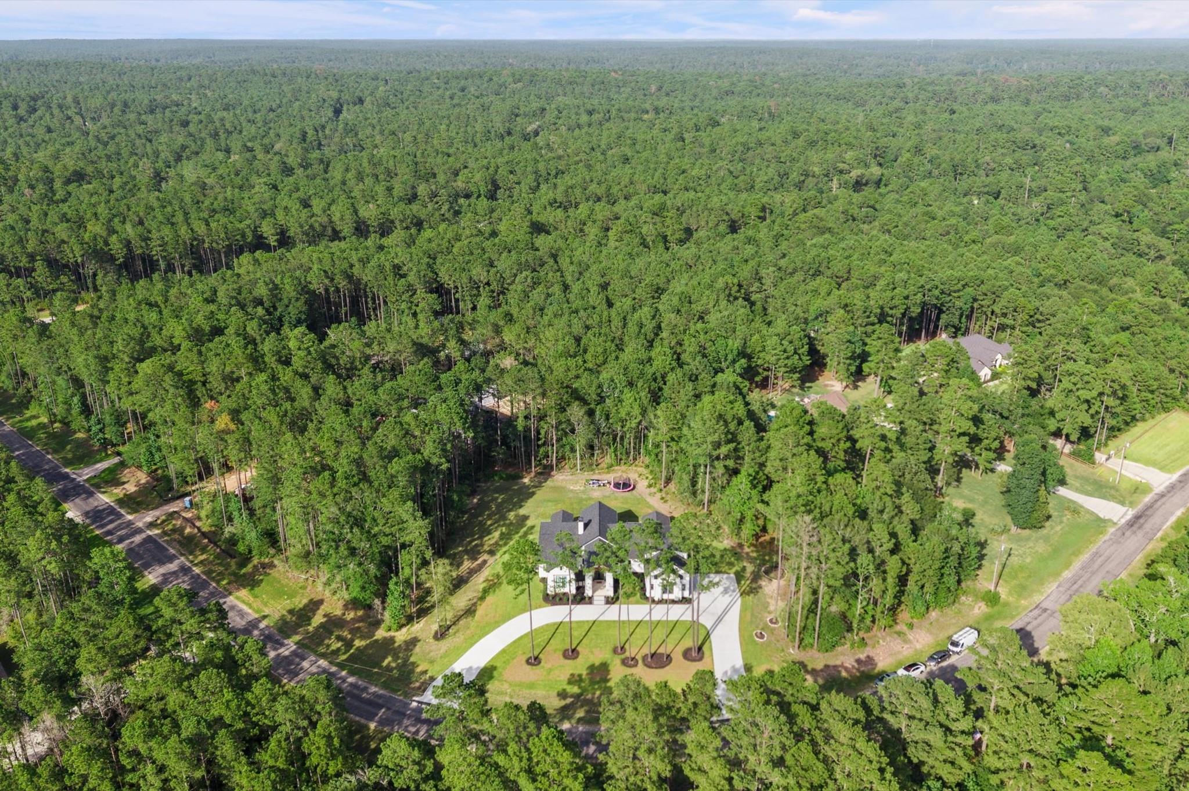
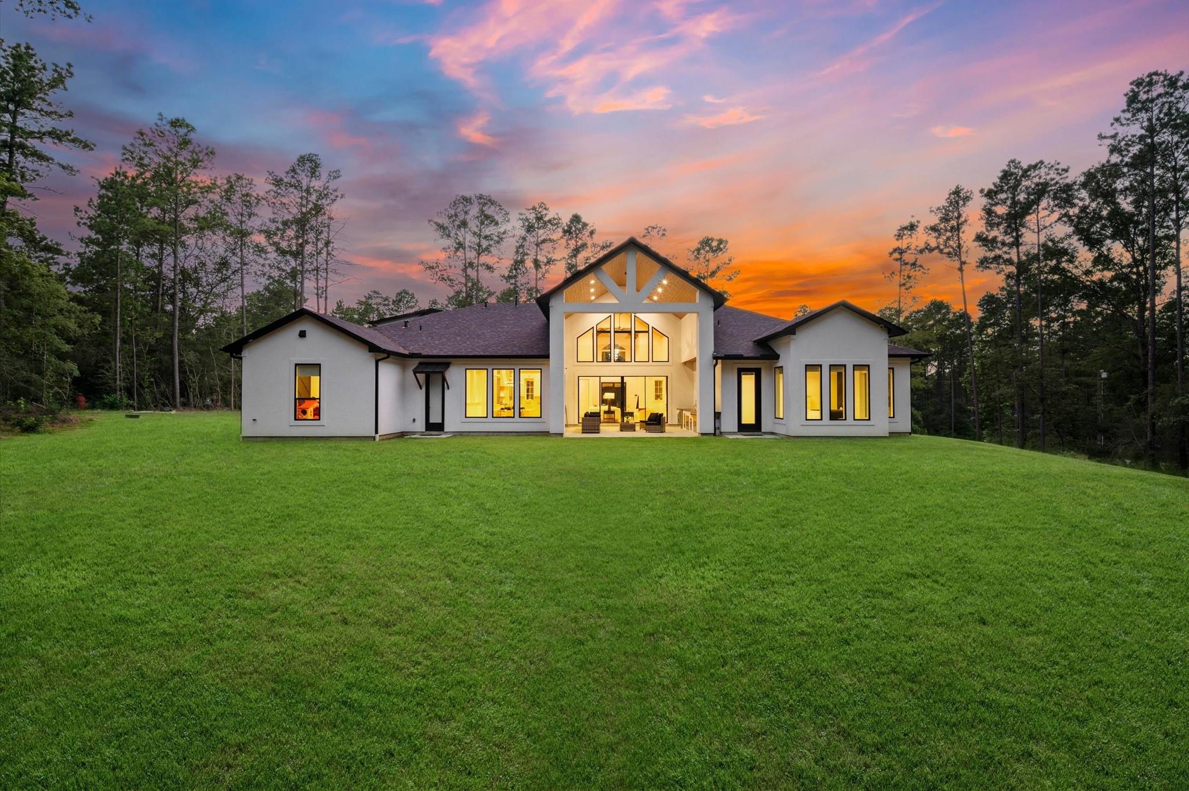
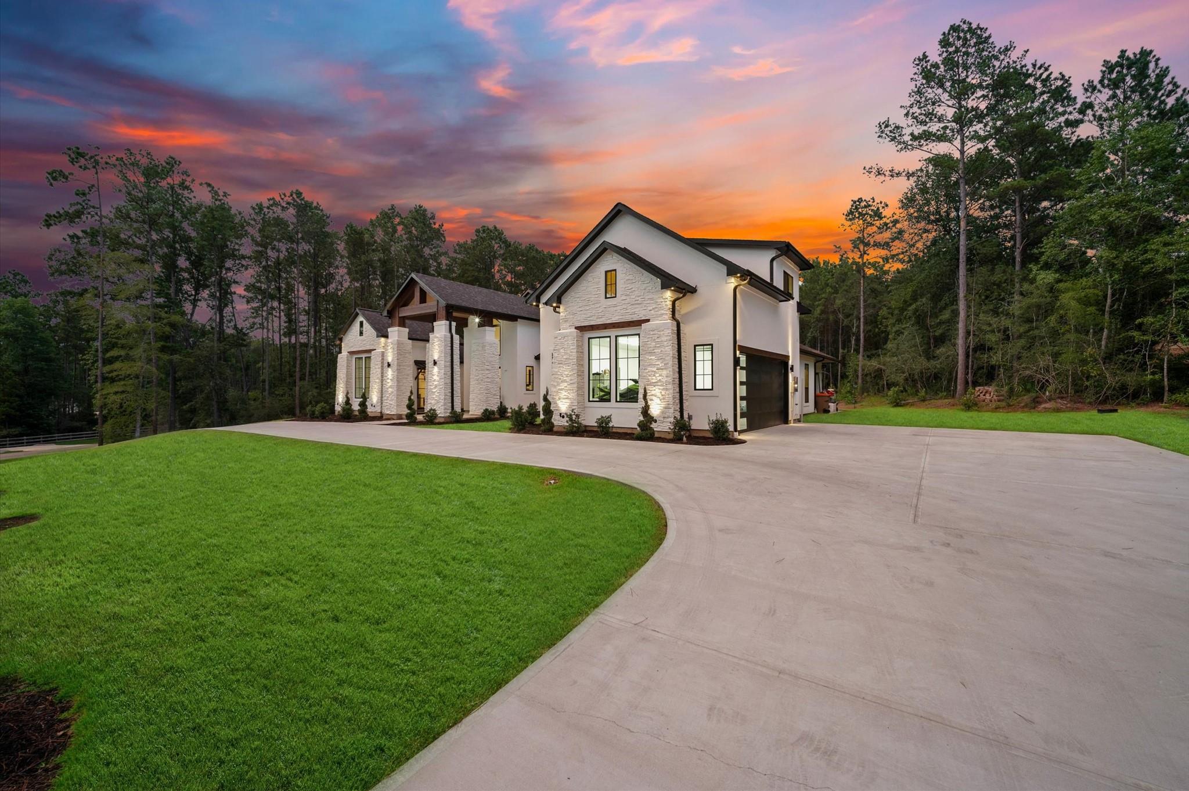
One-of-a-kind custom home in Texas Grand Ranch on a private 2-acre corner lot surrounded by mature trees. Offering over 4,000SF of living space, features 4 bedrooms and 4 full bathrooms, with every bedroom offering its own private bath and walk-in closet. The living room showcases soaring 17-foot vaulted ceilings with stunning wood ceiling accents. The chef's kitchen features Taj Mahal quartzite countertops, top-of-the-line appliances, oversized island, extensive custom cabinetry, and a large walk-in pantry. The primary suite includes a spa-inspired bath with dual sinks, a soaking tub, oversized walk-in shower, and two generous custom walk-in closets. A private office with custom built-in cabinetry. Additional features include custom cabinetry in laundry room, a dedicated pet wash room, and garage with epoxy flooring and a utility sink. The front and back covered patios feature vaulted ceilings and a fully equipped outdoor kitchen overlooking the peaceful wooded surroundings.

Save
Ask
Tour
Hide
Share
Listing Snapshot
Price 
$1,300,000
Days On Site 
55 Days
Bedrooms 
4
Inside Area (SqFt) 
4,409 sqft
Total Baths 
4
Full Baths 
4
Partial Baths 
N/A
Lot Size 
2.016 Acres
Year Built 
2025
MLS® Number 
51609874
Status 
Active
Property Tax 
$8,263
HOA/Condo/Coop Fees 
$37.5 monthly
Sq Ft Source 
N/A
Friends & Family
Recent Activity
11 hours agoListing updated with changes from the MLS®
2 months agoListing first seen on site
General Features
Acres 
2.016
Attached Garage 
Yes
Disclosures 
Sellers Disclosure
Foundation 
Slab
Garage 
Yes
Garage Spaces 
2
Green Energy Efficient 
ThermostatLightingHVACAppliances
Parking 
AttachedAdditional ParkingCircular Driveway
Parking Spaces 
2
Property Sub Type 
Single Family Residence
Sewer 
Aerobic SepticSeptic Tank
SqFt Total 
4409
Style 
FarmhouseTraditional
Interior Features
Appliances 
ENERGY STAR Qualified AppliancesDisposalConvection OvenGas OvenTrash CompactorMicrowaveGas CooktopDishwasher
Cooling 
Ceiling Fan(s)Electric
Fireplace 
Yes
Fireplace Features 
Electric
Fireplaces 
1
Flooring 
TileWood
Heating 
Natural Gas
Interior 
Walk-In Closet(s)Breakfast BarKitchen IslandPantryMaster DownstairsDouble VanitySoaking TubSmart Thermostat
Laundry Features 
Electric Dryer HookupWasher Hookup
Window Features 
Low Emissivity Windows
Save
Ask
Tour
Hide
Share
Exterior Features
Construction Details 
Spray Foam InsulationBrickStoneStucco
Lot Features 
SubdividedWooded
Roof 
Composition
Windows/Doors 
Low Emissivity Windows
Community Features
Association Fee 
$450.0
Association Fee Frequency 
Annually
MLS Area 
43
School District 
64 - Huntsville
Financing Terms Available 
CashConventionalFHAUSDA LoanVA Loan
Horse Allowed 
Yes
Schools
School District
64 - Huntsville
Elementary School
Estella Stewart Elementary School
Middle School
Mance Park Middle School
High School
Huntsville High School
Listing courtesy of The Larios Home Group [email protected]

IDX information is provided exclusively for consumers’ personal, non-commercial use. It may not be used for any purpose other than to identify prospective properties consumers may be interested in purchasing. This data is deemed reliable but is not guaranteed accurate by the MLS.

Data provided by HAR.com © 2026. All information provided should be independently verified.

Neighborhood & Commute
Source: Walkscore
Save
Ask
Tour
Hide
Share