Save
Ask
Tour
Hide
Share
$825,000
162 Days On Site

20274 County Road 376
Marquez, TX 77865

For Sale|Single Family Residence|Active
3
Beds
3
Total Baths
3
Full Baths
2,014
SqFt
$410
/SqFt
2004
Built
Subdivision:
Scenic View
County:
Leon
20274 County Road 37620274 County Road 37620274 County Road 37620274 County Road 376
Save
Ask
Tour
Hide
Share

Mortgage Calculator

Monthly Payment (Est.)

Enter an interest rate to see your estimated monthly payment.
Calculator powered by Showcase IDX, a Constellation1 Company. Copyright ©2026 Information is deemed reliable but not guaranteed.

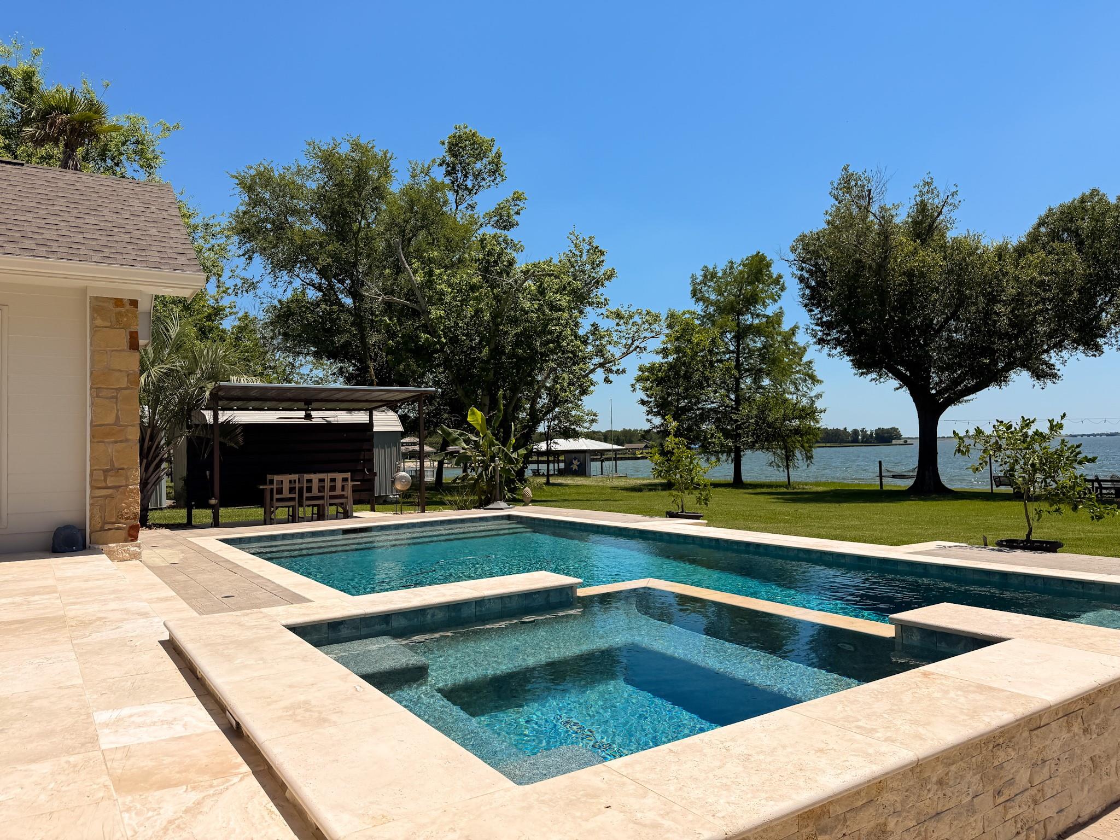
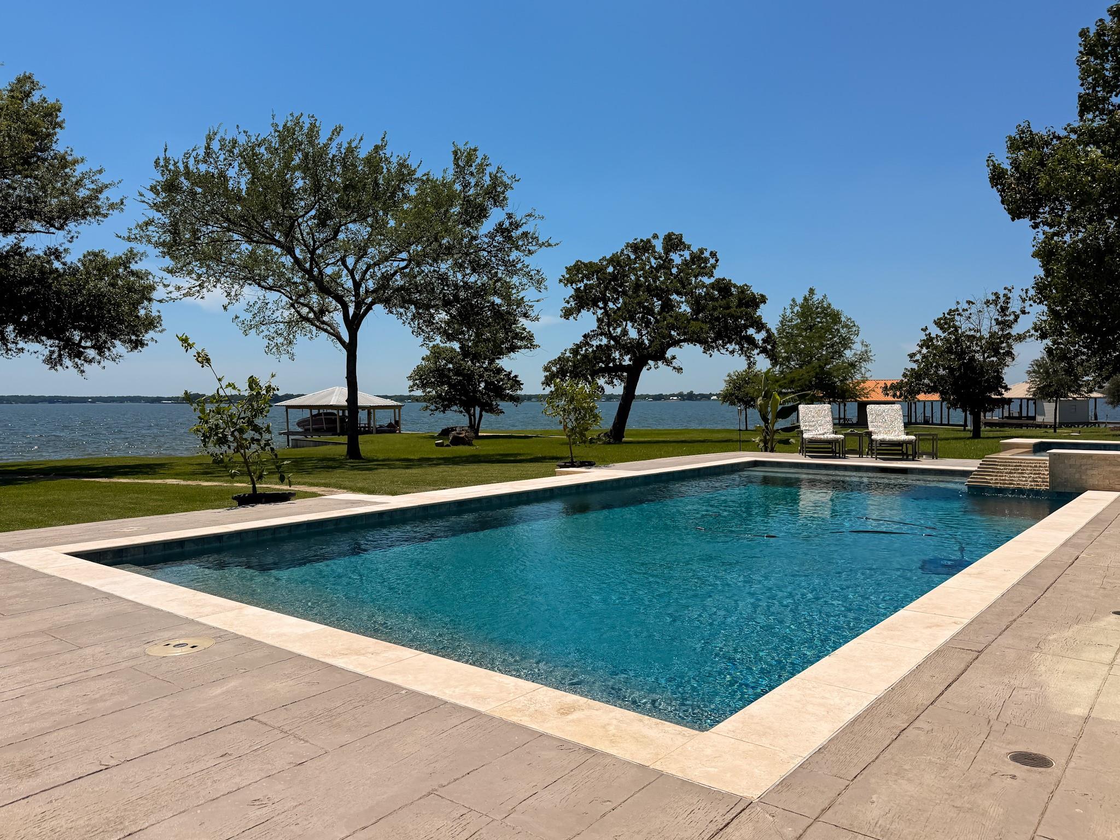
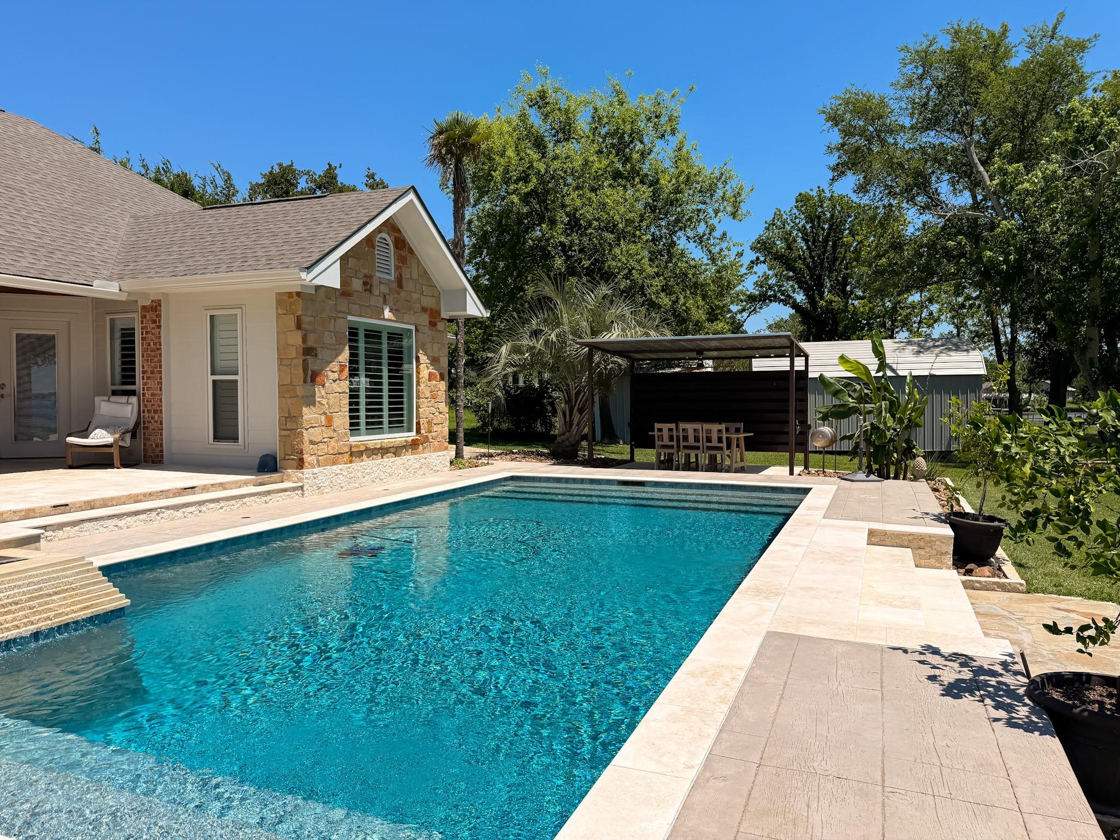
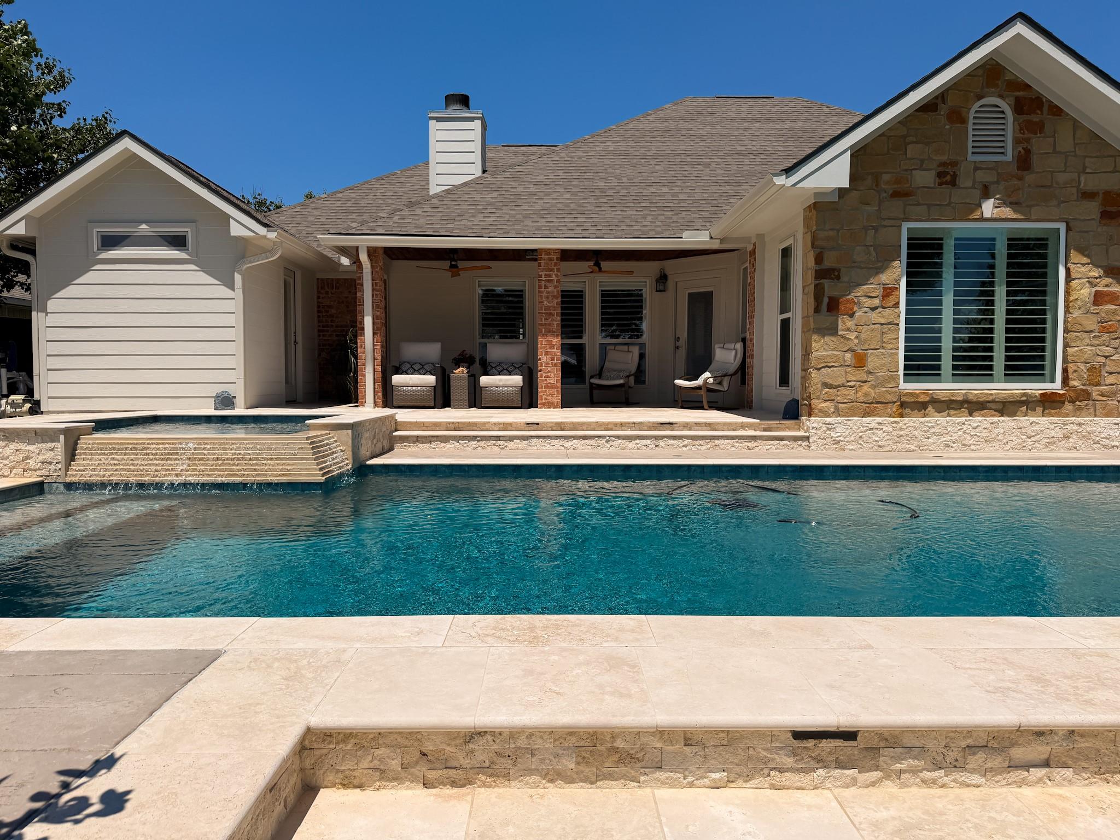
LAKE LIMESTONE WATERFRONT RETREAT! This beautifully remodeled 3BR/3BA brick home sits on 0.57 acres of prime waterfront and offers resort-style living! Enjoy a smartphone-controlled inground pool and hot tub, covered porch and outdoor dining, gorgeous pool bath, outdoor shower, lighted firepit, waterfront gathering area, Trex boathouse, lush St. Augustine lawn, and sprinkler system. Inside, the open-concept kitchen, dining, and living areas blend style and comfort. Updates and amenities include heated, lighted vanity mirrors, spray foam insulation, Starlink internet, whole-home generator, gas-log fireplace, new roof and gutters, new refrigerator and dishwasher and recently replaced HVAC. Relax, entertain, and enjoy the Lake Limestone lifestyle in this exceptional property. Waterfront homes with amenities like these are a rare find!

Save
Ask
Tour
Hide
Share
Listing Snapshot
Price 
$825,000
Days On Site 
162 Days
Bedrooms 
3
Inside Area (SqFt) 
2,014 sqft
Total Baths 
3
Full Baths 
3
Partial Baths 
N/A
Lot Size 
0.571 Acres
Year Built 
2004
MLS Number 
50920336
Status 
Active
Property Tax 
$7,091
HOA/Condo/Coop Fees 
$10 monthly
Sq Ft Source 
N/A
Friends & Family
Recent Activity
7 days agoListing updated with changes from the MLS
a week agoPrice changed to $825,000
4 months agoStatus changed to Active
5 months agoListing first seen on site
General Features
Acres 
0.571
Carport 
2
Disclosures 
Seller's Disclosure
Foundation 
Slab
Parking 
Detached CarportDetached
Parking Spaces 
2
Property Sub Type 
Single Family Residence
Sewer 
Septic Tank
SqFt Total 
2014
Style 
Traditional
Water Source 
Public
Interior Features
Appliances 
Electric OvenGas CooktopDishwasher
Cooling 
Ceiling Fan(s)Electric
Fireplace 
Yes
Fireplace Features 
Gas Log
Fireplaces 
1
Heating 
Electric
Interior 
Crown MoldingBreakfast BarDouble VanitySoaking Tub
Laundry Features 
Electric Dryer HookupWasher Hookup
Spa 
Yes
Bedroom 
Dimensions - 10x11Level - FirstArea - 110
Master Bedroom 
Dimensions - 15x16Level - FirstArea - 240
Save
Ask
Tour
Hide
Share
Exterior Features
Construction Details 
Brick
Exterior 
Dock
Frontage 
WaterfrontLakefront
Lot Features 
Back YardSubdividedWaterfront
Other Structures 
Shed(s)Boat House
Pool Features 
Gunite
Private Pool 
Yes
Roof 
Composition
Spa 
Yes
Spa Features 
Private
Waterfront 
Yes
Waterfront Features 
Lake FrontWaterfront
Community Features
Association Fee 
$120.0
Association Fee Frequency 
Annually
MLS Area 
63
School District 
195 - Leon
Financing Terms Available 
CashConventionalFHAVA Loan
Schools
School District
195 - Leon
Elementary School
Leon Elementary School
Middle School
Leon High School
High School
Leon High School
Listing courtesy of Red Barn Realty [email protected]

IDX information is provided exclusively for consumers’ personal, non-commercial use. It may not be used for any purpose other than to identify prospective properties consumers may be interested in purchasing. This data is deemed reliable but is not guaranteed accurate by the MLS.

Data provided by HAR.com © 2026. All information provided should be independently verified.

Neighborhood & Commute
Source: Walkscore
Save
Ask
Tour
Hide
Share