Save
Ask
Tour
Hide
Share
$995,000
149 Days On Site

801 W Main Street
Brenham, TX 77833

For Sale|Single Family Residence|Active
4
Beds
5
Total Baths
4
Full Baths
1
Partial Bath
3,779
SqFt
$263
/SqFt
1936
Built
Subdivision:
West Main
County:
Washington
801 W Main Street801 W Main Street801 W Main Street801 W Main Street
Save
Ask
Tour
Hide
Share

Mortgage Calculator

Monthly Payment (Est.)

$4,540
Calculator powered by Showcase IDX, a Constellation1 Company. Copyright ©2026 Information is deemed reliable but not guaranteed.

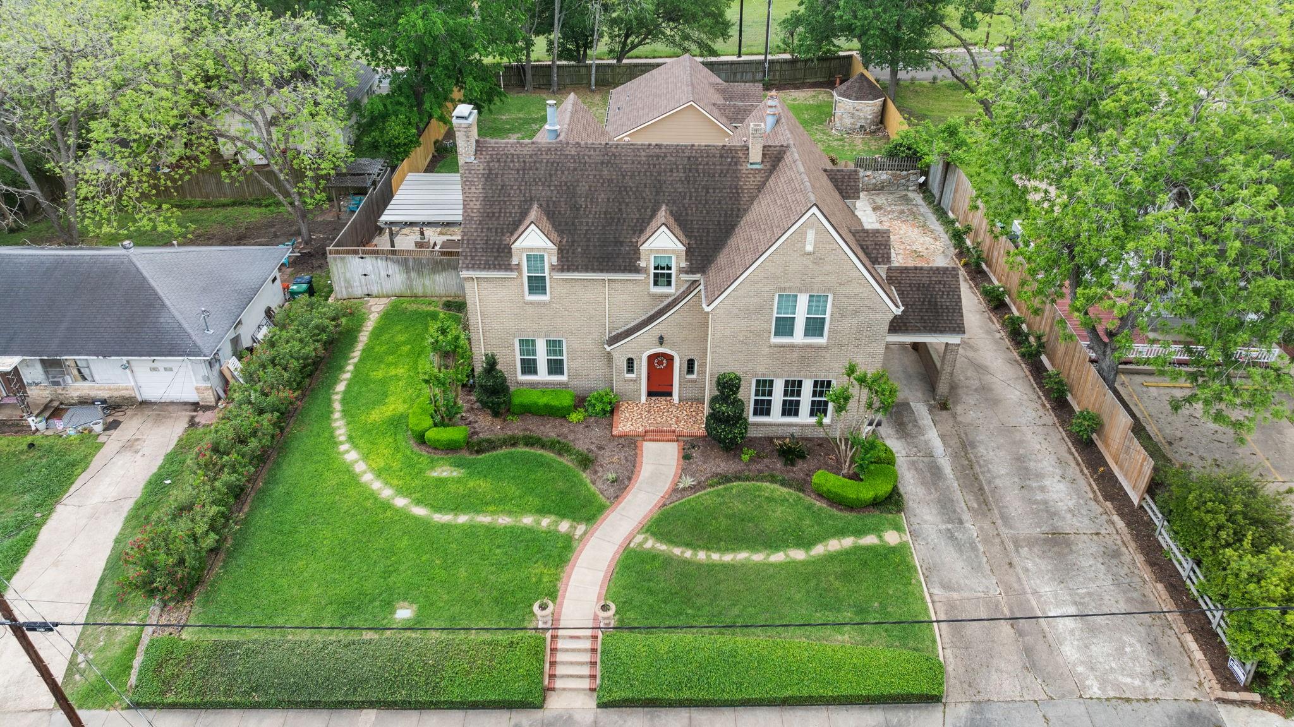
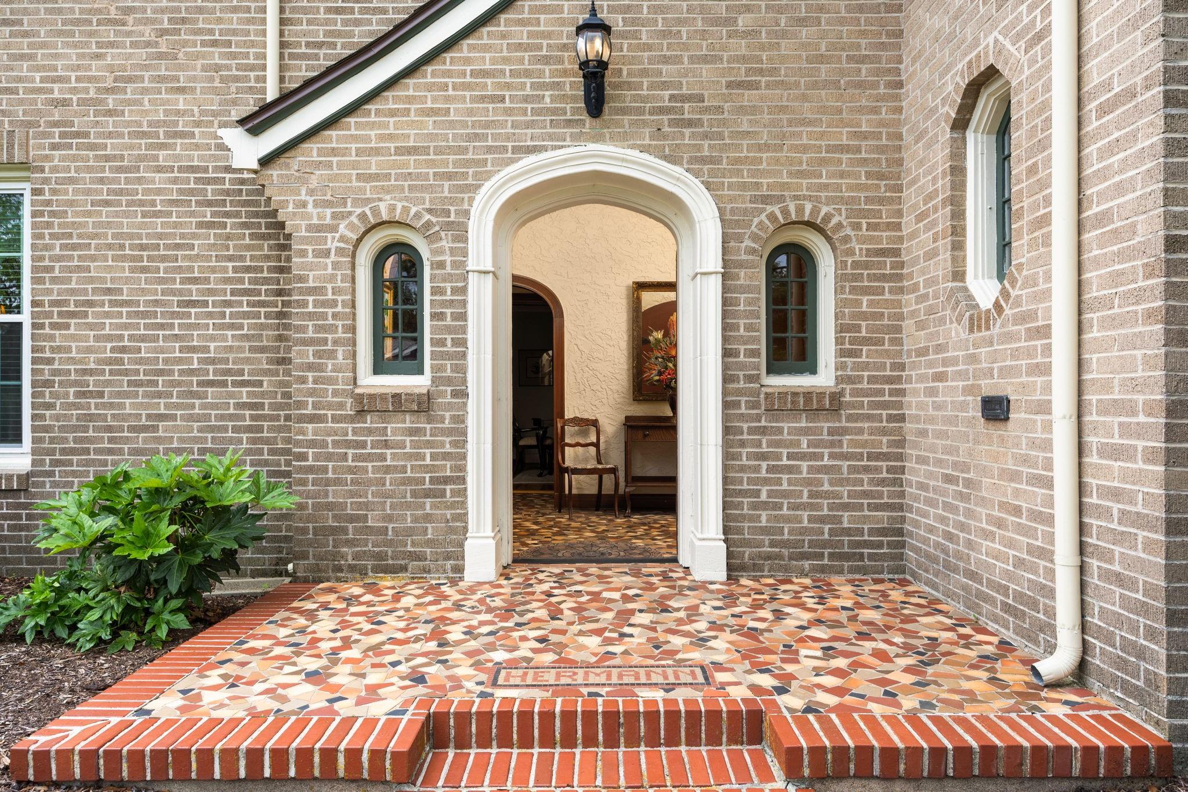
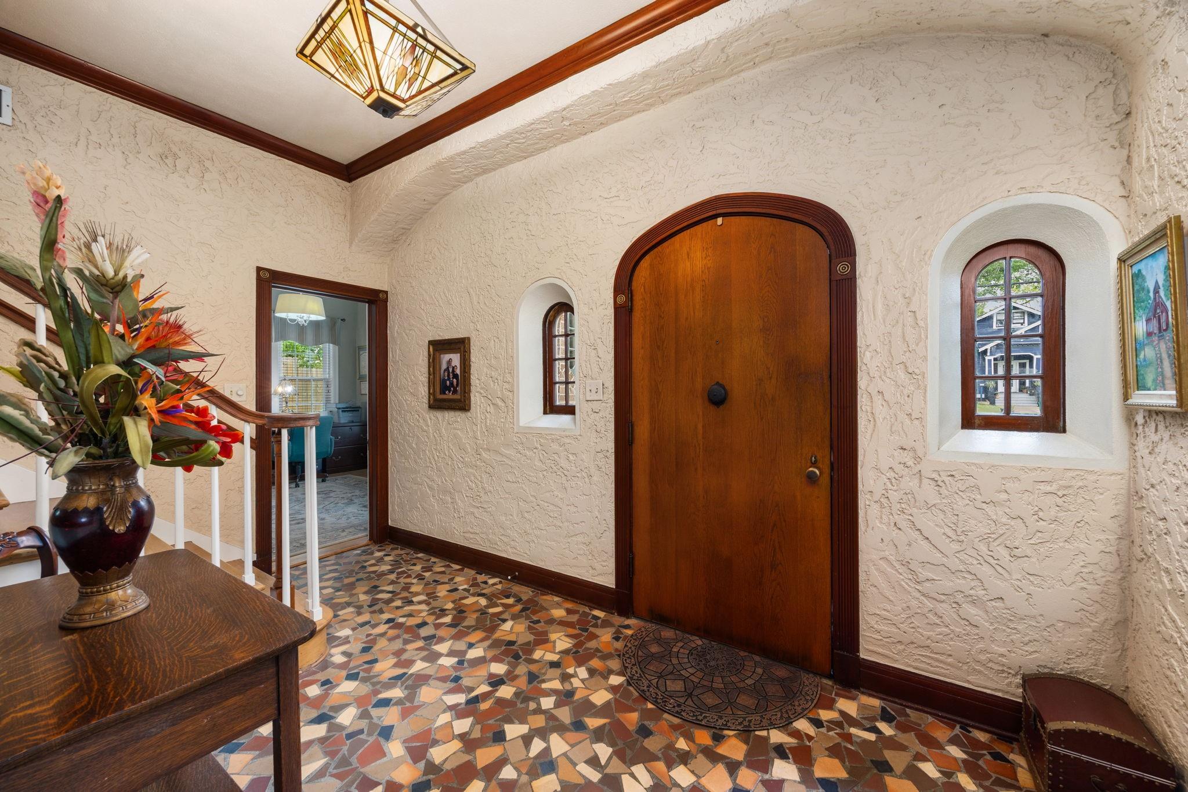
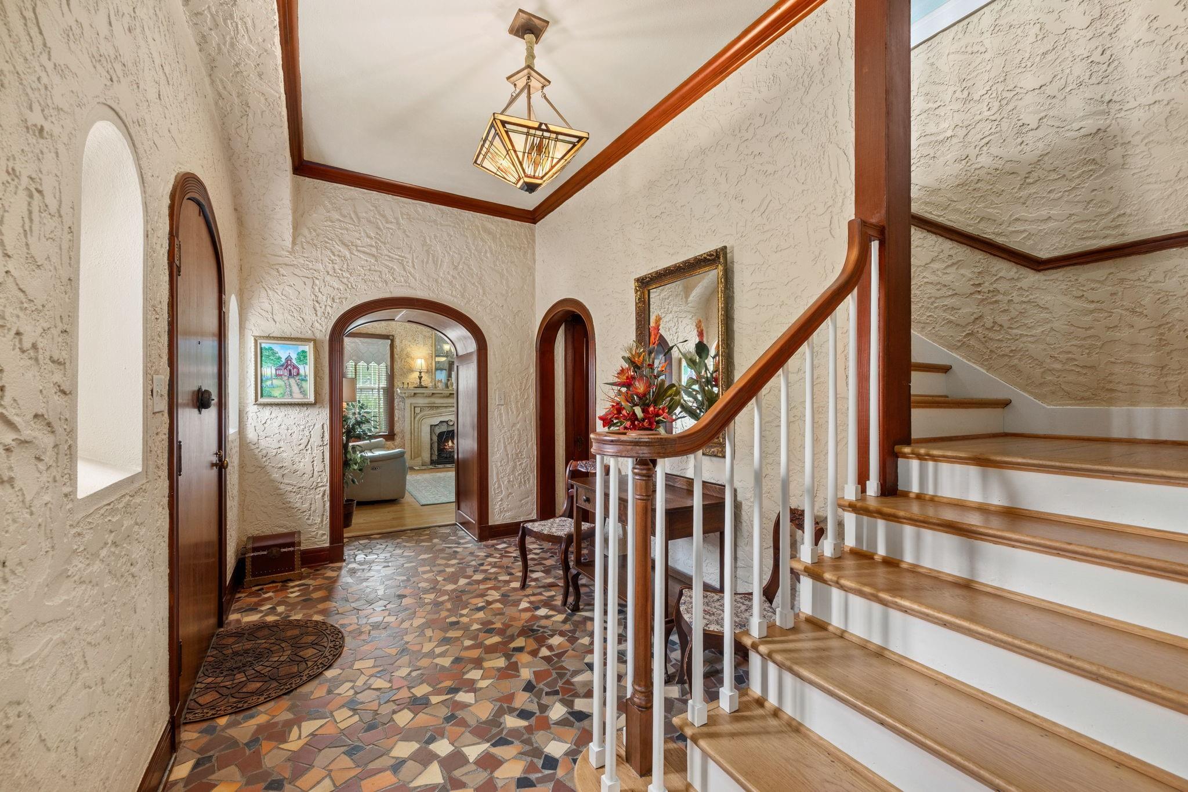
Originally built in 1936, this Brenham residence is one of the city's premier homes, thoughtfully updated while preserving its timeless character and architectural charm. From the moment you enter this four bedroom, four bathroom home with garage quarters, you'll appreciate the arched entryways, textured concrete walls in the entry and living areas, built in china cabinet, custom bookshelves, and pocket doors that separate the formal living and dining rooms. Four fireplaces add warmth and elegance throughout. Two luxurious primary suites, including one downstairs and one upstairs. Downstairs features soaring 10 foot ceilings, while the second floor offers 9 foot ceilings. Above the garage, you have a bonus room with a full bath and kitchenette. Outside, enjoy the beautifully landscaped grounds and outdoor living space with a covered cedar pergola.

Save
Ask
Tour
Hide
Share
Listing Snapshot
Price 
$995,000
Days On Site 
149 Days
Bedrooms 
4
Inside Area (SqFt) 
3,779 sqft
Total Baths 
5
Full Baths 
4
Partial Baths 
1
Lot Size 
0.483 Acres
Year Built 
1936
MLS® Number 
49937091
Status 
Active
Property Tax 
$11,963
HOA/Condo/Coop Fees 
N/A
Sq Ft Source 
N/A
Friends & Family
Recent Activity
2 weeks agoListing updated with changes from the MLS®
5 months agoListing first seen on site
General Features
Acres 
0.483
Attached Garage 
Yes
Carport 
1
Direction Faces 
North
Disclosures 
ExclusionsOther DisclosuresSellers Disclosure
Foundation 
Pillar/Post/Pier
Garage 
Yes
Garage Spaces 
2
Parking 
AttachedOversizedAdditional ParkingGarage Door OpenerAttached Carport
Parking Spaces 
3
Property Sub Type 
Single Family Residence
Sewer 
Public Sewer
SqFt Total 
3779
Style 
English
Water Source 
Public
Interior Features
Appliances 
DisposalDouble OvenElectric OvenGas CooktopDishwasher
Cooling 
Ceiling Fan(s)ElectricZoned
Fireplace 
Yes
Fireplace Features 
Gas LogWood Burning
Fireplaces 
4
Flooring 
TileWood
Heating 
Natural GasZoned
Interior 
Crown MoldingHigh CeilingsPantryEntrance FoyerMaster DownstairsGranite CountersVaulted Ceiling(s)Double VanitySoaking Tub
Laundry Features 
Washer Hookup
Window Features 
Window Coverings
Save
Ask
Tour
Hide
Share
Exterior Features
Construction Details 
Brick
Fencing 
Back Yard
Lot Features 
Back YardClearedOther
Patio And Porch 
CoveredPatio
Roof 
Composition
Windows/Doors 
Window Coverings
Community Features
Community Features 
Curbs
MLS Area 
58
School District 
137 - Brenham
Financing Terms Available 
CashConventionalFHAOwner Will CarryVA Loan
Roads 
Concrete
Schools
School District
137 - Brenham
Elementary School
Bisd Draw
Middle School
Brenham Junior High School
High School
Brenham High School
Listing courtesy of Keller Williams Premier Realty [email protected]

IDX information is provided exclusively for consumers’ personal, non-commercial use. It may not be used for any purpose other than to identify prospective properties consumers may be interested in purchasing. This data is deemed reliable but is not guaranteed accurate by the MLS.

Data provided by HAR.com © 2026. All information provided should be independently verified.

Neighborhood & Commute
Source: Walkscore
Save
Ask
Tour
Hide
Share