

Save
Ask
Tour
Hide
$1,070,430
233 Days On Site
14380 Childress Ranch DrChappell Hill, TX 77880
For Sale|Single Family Residence|Active
4
Beds
4
Total Baths
3
Full Baths
1
Partial Bath
3,453
SqFt
$310
/SqFt
2026
Built
Subdivision:
Childress Ranch Estates
County:
Washington
Save
Ask
Tour
Hide
Mortgage Calculator
Monthly Payment (Est.)
Enter an interest rate to see your estimated monthly payment.Calculator powered by Showcase IDX, a Constellation1 Company. Copyright ©2026 Information is deemed reliable but not guaranteed.
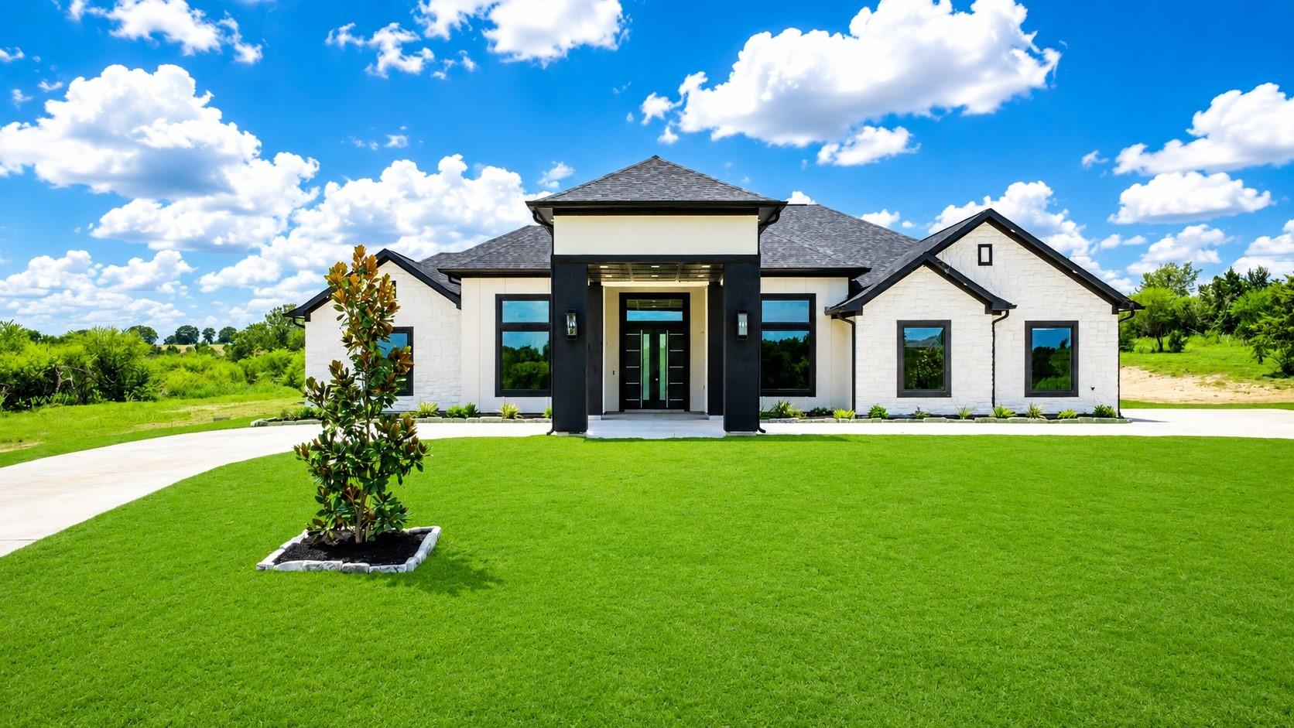
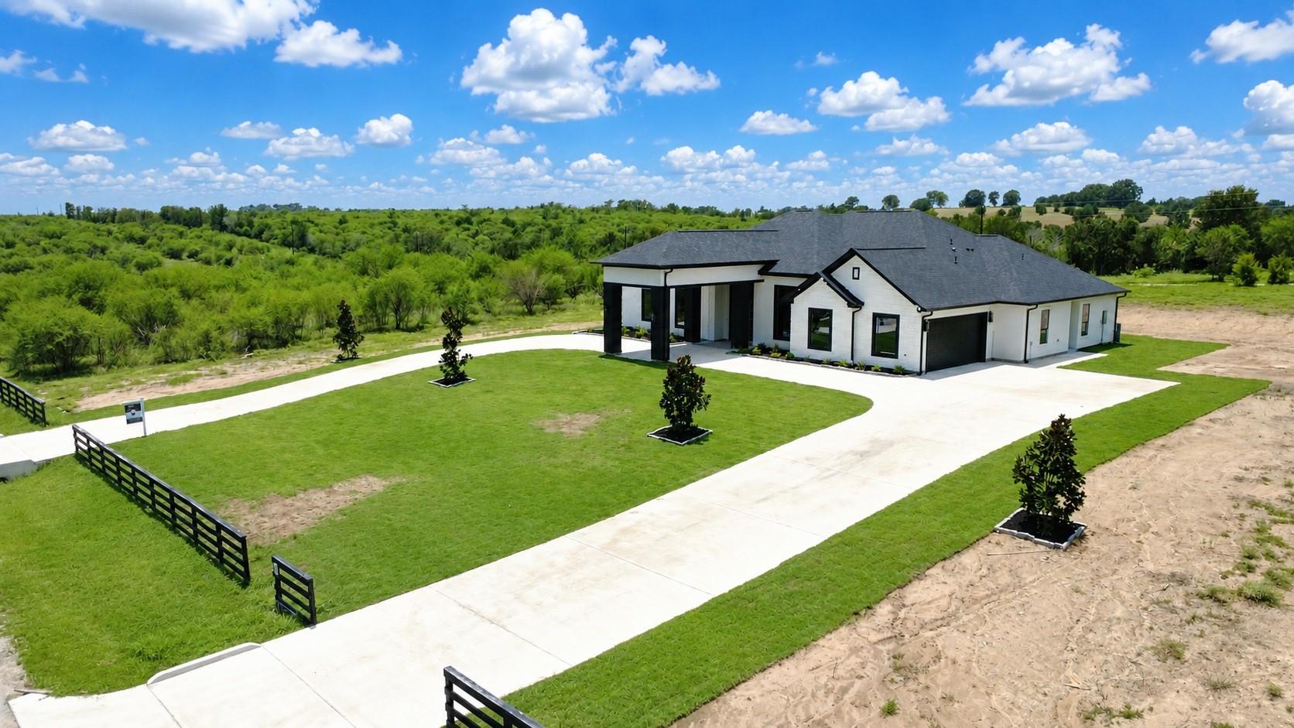
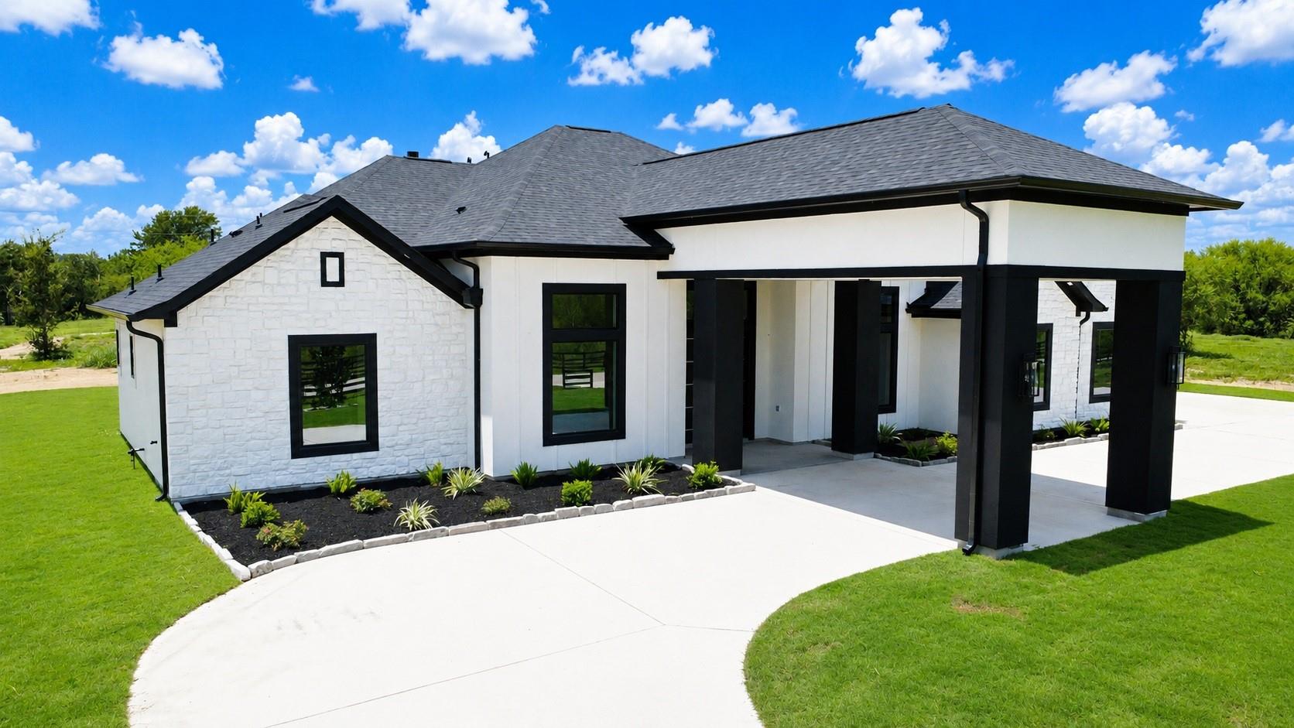
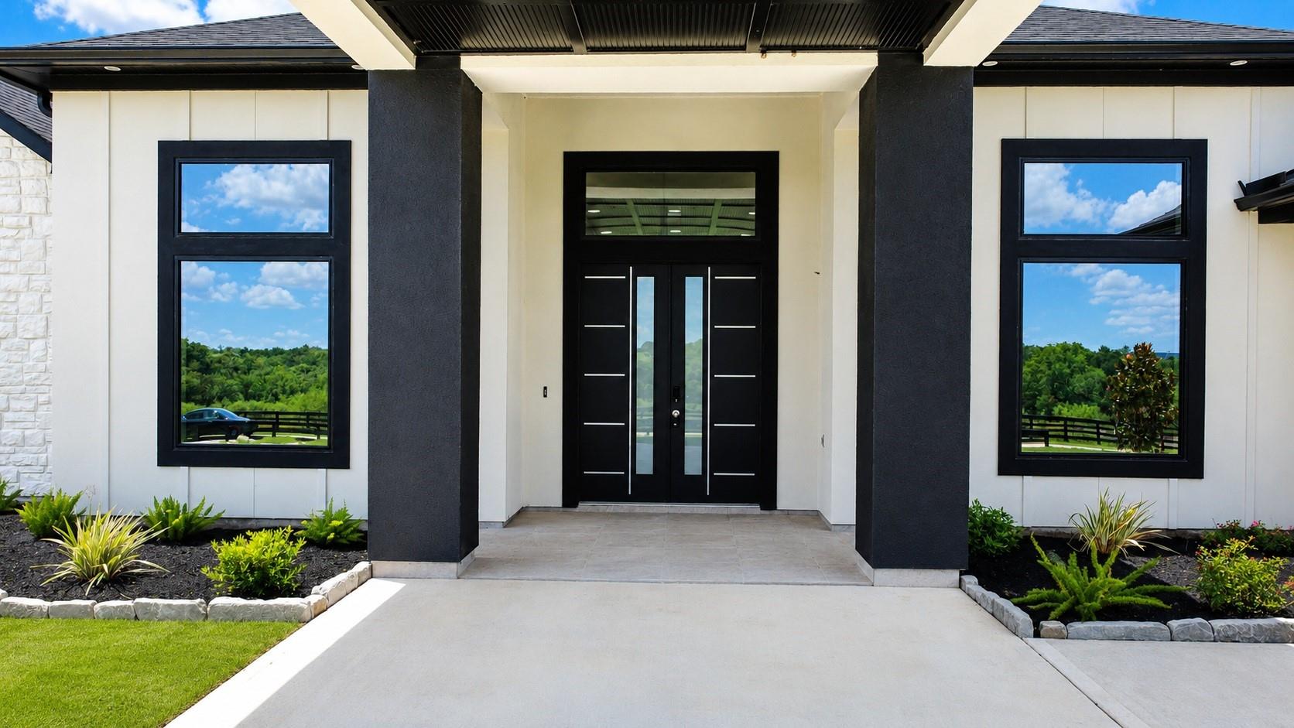
Ready to move in!! Secluded in the private community of Childress Ranch Estates. Stop by and see the many upgrades and endless opportunities this home offers for you and your family. 4 bedrooms plus a study, a large covered patio, and a porte cochere entrance are only a few of the highlights of this home. The home was 100% completed in August 2026.
Save
Ask
Tour
Hide
Listing Snapshot
Price
$1,070,430
Days On Site
233 Days
Bedrooms
4
Inside Area (SqFt)
3,453 sqft
Total Baths
4
Full Baths
3
Partial Baths
1
Lot Size
2.15 Acres
Year Built
2026
MLS Number
49805661
Status
Active
Property Tax
N/A
HOA/Condo/Coop Fees
$125 monthly
Sq Ft Source
N/A
Friends & Family
Recent Activity
| 3 days ago | Listing updated with changes from the MLS | |
| 8 months ago | Listing first seen on site |
General Features
Acres
2.15
Attached Garage
Yes
Disclosures
No Disclosures
Foundation
Slab
Garage
Yes
Garage Spaces
2
Green Energy Efficient
Thermostat
Parking
AttachedAdditional ParkingGarage Door OpenerDriveway
Parking Spaces
2
Property Condition
Under Construction
Property Sub Type
Single Family Residence
Security
Prewired
Sewer
Aerobic Septic
SqFt Total
3453
Style
Contemporary/ModernRanch
Water Source
Well
Interior Features
Appliances
Water HeaterDisposalGas OvenMicrowaveGas RangeDishwasherRefrigerator
Cooling
Ceiling Fan(s)Electric
Fireplace
Yes
Fireplace Features
Gas
Fireplaces
1
Flooring
Tile
Heating
Natural GasPropane
Interior
High CeilingsWired for SoundWalk-In Closet(s)Kitchen IslandPantryMaster DownstairsVaulted Ceiling(s)Double VanitySoaking TubSmart Thermostat
Laundry Features
Washer Hookup
Window Features
Low Emissivity Windows
Save
Ask
Tour
Hide
Exterior Features
Construction Details
StoneStuccoBlown-In Insulation
Exterior
Outdoor Kitchen
Lot Features
Back YardCleared
Patio And Porch
CoveredPorch
Roof
Composition
Waterfront Features
Pond
Windows/Doors
Low Emissivity Windows
Community Features
Association Amenities
Picnic Area
Association Fee
$1500.0
Association Fee Frequency
Annually
MLS Area
58
School District
137 - Brenham
Financing Terms Available
CashConventionalFHAVA Loan
Roads
Asphalt
Schools
School District
137 - Brenham
Elementary School
Bisd Draw
Middle School
Brenham Junior High School
High School
Brenham High School
Listing courtesy of Texcom Realty, Inc. [email protected]
IDX information is provided exclusively for consumers’ personal, non-commercial use. It may not be used for any purpose other than to identify prospective properties consumers may be interested in purchasing. This data is deemed reliable but is not guaranteed accurate by the MLS.
Data provided by HAR.com © 2026. All information provided should be independently verified.
Neighborhood & Commute
Source: Walkscore
Save
Ask
Tour
Hide
Did you know? You can invite friends and family to your search. They can join your search, rate and discuss listings with you.