Save
Ask
Tour
Hide
Share
$379,900
3 Days On Site

4952 County Road 428
Marquez, TX 77865

For Sale|Farm|Active
4
Beds
2
Total Baths
2
Full Baths
1,848
SqFt
$206
/SqFt
1994
Built
County:
Leon
4952 County Road 4284952 County Road 4284952 County Road 4284952 County Road 428
Save
Ask
Tour
Hide
Share

Mortgage Calculator

Monthly Payment (Est.)

Enter an interest rate to see your estimated monthly payment.
Calculator powered by Showcase IDX, a Constellation1 Company. Copyright ©2026 Information is deemed reliable but not guaranteed.

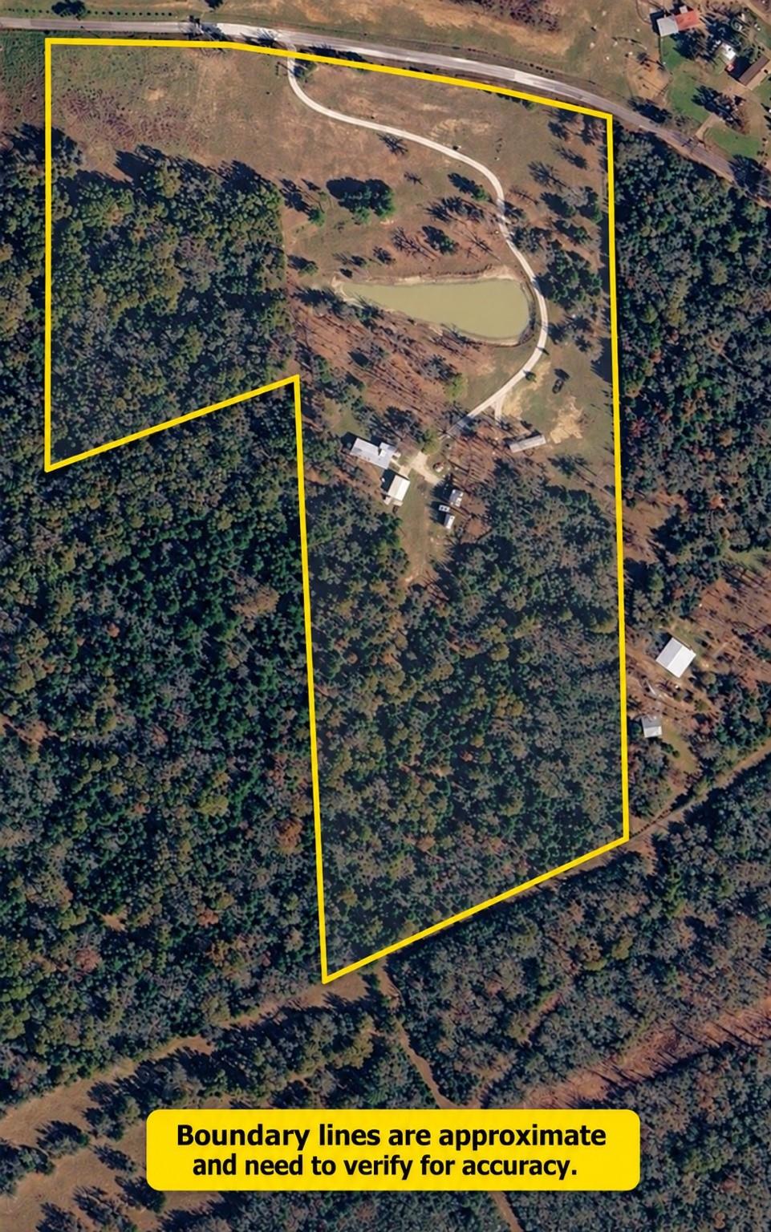
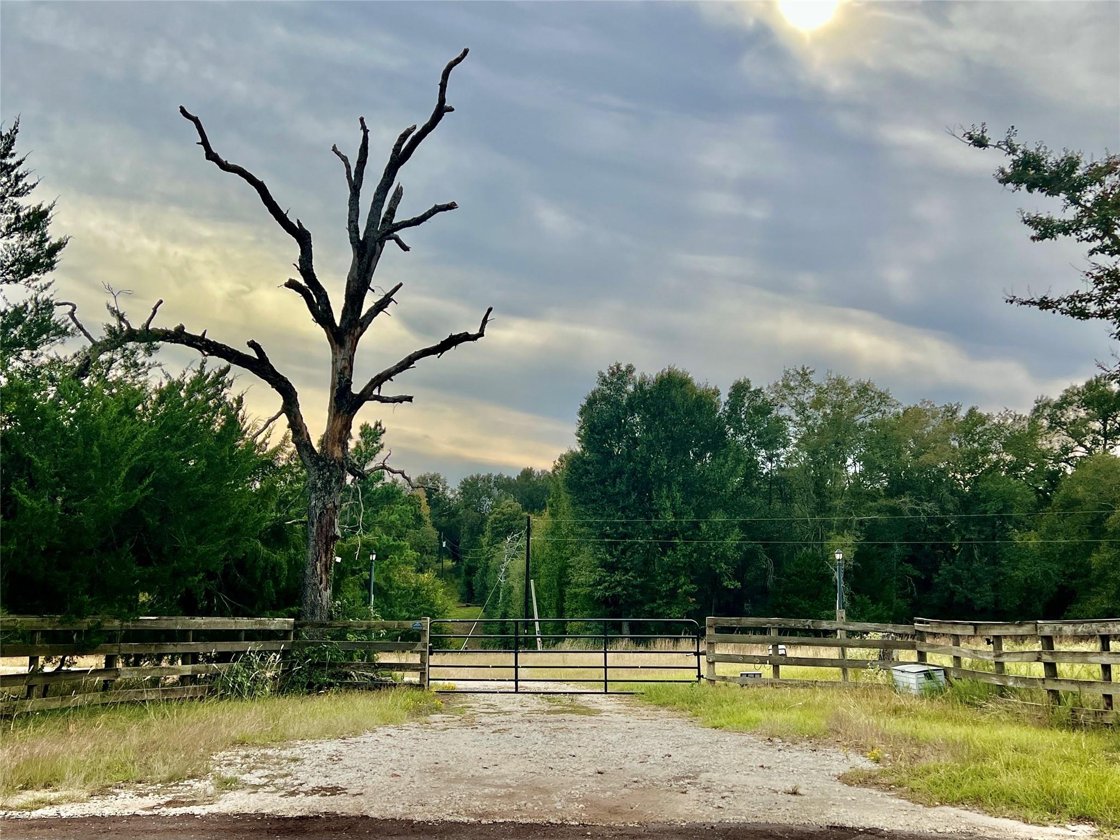
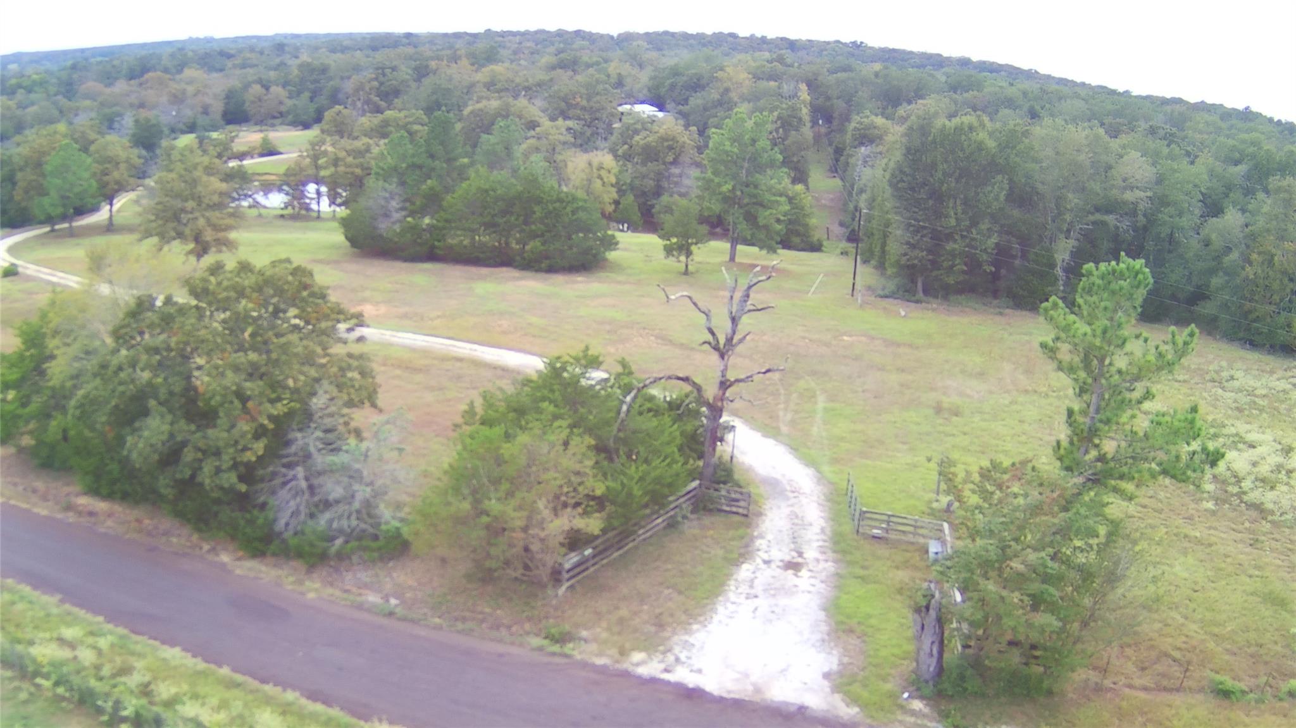
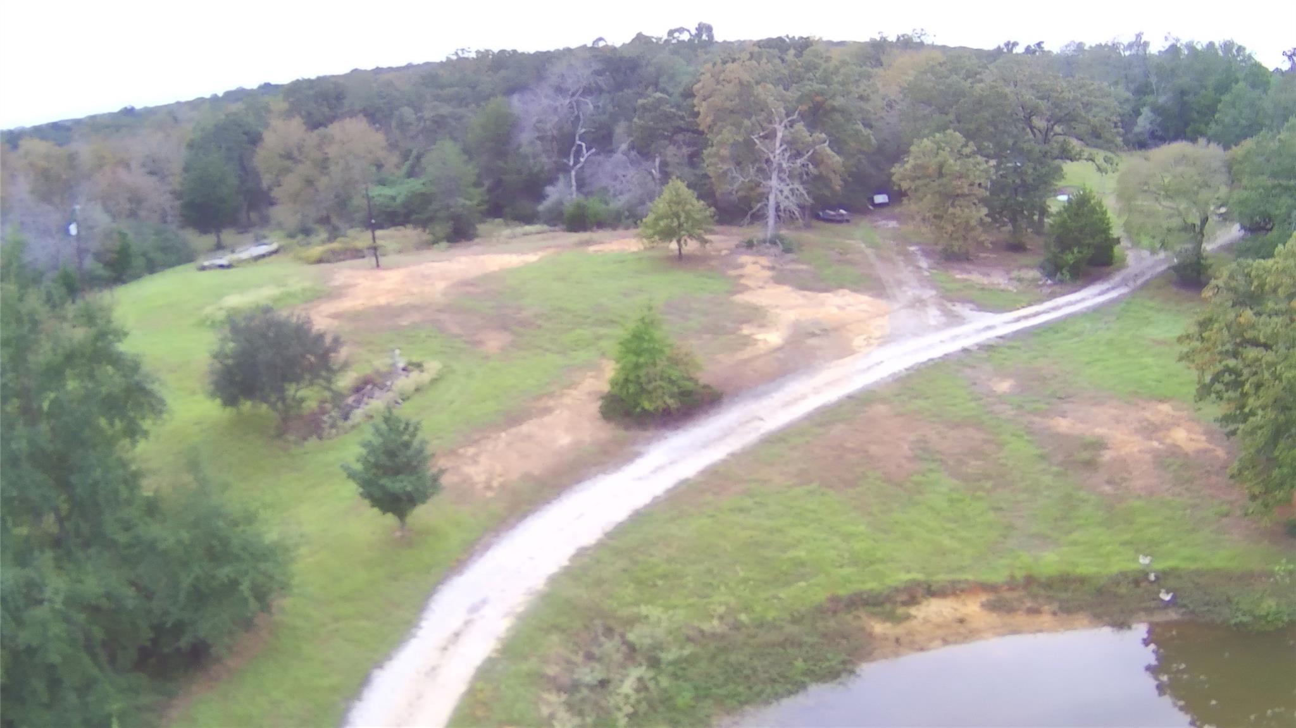
Escape to the peace and beauty of the Texas countryside! Nestled on 24.61 picturesque acres, this serene property features rolling hills, open pastures, wooded areas, and a beautiful fishing pond stretching across the front of the property. A scenic, winding driveway wraps around the pond and leads to the 4-bedroom, 2-bath home, perfectly positioned to overlook the tranquil water, where resident geese add to the peaceful setting. The home features recent interior updates and offers comfortable country living. The property also includes a detached garage/shop with carport and several outbuildings. Ideal for horses, cattle, deer hunting, fishing, or simply enjoying the abundant wildlife and breathtaking views. Whether you're seeking a private homestead, recreational retreat, or weekend getaway, this beautiful property offers endless possibilities to embrace the country lifestyle!

Save
Ask
Tour
Hide
Share
Listing Snapshot
Price 
$379,900
Days On Site 
3 Days
Bedrooms 
4
Inside Area (SqFt) 
1,848 sqft
Total Baths 
2
Full Baths 
2
Partial Baths 
N/A
Lot Size 
18 Acres
Year Built 
1994
MLS Number 
47597965
Status 
Active
Property Tax 
$3,367
HOA/Condo/Coop Fees 
N/A
Sq Ft Source 
N/A
Friends & Family
Recent Activity
2 days agoListing updated with changes from the MLS
2 days agoStatus changed to Active
2 days agoPrice changed to $379,900
4 days agoListing first seen on site
General Features
Acres 
18
Additional Property Use 
AgriculturalHorsesHuntingCattleRanch
Disclosures 
No Disclosures
Garage 
Yes
Garage Spaces 
2
Parking 
DetachedElectric Gate
Parking Spaces 
2
Special Circumstances 
Auction
SqFt Total 
1848
Water Source 
Well
Interior Features
Cooling 
Gas
Fireplace 
Yes
Fireplace Features 
Gas
Fireplaces 
1
Heating 
Electric
Interior 
Double Vanity
Bedroom 
Dimensions - 10 x 9Level - FirstArea - 90
Den 
Dimensions - 14 x 16Level - FirstArea - 224
Living Room 
Dimensions - 14 x 16Level - FirstArea - 224
Master Bedroom 
Dimensions - 12 x 14Level - FirstArea - 168
Save
Ask
Tour
Hide
Share
Exterior Features
Exterior 
Storage
Fencing 
Fenced
Lot Features 
Pasture
Other Structures 
Mobile HomeShed(s)
View 
Water
Waterfront Features 
Pond
Waterview 
Water
Community Features
Accessibility Features 
Accessible Entrance
MLS Area 
63
School District 
195 - Leon
Financing Terms Available 
Cash
Roads 
Gravel
Horse Allowed 
Yes
Schools
School District
195 - Leon
Elementary School
Leon Elementary School
Middle School
Leon High School
High School
Leon High School
Listing courtesy of Better Homes and Gardens Real Estate Gary Greene - Lake Conroe South [email protected]

IDX information is provided exclusively for consumers’ personal, non-commercial use. It may not be used for any purpose other than to identify prospective properties consumers may be interested in purchasing. This data is deemed reliable but is not guaranteed accurate by the MLS.

Data provided by HAR.com © 2026. All information provided should be independently verified.

Neighborhood & Commute
Source: Walkscore
Save
Ask
Tour
Hide
Share