Save
Ask
Tour
Hide
Share
$849,000
31 Days On Site

11430 Long Trussel Road
Bryan, TX 77808

For Sale|Single Family Residence|Active
4
Beds
3
Total Baths
3
Full Baths
2,636
SqFt
$322
/SqFt
2003
Built
Subdivision:
Long Trussel Estates Ph 1
County:
Brazos
11430 Long Trussel Road11430 Long Trussel Road11430 Long Trussel Road11430 Long Trussel Road
Save
Ask
Tour
Hide
Share

Mortgage Calculator

Monthly Payment (Est.)

$3,873
Calculator powered by Showcase IDX, a Constellation1 Company. Copyright ©2026 Information is deemed reliable but not guaranteed.

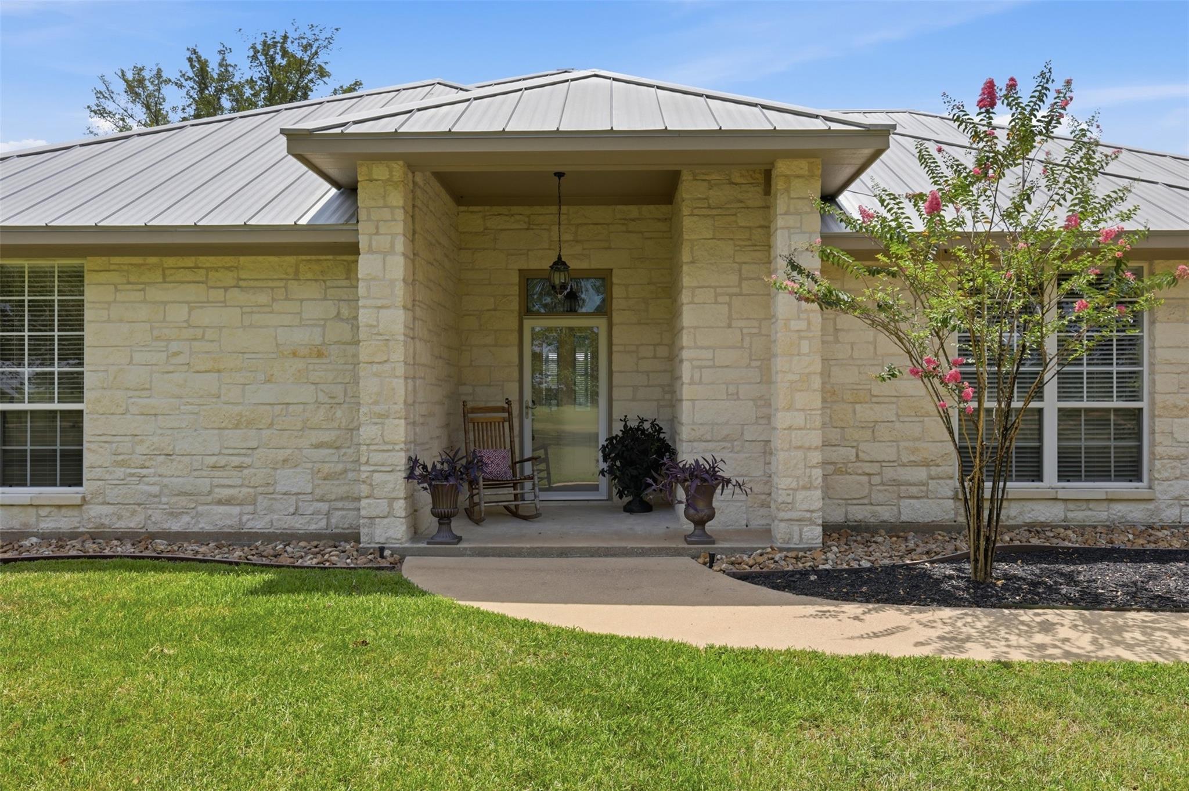
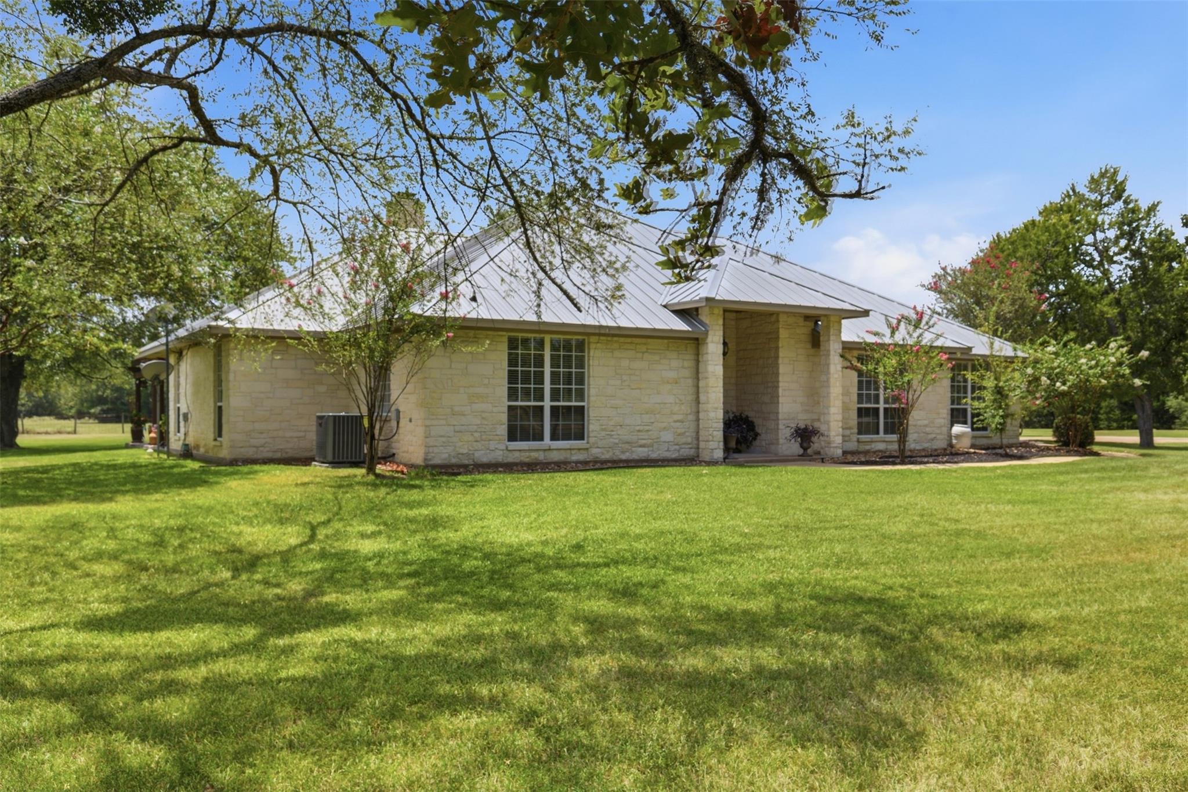
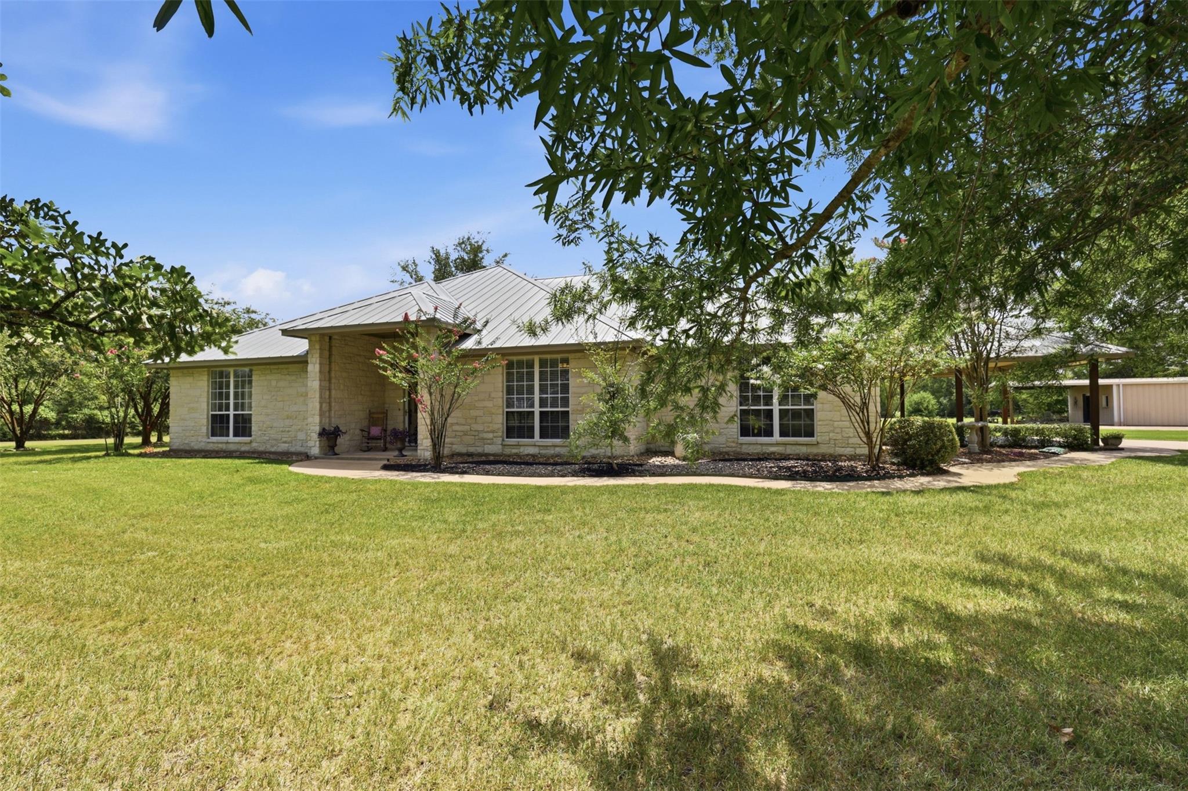
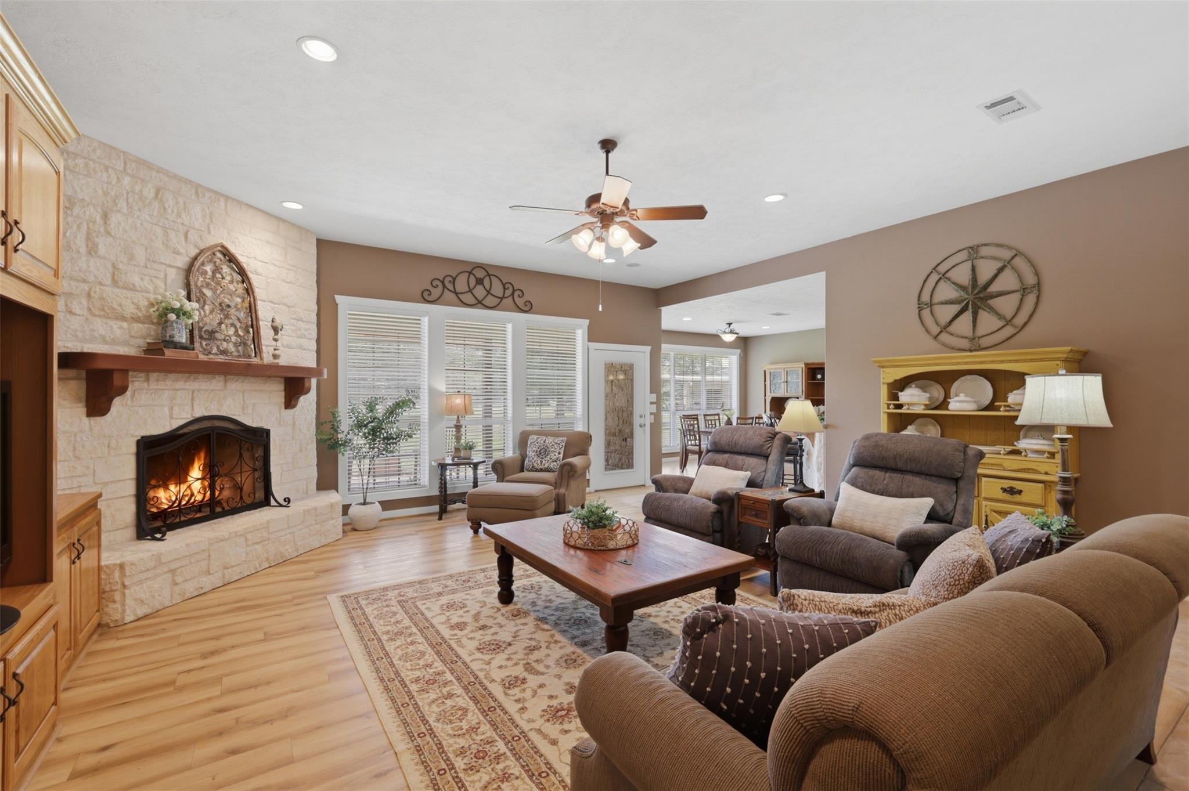
Welcome to 11430 Long Trussel Road, where peaceful country living meets the comfort of home on nearly four wooded acres. The inviting 3-or-4 bedroom, 2-bath main home offers 2,636 square feet with a spacious living area, flexible study or second living, split-bedroom layout, raised ceilings, and a charming fireplace. The generous kitchen features an island, eating bar, walk-in pantry, and ample room for everyday dining and entertaining. A detached secondary living space within a sturdy metal building offers exceptional versatility for guests, extended family, a home office, hobby space, or party barn. Outdoors, mature trees frame the 3.94-acre corner lot, complete with a covered patio, pergola-topped deck, landscaped beds, and plenty of room to enjoy a quieter pace of life. A fully wrapped Austin stone exterior, metal roof, attached two-car carport, and energy-efficient features add lasting appeal—all just beyond the city’s bustle and within easy reach of Bryan and College Station.

Save
Ask
Tour
Hide
Share
Listing Snapshot
Price 
$849,000
Days On Site 
31 Days
Bedrooms 
4
Inside Area (SqFt) 
2,636 sqft
Total Baths 
3
Full Baths 
3
Partial Baths 
N/A
Lot Size 
3.938 Acres
Year Built 
2003
MLS® Number 
46286286
Status 
Active
Property Tax 
$7,187
HOA/Condo/Coop Fees 
N/A
Sq Ft Source 
N/A
Friends & Family
Recent Activity
a month agoListing updated with changes from the MLS®
a month agoListing first seen on site
General Features
Acres 
3.938
Carport 
2
Direction Faces 
Northeast
Disclosures 
ProbateSellers Disclosure
Foundation 
Slab
Parking 
Additional ParkingAttached CarportAttachedDetached
Parking Spaces 
2
Property Sub Type 
Single Family Residence
Sewer 
Aerobic SepticSeptic Tank
Special Circumstances 
Probate Listing
SqFt Total 
2636
Style 
Ranch
Interior Features
Appliances 
DisposalDouble OvenElectric OvenMicrowaveInduction CooktopDishwasher
Cooling 
ElectricZoned
Fireplace 
Yes
Fireplace Features 
Wood Burning
Fireplaces 
1
Flooring 
CarpetTileVinyl
Heating 
ElectricZoned
Interior 
High CeilingsWired for SoundWalk-In Closet(s)Breakfast BarKitchen IslandPantryMaster DownstairsDouble VanitySoaking Tub
Laundry Features 
Electric Dryer HookupWasher Hookup
Save
Ask
Tour
Hide
Share
Exterior Features
Construction Details 
Stone
Fencing 
Partial
Lot Features 
Corner Lot
Other Structures 
Workshop
Patio And Porch 
CoveredPatio
Roof 
Metal
Community Features
MLS Area 
61
School District 
148 - Bryan
Financing Terms Available 
CashConventionalFHAVA Loan
Roads 
Asphalt
Schools
School District
148 - Bryan
Elementary School
Sam Houston Elementary School (Bryan)
Middle School
Stephen F. Austin Middle School
High School
James Earl Rudder High School
Listing courtesy of Greenprint Real Estate Group [email protected]

IDX information is provided exclusively for consumers’ personal, non-commercial use. It may not be used for any purpose other than to identify prospective properties consumers may be interested in purchasing. This data is deemed reliable but is not guaranteed accurate by the MLS.

Data provided by HAR.com © 2026. All information provided should be independently verified.

Neighborhood & Commute
Source: Walkscore
Save
Ask
Tour
Hide
Share