

306 Laney StreetBrenham, TX 77833
Mortgage Calculator
Monthly Payment (Est.)
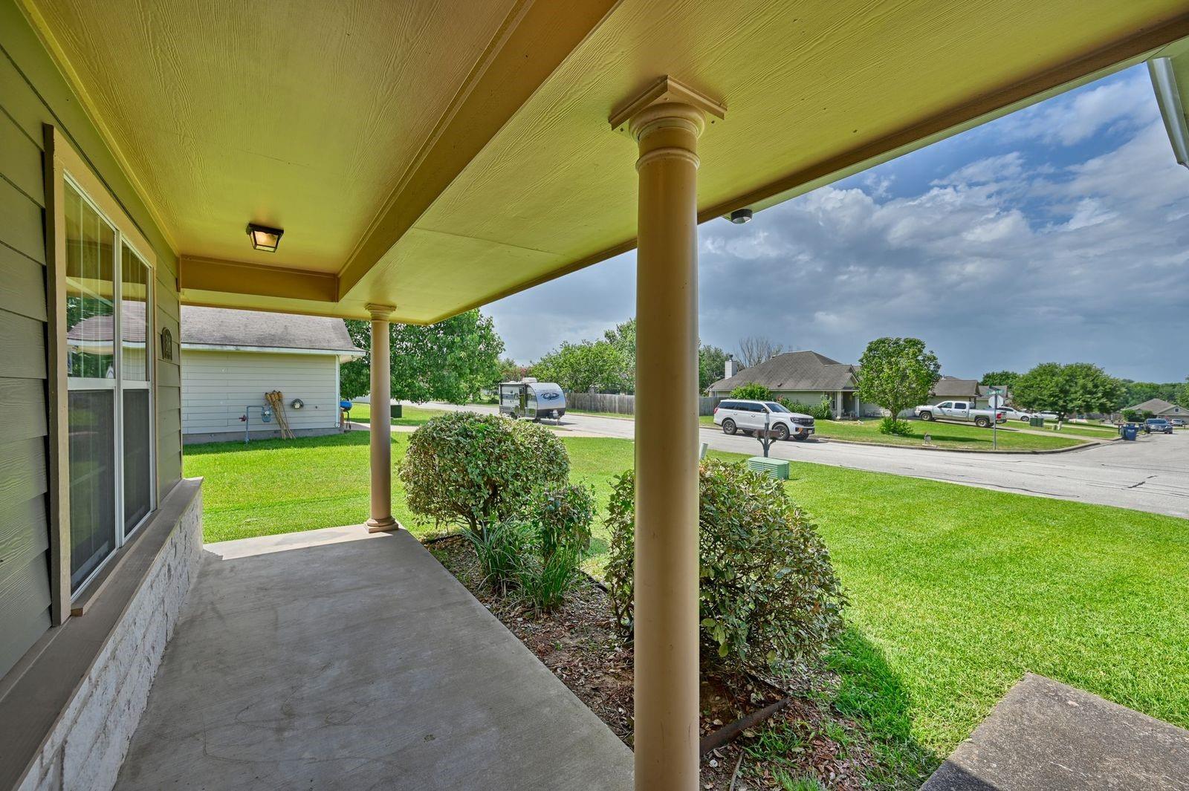
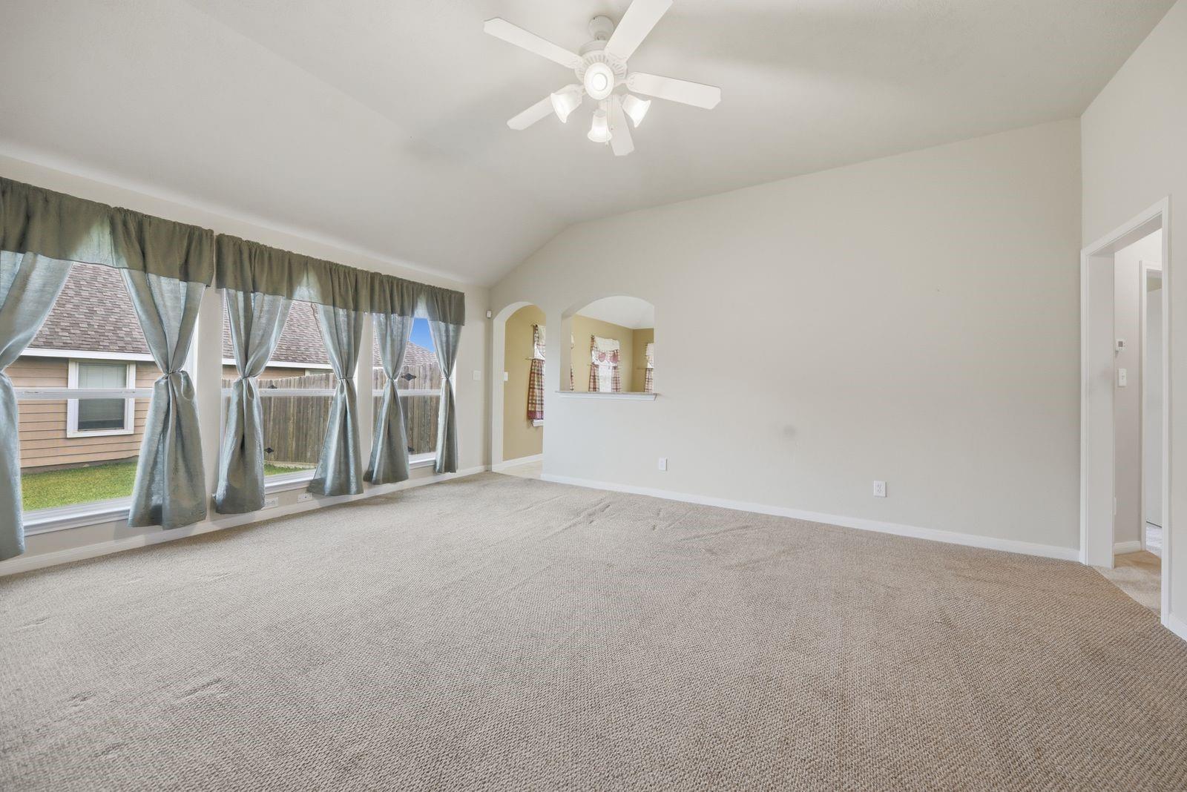
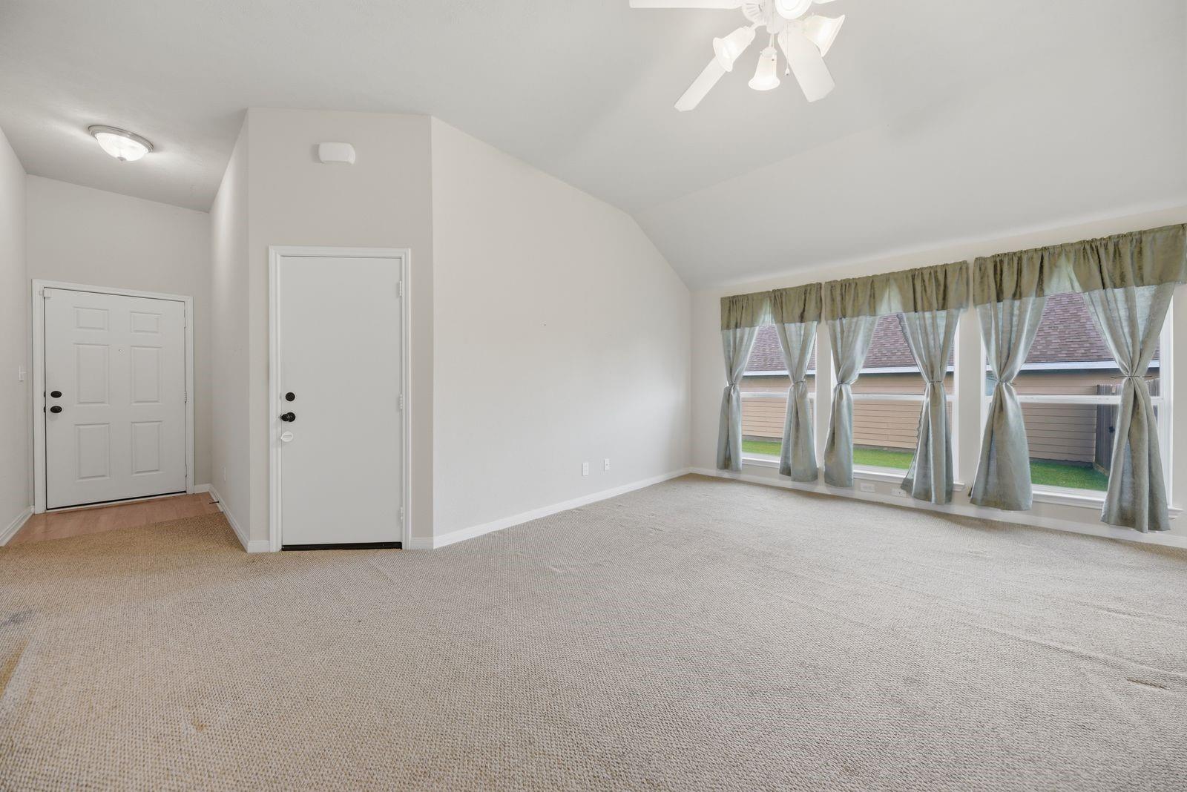
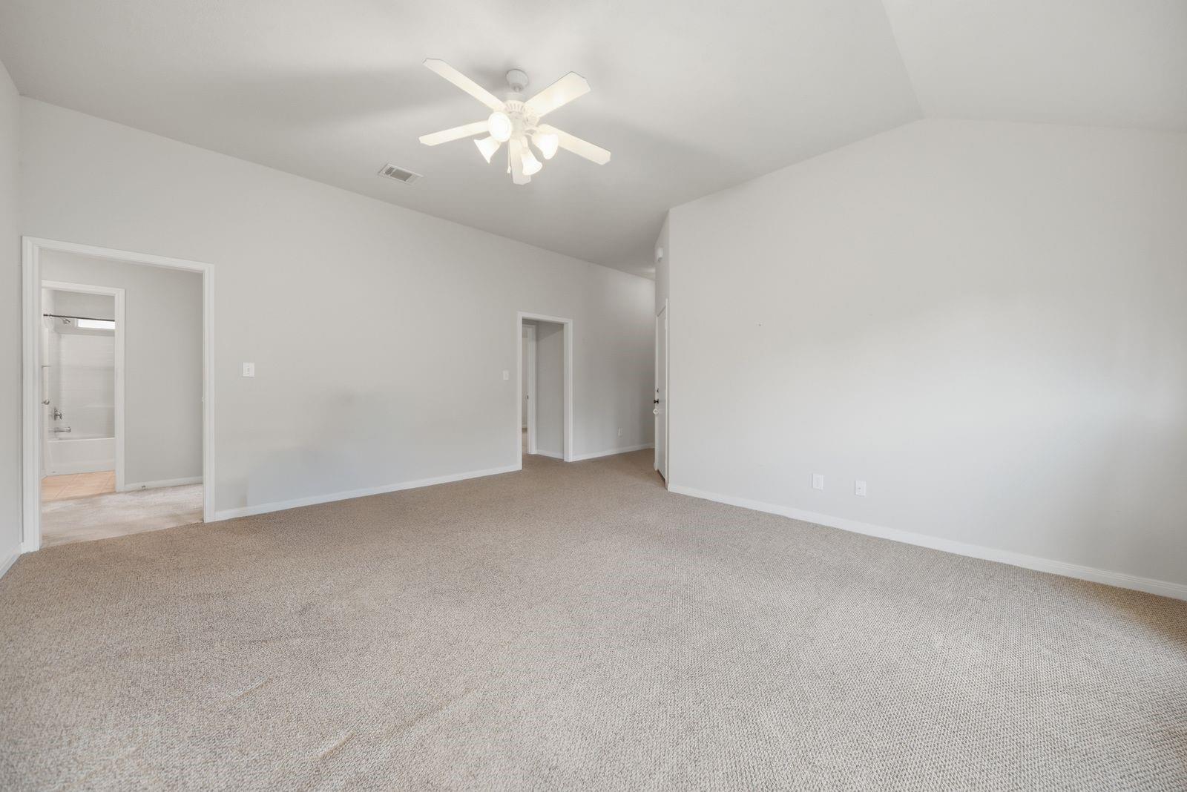
$1,113Built in 2007 and well maintained, this move-in-ready home offers the perfect blend of comfort, style, and convenience. A new roof (2022) and new HVAC system (2023) provide peace of mind, while the thoughtful split-bedroom floor plan offers privacy for both homeowners and guests. The inviting curb appeal welcomes you home, and the attached two-car garage adds everyday convenience. Step outside to enjoy the spacious, level backyard with no rear neighbors, creating a peaceful setting for entertaining, pets, or simply relaxing. Located in a desirable neighborhood with attractive, well-kept homes, you’ll enjoy the benefits of a cohesive community without the restrictions or fees of an HOA. Whether you’re looking for your first home, a place to downsize, or a low-maintenance investment, this property checks all the boxes with modern updates, quality maintenance, and an excellent location. Don’t miss the opportunity to make this beautiful home your own!
| a month ago | Listing updated with changes from the MLS® | |
| a month ago | Price changed to $244,000 | |
| 2 months ago | Listing first seen on site |
IDX information is provided exclusively for consumers’ personal, non-commercial use. It may not be used for any purpose other than to identify prospective properties consumers may be interested in purchasing. This data is deemed reliable but is not guaranteed accurate by the MLS.
Data provided by HAR.com © 2026. All information provided should be independently verified.
Did you know? You can invite friends and family to your search. They can join your search, rate and discuss listings with you.