Save
Ask
Tour
Hide
Share
$650,000
14 Days On Site

3604 Llano River Drive
College Station, TX 77845

For Sale|Single Family Residence|Active
5
Beds
4
Total Baths
4
Full Baths
3,770
SqFt
$172
/SqFt
2022
Built
Subdivision:
Mission Ranch Sub Ph 103
County:
Brazos
3604 Llano River Drive3604 Llano River Drive3604 Llano River Drive3604 Llano River Drive
Save
Ask
Tour
Hide
Share

Mortgage Calculator

Monthly Payment (Est.)

Enter an interest rate to see your estimated monthly payment.
Calculator powered by Showcase IDX, a Constellation1 Company. Copyright ©2026 Information is deemed reliable but not guaranteed.

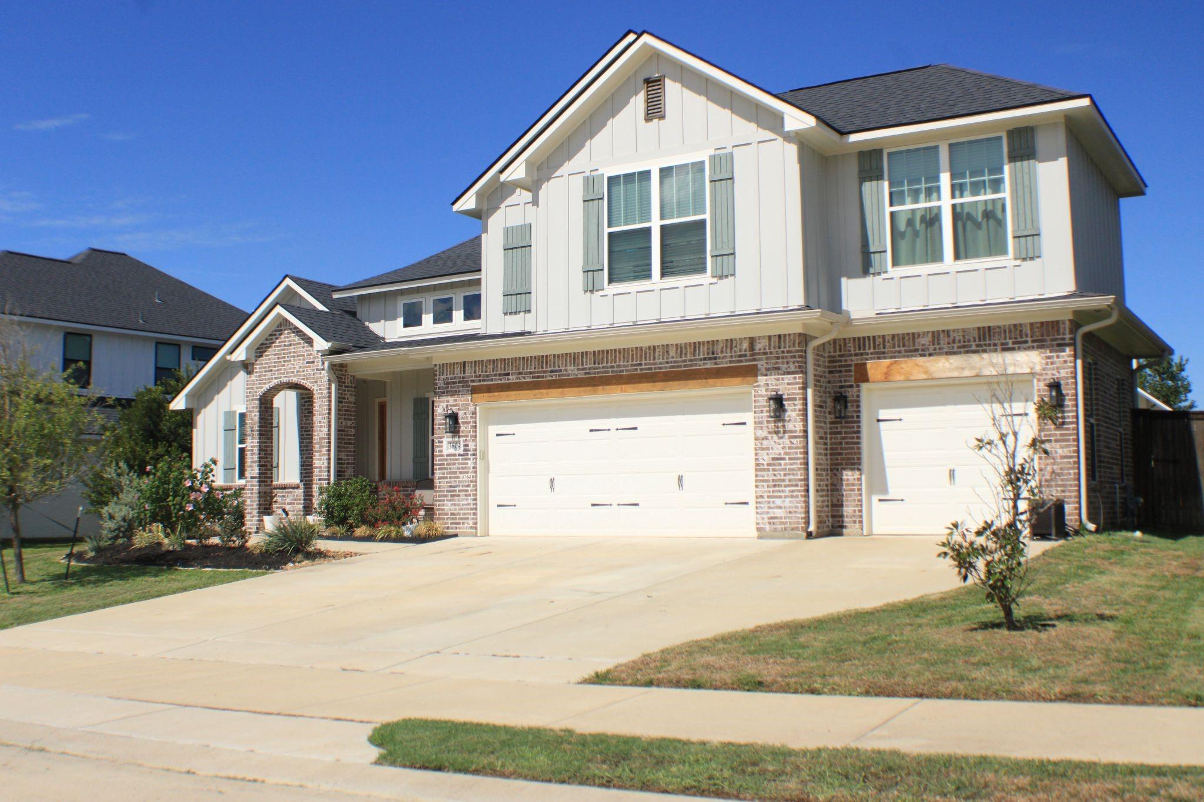
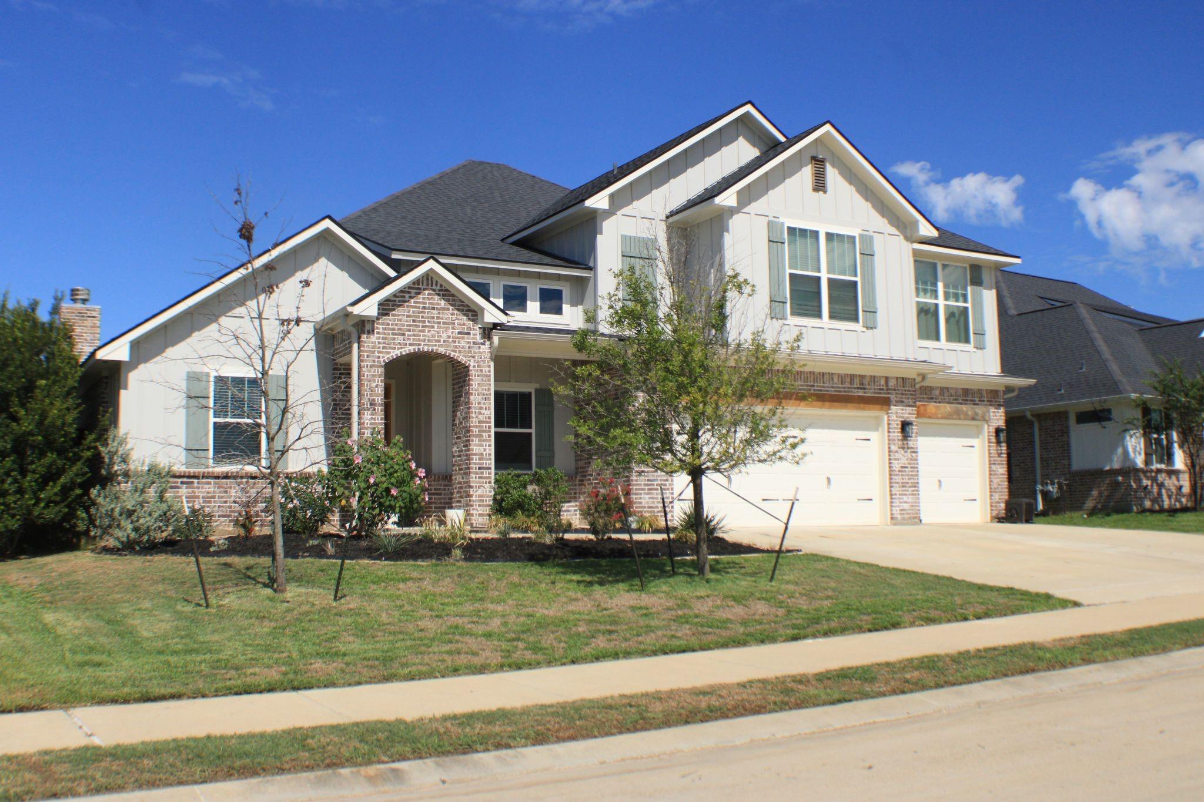
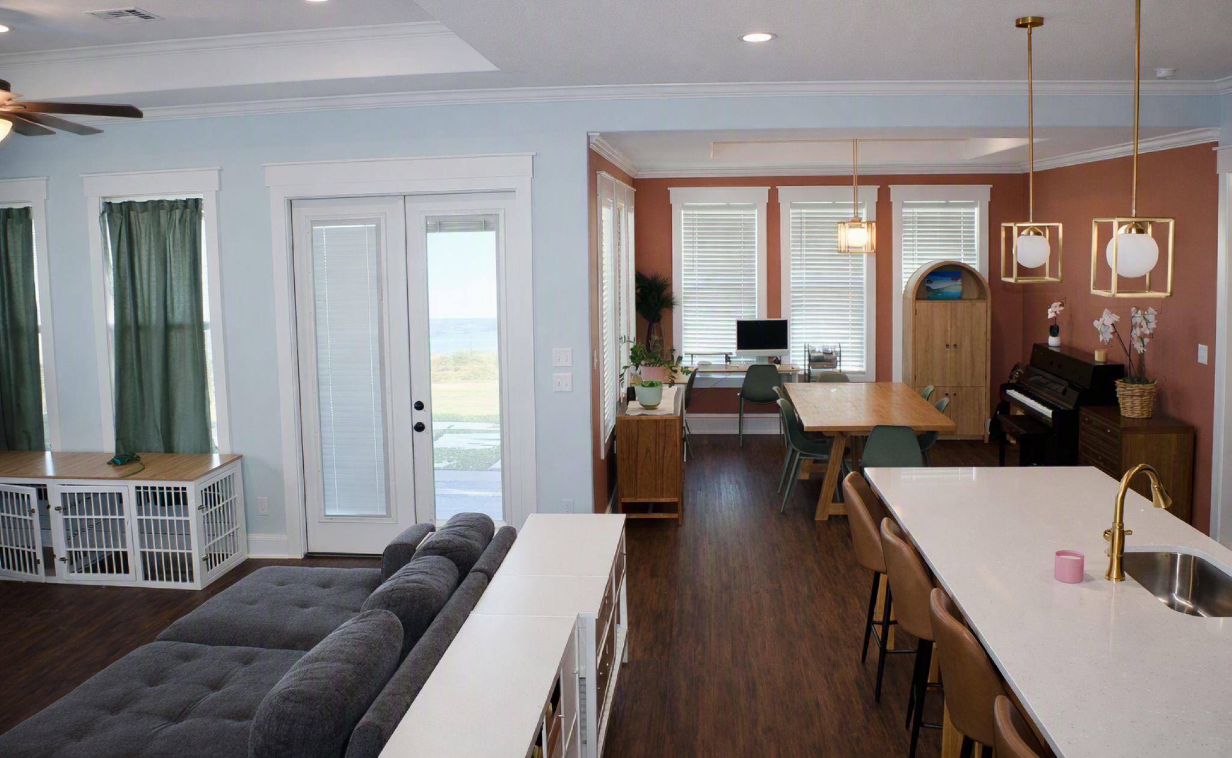
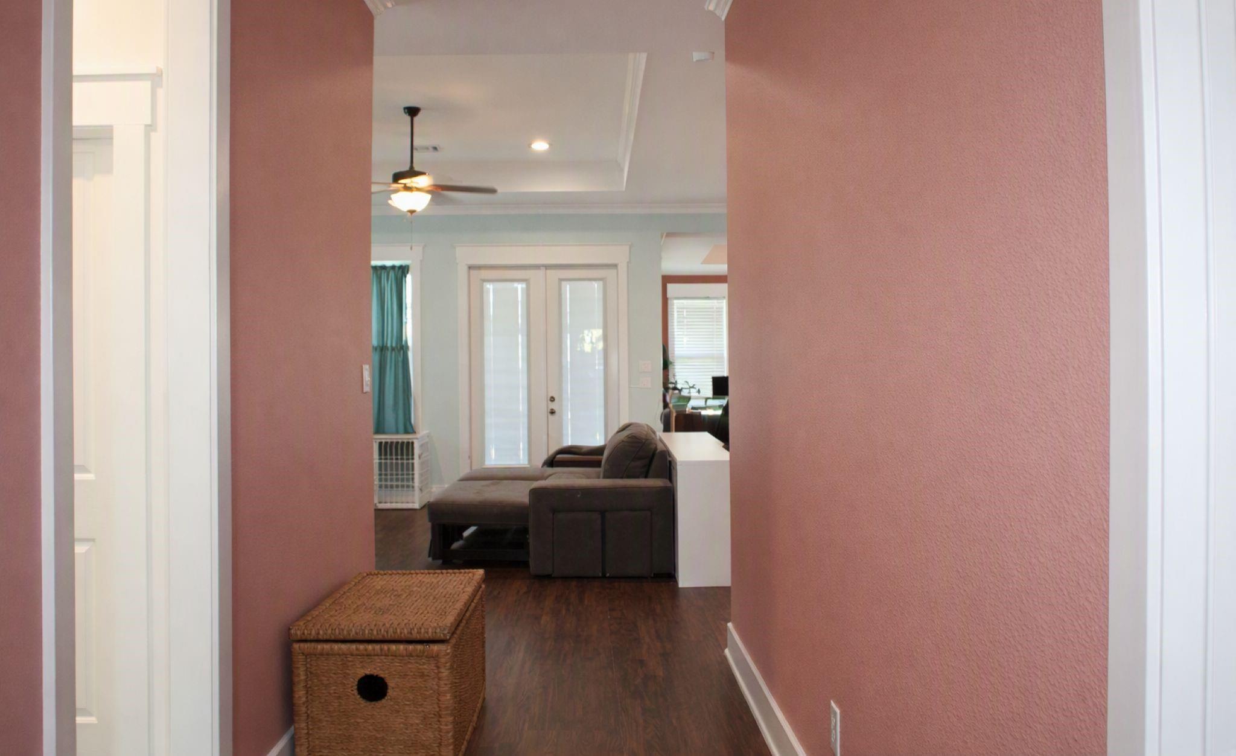
Welcome to 3604 Llano River, featuring the Caroline Floorplan with upgrades, a 5 bedroom,4 full bath home in the highly sought-after Mission Ranch community. The open concept from the family room to the kitchen is very modern and attractive with soaring ceilings, natural light, and crown molding. The family room is spacious with it's built in bookshelves and wood burning fireplace then step into beautiful kitchen with quartz countertops, huge island, eat at bar, stylish cabinetry, and stainless steel appliances. There is a private office/study placed for privacy. The master suite will blow you away with it's size and luxury bathroom. There is a 2nd bedroom and full bath on the first floor perfect for multigenerational living. Upstairs boasts a large gameroom, 3 ample sized bedrooms and 2 full baths. There is a park, clubhouse, pool, fitness center and more in the community. Shopping and entertainment is only minutes away. Come and take a look today!

Save
Ask
Tour
Hide
Share
Listing Snapshot
Price 
$650,000
Days On Site 
14 Days
Bedrooms 
5
Inside Area (SqFt) 
3,770 sqft
Total Baths 
4
Full Baths 
4
Partial Baths 
N/A
Lot Size 
0.2367 Acres
Year Built 
2022
MLS Number 
45851873
Status 
Active
Property Tax 
$14,885
HOA/Condo/Coop Fees 
$118.75 monthly
Sq Ft Source 
N/A
Friends & Family
Recent Activity
5 days agoListing updated with changes from the MLS
5 days agoPrice changed to $650,000
2 weeks agoListing first seen on site
General Features
Acres 
0.2367
Attached Garage 
Yes
Disclosures 
Seller's DisclosureShort Sale
Foundation 
Slab
Garage 
Yes
Garage Spaces 
2
Green Energy Efficient 
Thermostat
Parking 
Attached
Parking Spaces 
2
Property Sub Type 
Single Family Residence
Sewer 
Public Sewer
Special Circumstances 
Short Sale
SqFt Total 
3770
Style 
Contemporary/Modern
Water Source 
Public
Interior Features
Appliances 
DisposalGas OvenMicrowaveFree-Standing RangeGas CooktopDishwasherOven
Cooling 
Ceiling Fan(s)Electric
Fireplace 
Yes
Fireplace Features 
Wood Burning
Fireplaces 
1
Flooring 
CarpetLaminateTile
Heating 
Natural Gas
Interior 
Crown MoldingHigh CeilingsWalk-In Closet(s)Breakfast BarKitchen IslandPantryEntrance FoyerMaster DownstairsDouble VanitySoaking TubSmart Thermostat
Laundry Features 
Electric Dryer HookupWasher Hookup
Bedroom 
Dimensions - 1x1Level - SecondArea - 1
Dining Room 
Level - First
Family Room 
Level - First
Game Room 
Level - Second
Kitchen 
Level - First
Master Bedroom 
Dimensions - 1x1Level - FirstArea - 1
Utility Room 
Level - First
Save
Ask
Tour
Hide
Share
Exterior Features
Construction Details 
BrickStoneWood Siding
Fencing 
Back Yard
Lot Features 
Back YardSubdivided
Patio And Porch 
Patio
Roof 
Composition
Community Features
Association Amenities 
ClubhouseFitness CenterJogging PathPlaygroundPoolSport CourtRecreation Facilities
Association Fee 
$1425.0
Association Fee Frequency 
Annually
Community Features 
Clubhouse
MLS Area 
61
School District 
153 - College Station
Financing Terms Available 
CashConventionalFHAVA Loan
Schools
School District
153 - College Station
Elementary School
River Bend Elementary School
Middle School
Wellborn Middle School
High School
A & M Consolidated High School
Listing courtesy of Jason Mitchell Group [email protected]

IDX information is provided exclusively for consumers’ personal, non-commercial use. It may not be used for any purpose other than to identify prospective properties consumers may be interested in purchasing. This data is deemed reliable but is not guaranteed accurate by the MLS.

Data provided by HAR.com © 2026. All information provided should be independently verified.

Neighborhood & Commute
Source: Walkscore
Save
Ask
Tour
Hide
Share