Save
Ask
Tour
Hide
Share
$345,000
2 Days On Site

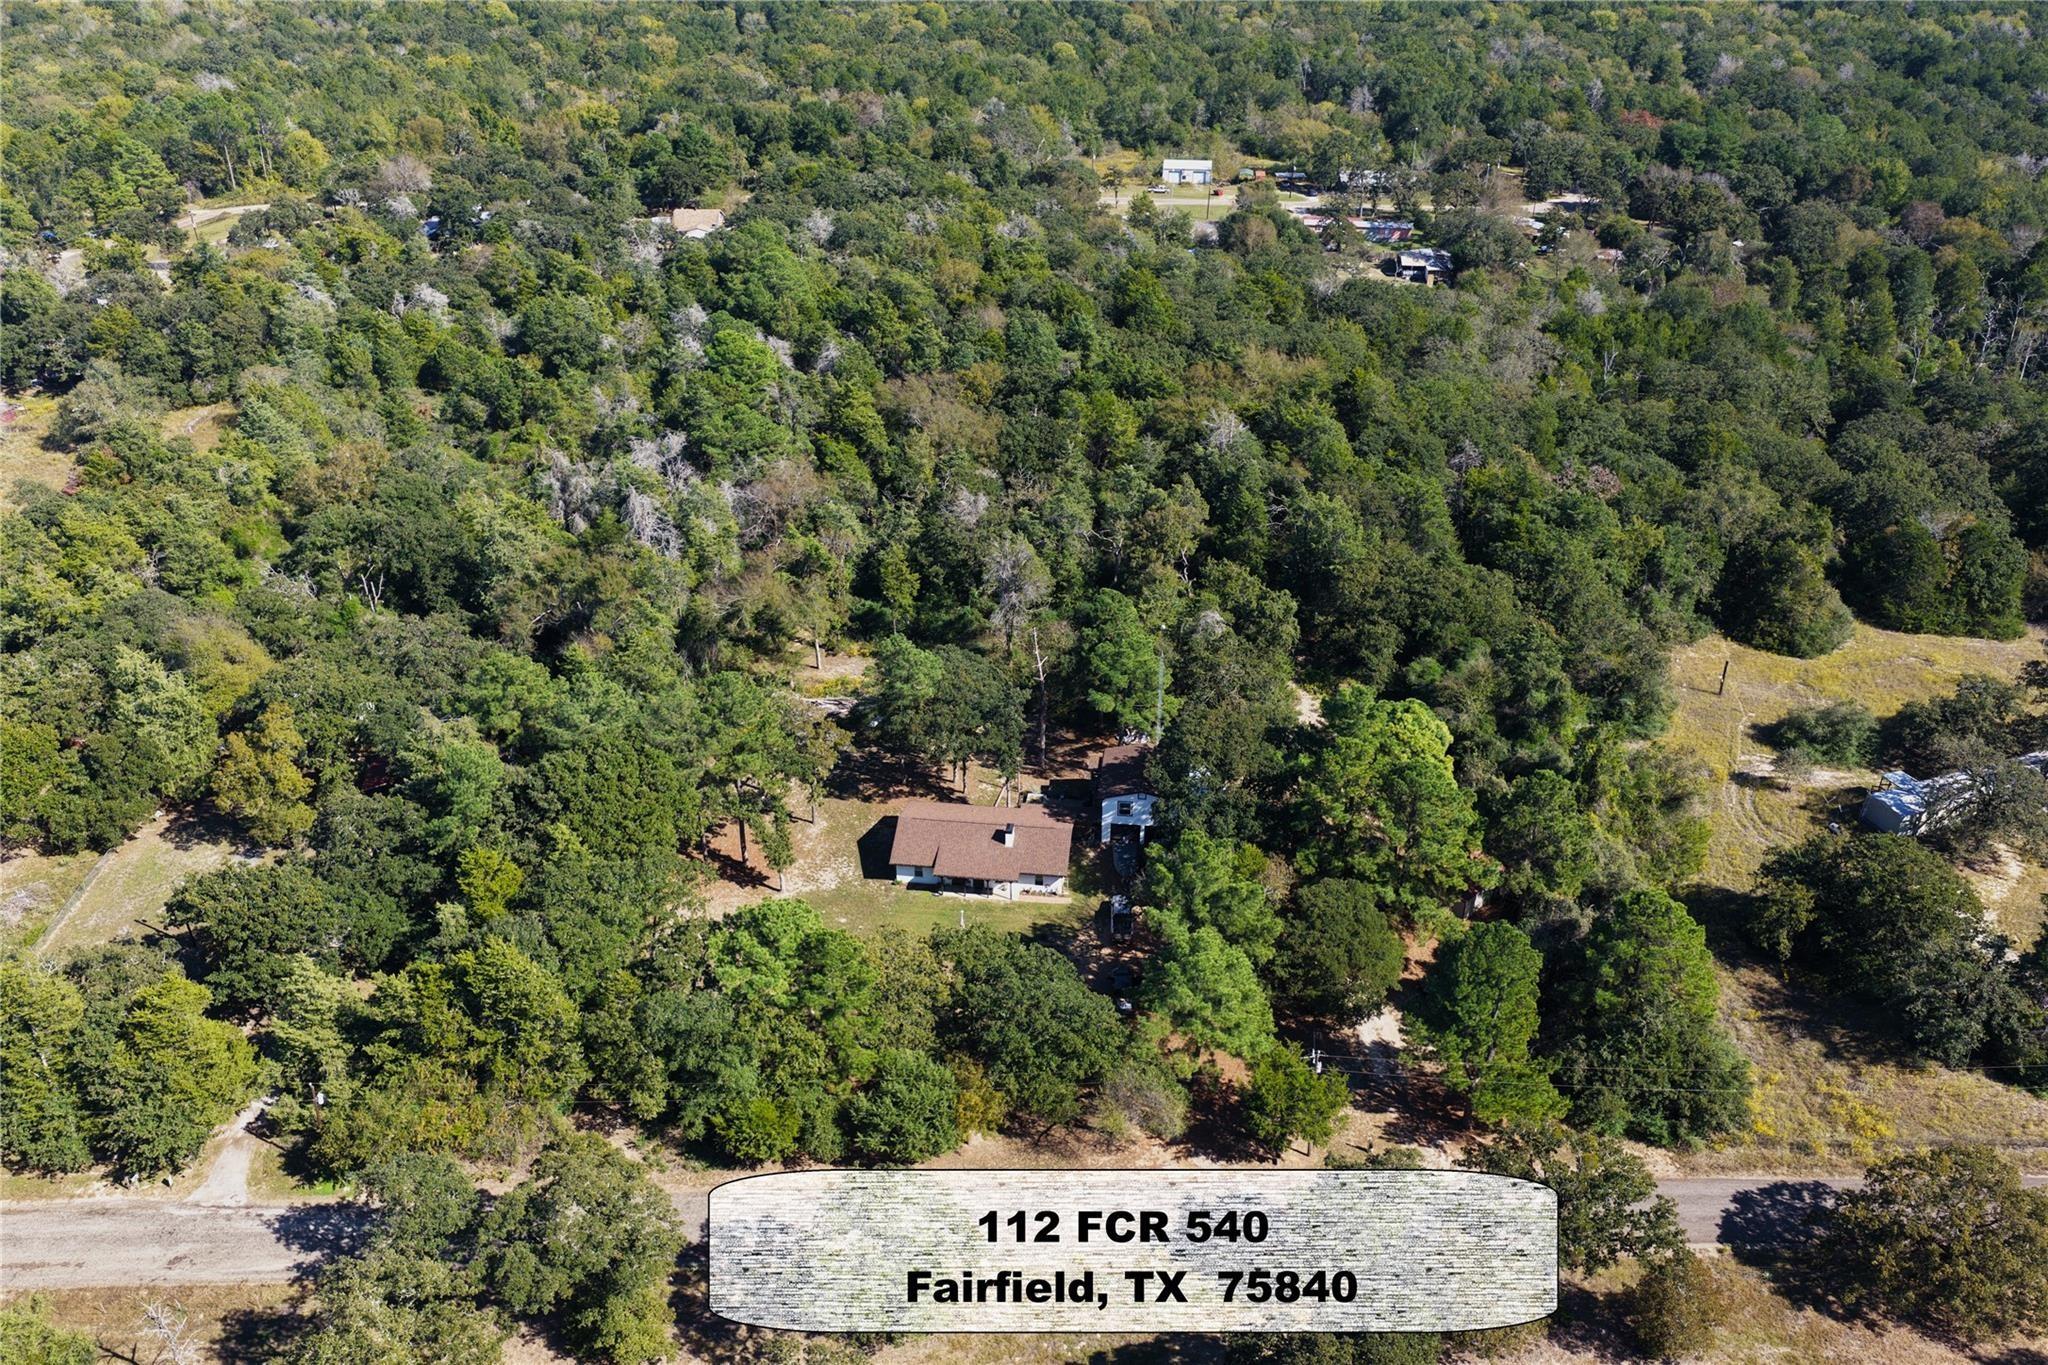
112 Fcr 540
Fairfield, TX 75840

For Sale|Single Family Residence|Active
3
Beds
2
Total Baths
2
Full Baths
1,872
SqFt
$184
/SqFt
1978
Built
Subdivision:
None
County:
Freestone
112 Fcr 540112 Fcr 540112 Fcr 540112 Fcr 540
Save
Ask
Tour
Hide
Share

Mortgage Calculator

Monthly Payment (Est.)

Enter an interest rate to see your estimated monthly payment.
Calculator powered by Showcase IDX, a Constellation1 Company. Copyright ©2026 Information is deemed reliable but not guaranteed.

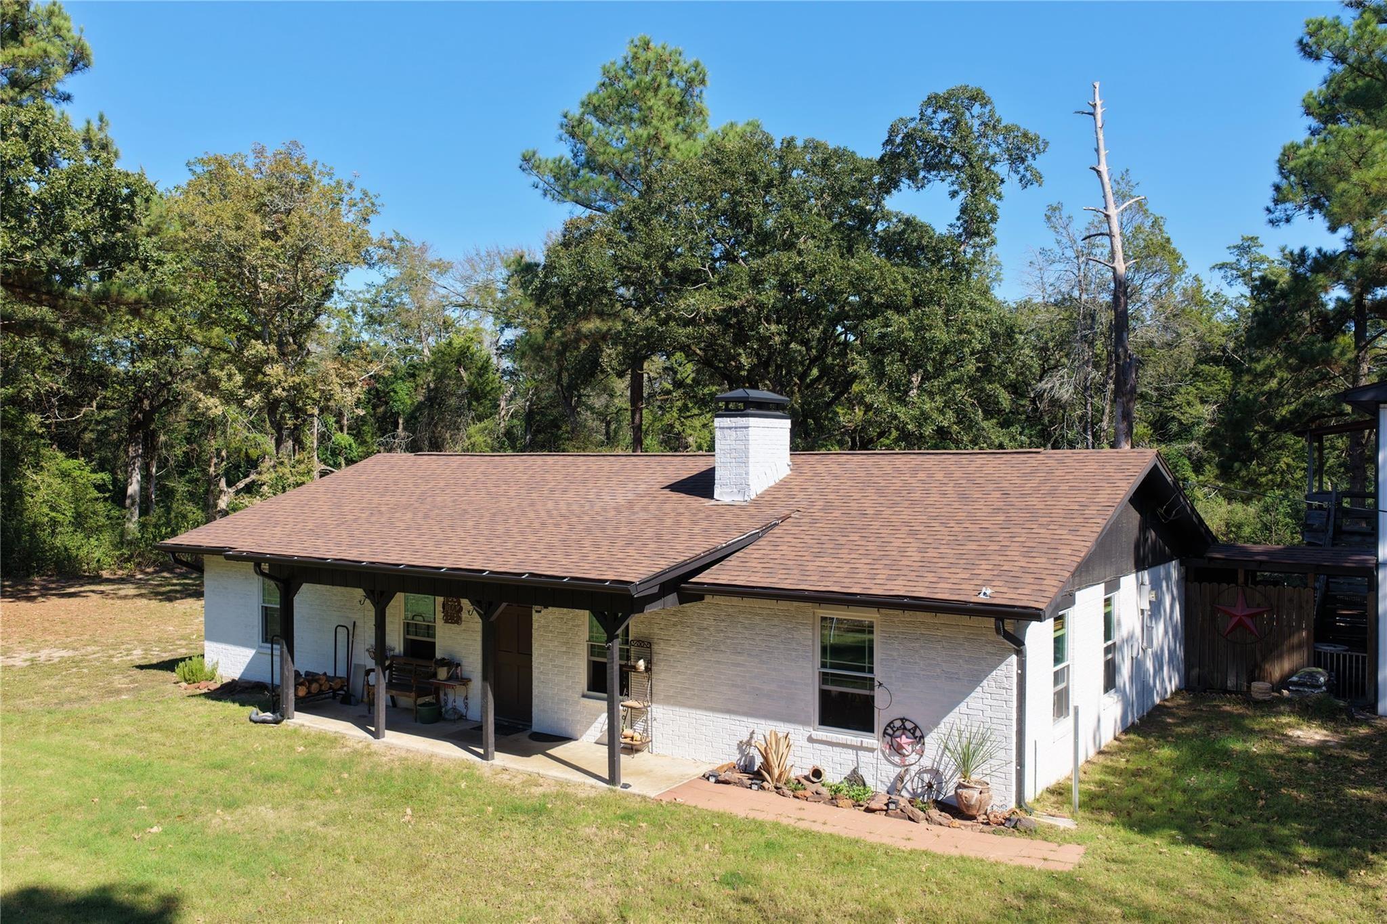
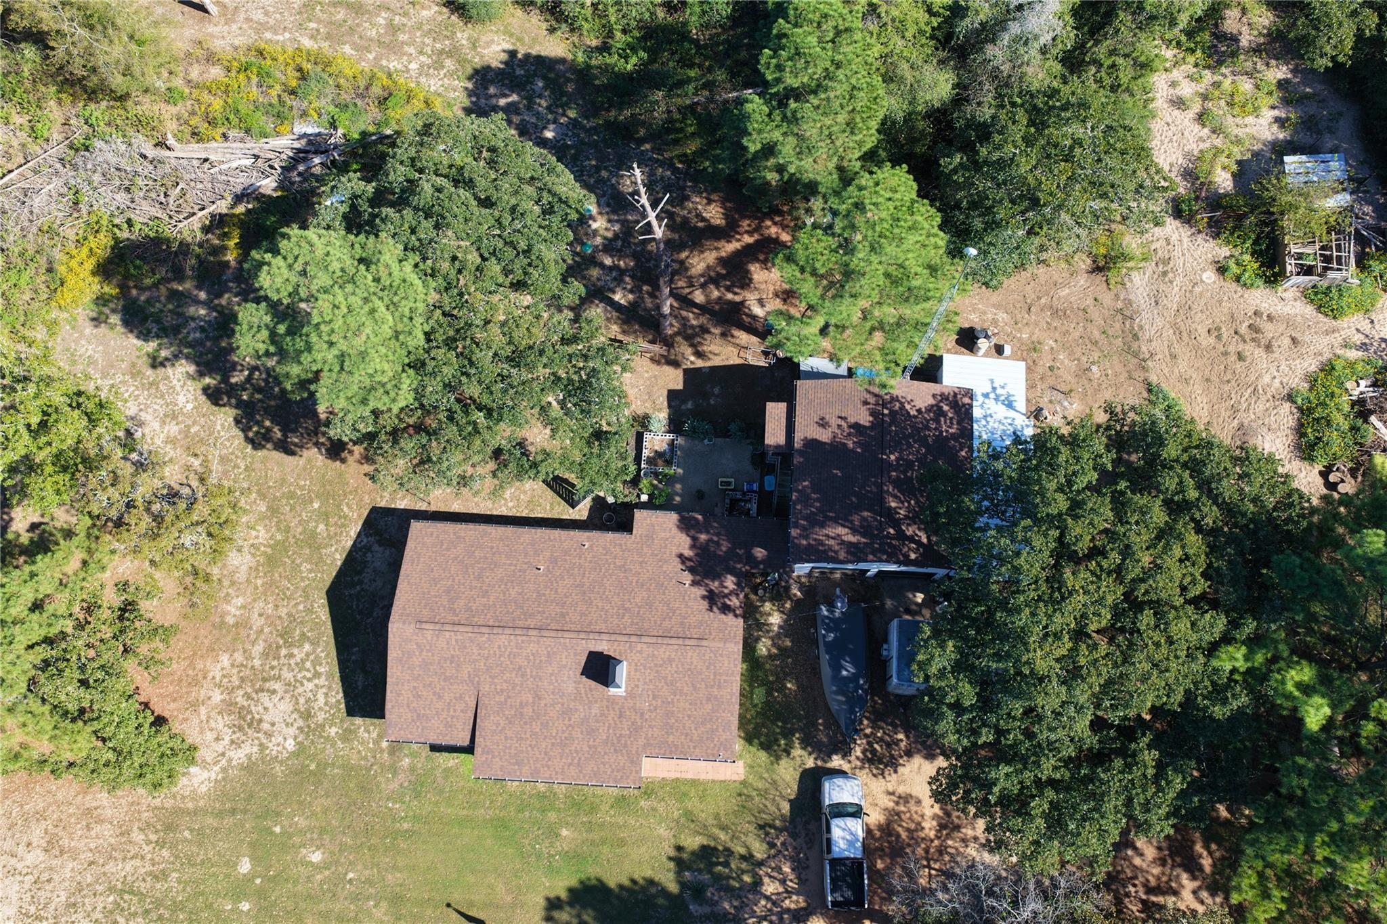
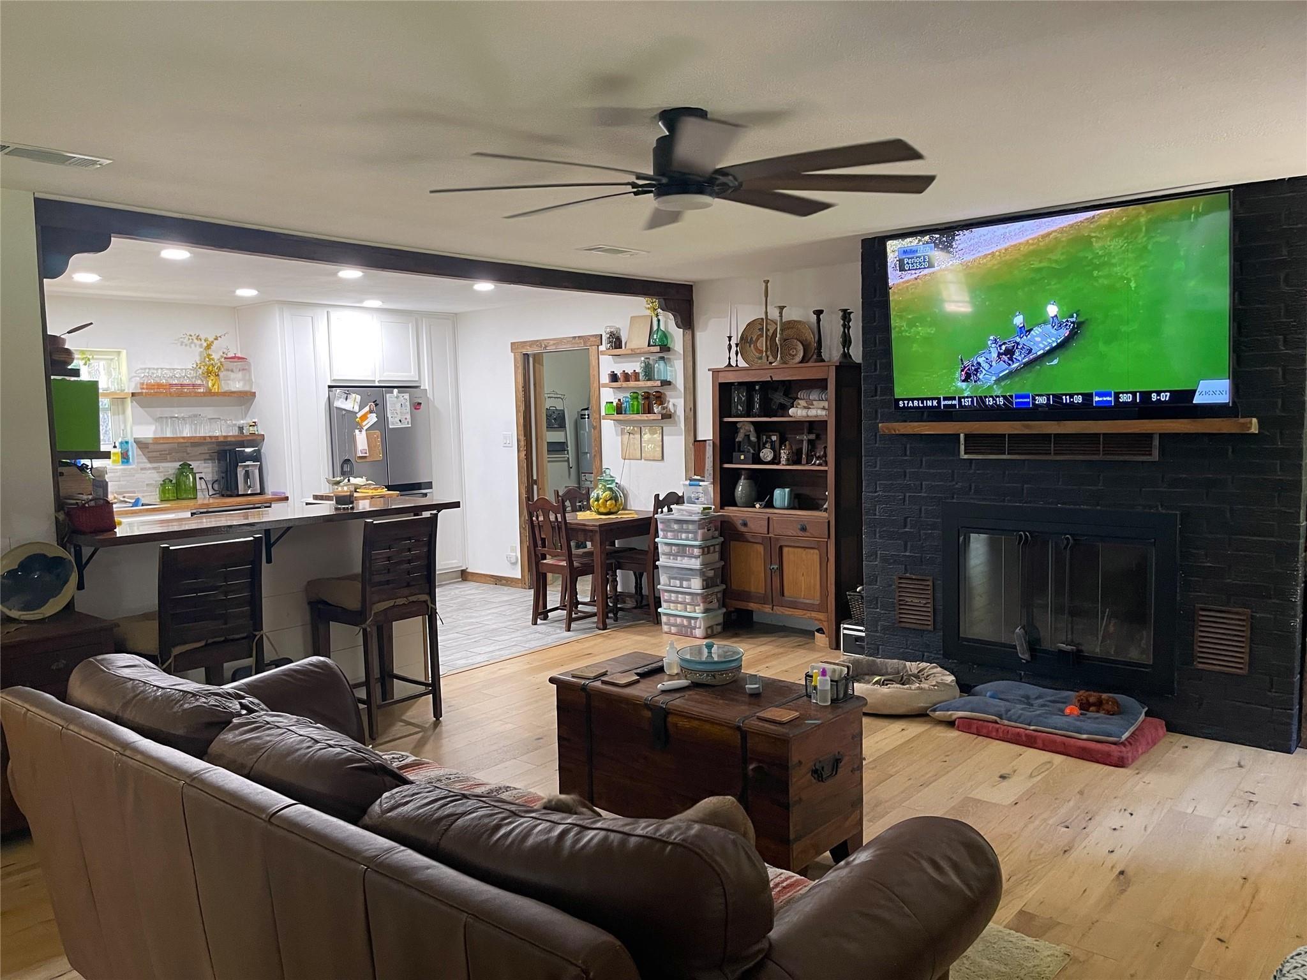
Comfortable Country Living just minutes from I-45! House & Garage Apartment on Approx 5 Acres! Great way to have additional living space for extended family members or for rental income. 3 bed, 2 bath, apprx 1200 sq. ft. main house, WINDOWS REPLACED, WOOD FLOORING, UPDATED BATHS & KITCHEN REMODELED! Aerobic Septic System 4 yrs., Roof & Water Heater 2021, Beautiful kitchen with tile backsplash, electric range, dishwasher, refrigerator, & floating shelf storage. Open to the living room with cozy WBFP. Split bedrooms, Master Bedrm with BIG walk in closet, ensuite bath with beautiful custom tile shower, tile flooring, & dual sinks. 2nd bath with gorgeous custom tile shower & tile flooring. Sep laundry rm with washer & dryer included. Big double garage with Apartment above approx. 672 sq. ft. consisting of 1 bed, 1 bath with tub & shower, living rm & kitchen, mini split unit, refrigerator & stove included. 220 for RV hookup or welder. NO DEED RESTRICTIONS

Save
Ask
Tour
Hide
Share
Listing Snapshot
Price 
$345,000
Days On Site 
2 Days
Bedrooms 
3
Inside Area (SqFt) 
1,872 sqft
Total Baths 
2
Full Baths 
2
Partial Baths 
N/A
Lot Size 
5.04 Acres
Year Built 
1978
MLS Number 
45183588
Status 
Active
Property Tax 
$3,645
HOA/Condo/Coop Fees 
N/A
Sq Ft Source 
N/A
Friends & Family
Recent Activity
yesterdayListing updated with changes from the MLS
yesterdayStatus changed to Active
2 days agoListing first seen on site
General Features
Acres 
5.04
Additional Property Use 
Horses
Disclosures 
Seller's Disclosure
Foundation 
Slab
Garage 
Yes
Garage Spaces 
2
Parking 
Detached
Parking Spaces 
2
Property Sub Type 
Single Family Residence
Sewer 
Septic Tank
SqFt Total 
1872
Style 
Traditional
Water Source 
Public
Interior Features
Appliances 
Electric RangeDishwasher
Cooling 
Ceiling Fan(s)Electric
Fireplace 
Yes
Fireplace Features 
Wood Burning
Fireplaces 
1
Flooring 
TileWood
Heating 
Electric
Laundry Features 
Electric Dryer HookupWasher Hookup
Bedroom 
Dimensions - 12x12Level - FirstArea - 144
Kitchen 
Dimensions - 14x10Level - FirstArea - 140
Living Room 
Dimensions - 21x17Level - FirstArea - 357
Master Bedroom 
Dimensions - 18x14Level - FirstArea - 252
Utility Room 
Dimensions - 8x8Level - FirstArea - 64
Save
Ask
Tour
Hide
Share
Exterior Features
Lot Features 
Wooded
Community Features
MLS Area 
74
School District 
226 - Fairfield
Roads 
Gravel
Horse Allowed 
Yes
Schools
School District
226 - Fairfield
Elementary School
Fairfield Elementary School
Middle School
Fairfield Junior High School
High School
Fairfield High School
Listing courtesy of Rachel Anderson Real Estate [email protected]

IDX information is provided exclusively for consumers’ personal, non-commercial use. It may not be used for any purpose other than to identify prospective properties consumers may be interested in purchasing. This data is deemed reliable but is not guaranteed accurate by the MLS.

Data provided by HAR.com © 2026. All information provided should be independently verified.

Neighborhood & Commute
Source: Walkscore
Save
Ask
Tour
Hide
Share